11782 Ninth Line 808
Stouffville · Whitchurch-Stouffville, ON L4A 5E9
Listing brokerage: BAY STREET INTEGRITY REALTY INC.
Asking price
$799,990
Key facts
- Condo aptProperty type
- 3Bedrooms
- 2Bathrooms
- 1 spaceParking
- 1,100 sq ftLiving space
- Jul 27, 2026Listed
- 105 daysOn market
- N13610464MLS® number
About this home
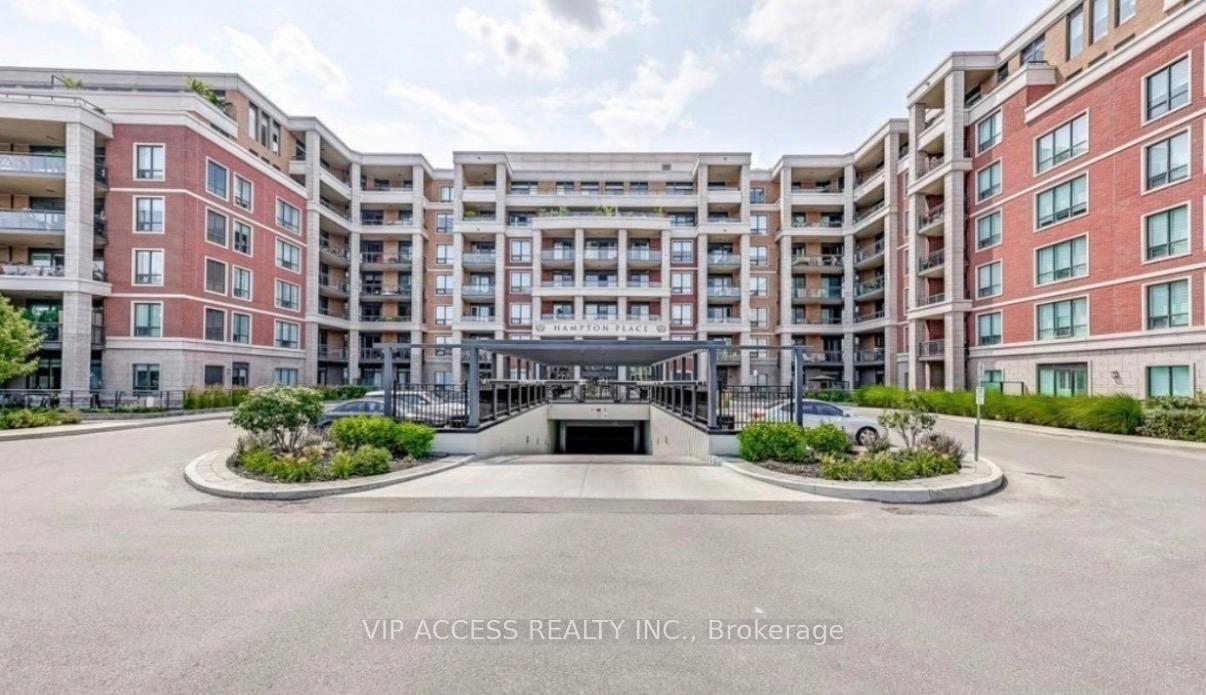
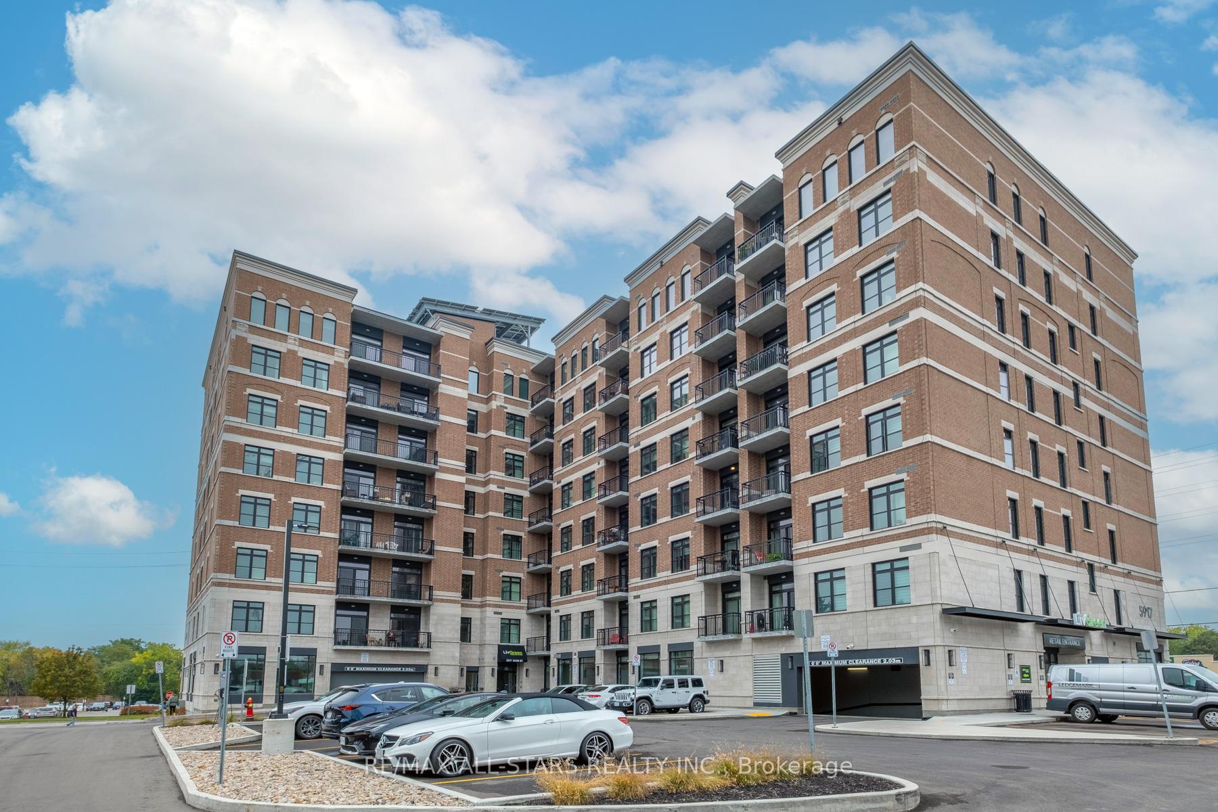
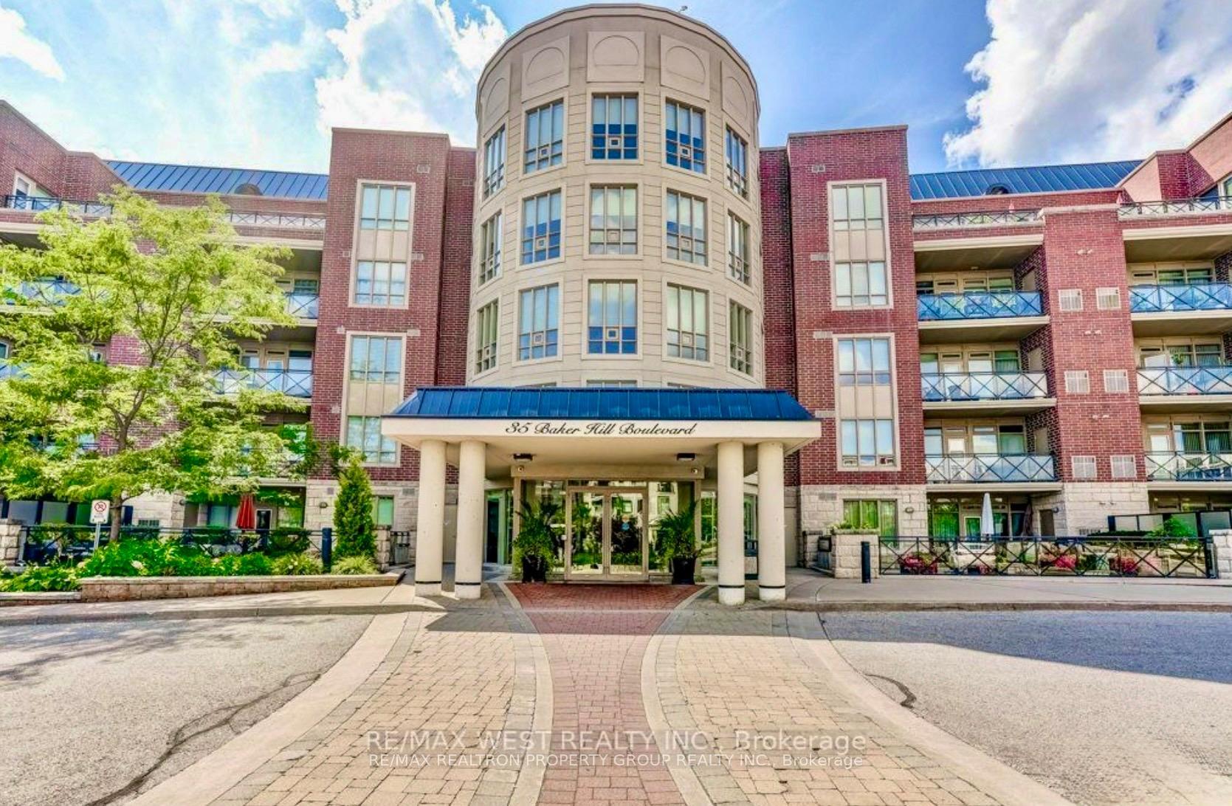
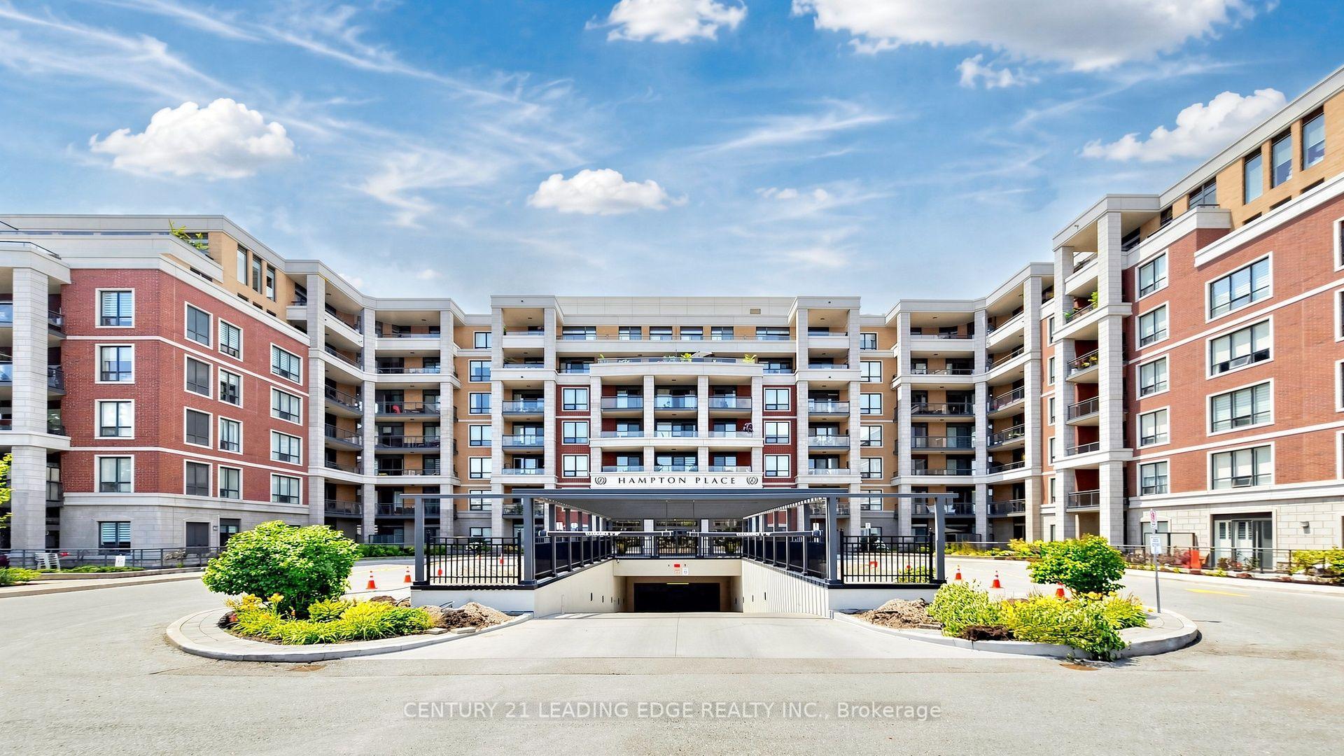
Welcome To Unit 808 At 9th and Main By Pemberton. Move in Ready. 2+Den, 2 Baths,South Exposure. Kitchen Features Centre Island. Gas Cooktop And Beautiful S/S Appliances.Soft Closing Cabinets, Backsplash & Undermount Lighting. Quiet Floor only 8 units.10 FT Ceiling, Open Concept, Kitchen, Dining and Living Room. Beautiful Amenities And Finishes.Parking & Locker Included!
Price history
- Listed$799,990
Location
11782 Ninth Line 808, Whitchurch-Stouffville
Schools & transit
School locations and boards shown from open data. We do not publish rankings; any future scores will be sourced, dated and shown factually.
Nearby schools
- St Brendan Catholic SchoolYork CDSB · Elementary · 613 m in a straight lineBoundary data unavailable for this board — we don't guess catchment lines.
- Stouffville District Secondary SchoolYork Region DSB · Secondary · 628 m in a straight lineBoundary data unavailable for this board — we don't guess catchment lines.
- Oscar Peterson Public SchoolYork Region DSB · Elementary · 797 m in a straight lineBoundary data unavailable for this board — we don't guess catchment lines.
Nearby transit
Lines nearby: 009, 414, 415, 417
- NINTH LINE / HARE FARM GATEYRT · 135 m in a straight line · about 2 min walk (estimate) · 414, 415, 417
- NINTH LINE / REEVES WAY BLVDYRT · 316 m in a straight line · about 4 min walk (estimate) · 009, 414, 415, 417
- REEVES WAY BLVD / NORTHWAY AVYRT · 374 m in a straight line · about 5 min walk (estimate) · 009, 414, 415, 417
Sources
- Contains information licensed under the Open Government Licence – Ontario. Source: Ontario Ministry of Education.
- Contains public transit Information made available under YRT's Open Data Licence.
- Contains public sector information made available under The Regional Municipality of York's Open Data Licence.
MLS® #N13610464
Last updated Aug 11, 2026
MLS®, Multiple Listing Service®, and the associated logos are owned by The Canadian Real Estate Association (CREA)/the applicable board and identify the quality of services provided by real estate professionals who are members.
Listing data is provided under licence by the Toronto Regional Real Estate Board and is deemed reliable but not guaranteed accurate.