701 Leeder Court
Huron Heights-Leslie Valley · Newmarket, ON L3Y 5A8
Listing brokerage: FIRST CLASS REALTY INC.
Asking price
$799,000
Key facts
- Semi detachedProperty type
- 5Bedrooms
- 2Bathrooms
- 4 spacesParking
- 900 sq ftLiving space
- 27.09 ftLot frontage
- Mar 18, 2026Listed
- 235 daysOn market
- N12894104MLS® number
About this home
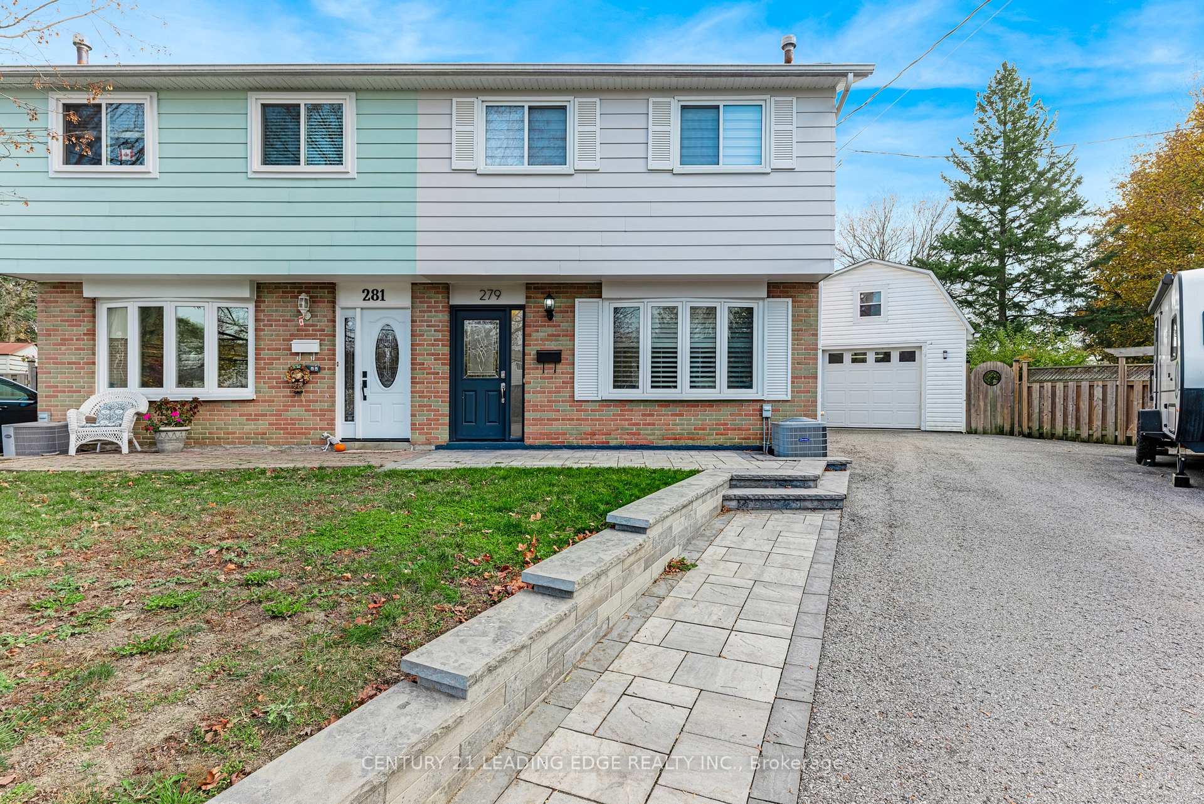
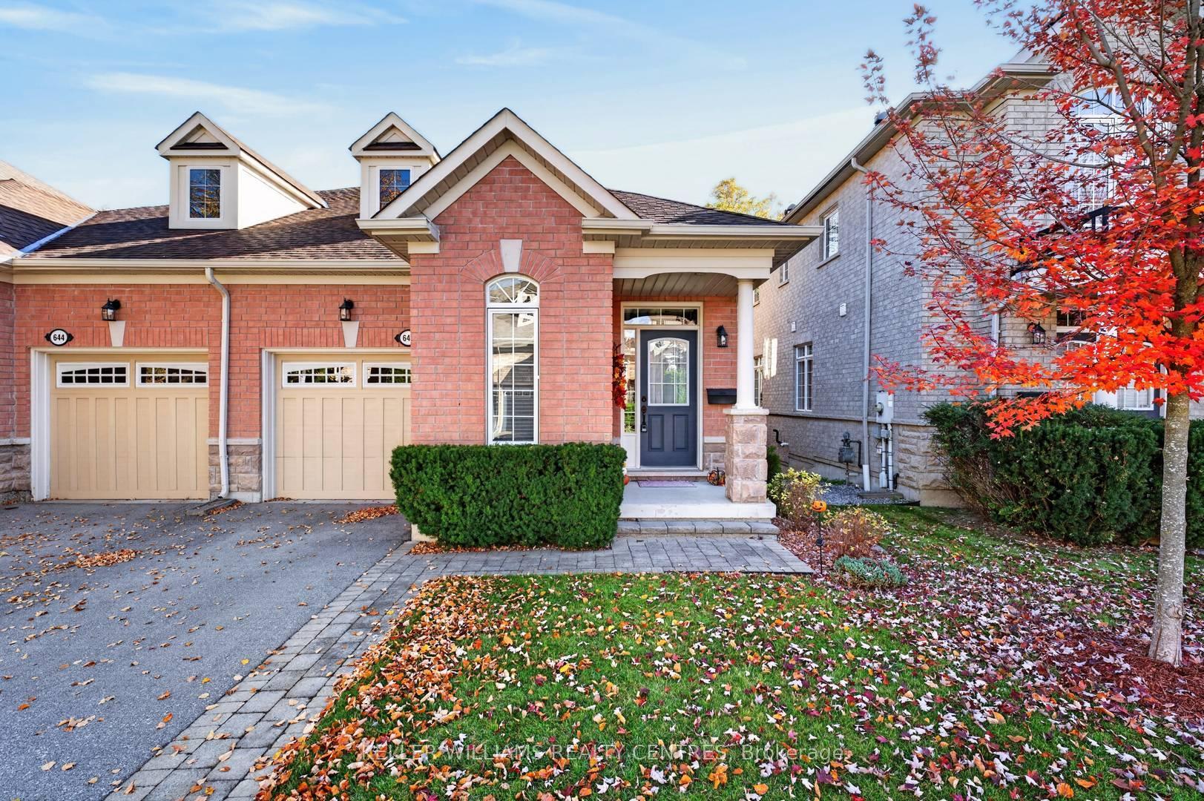
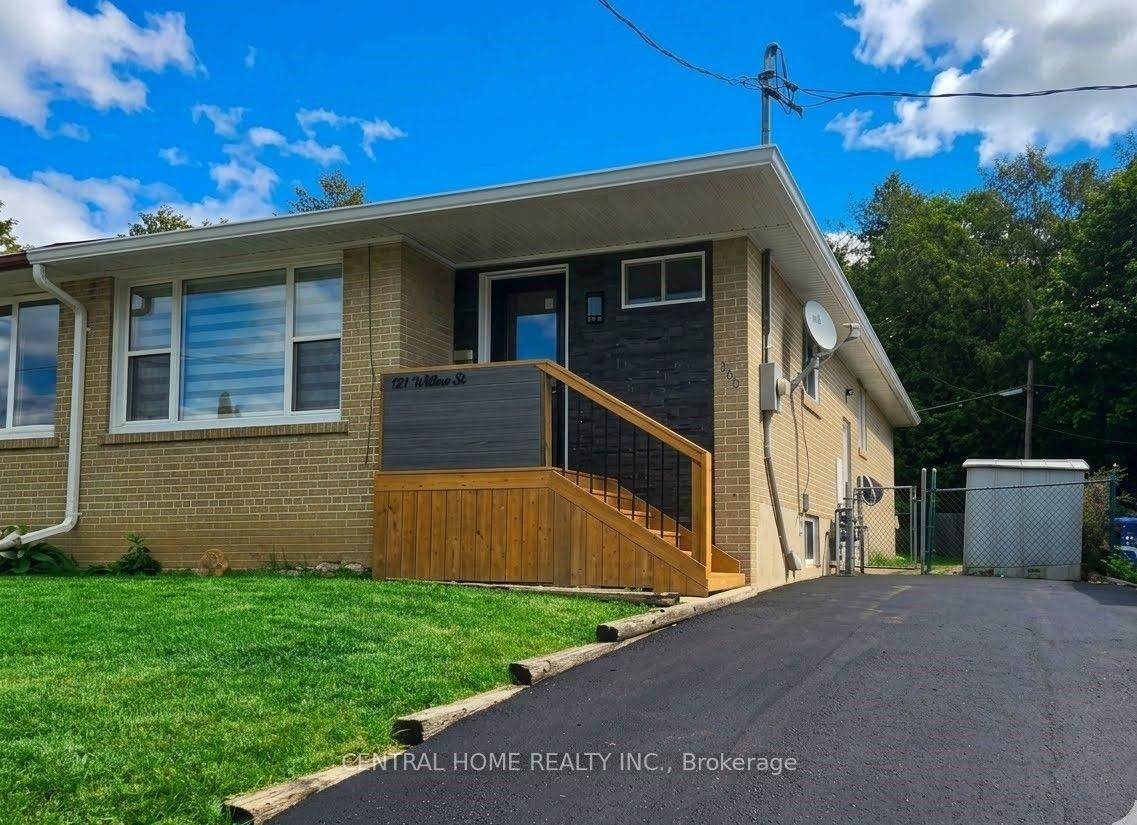
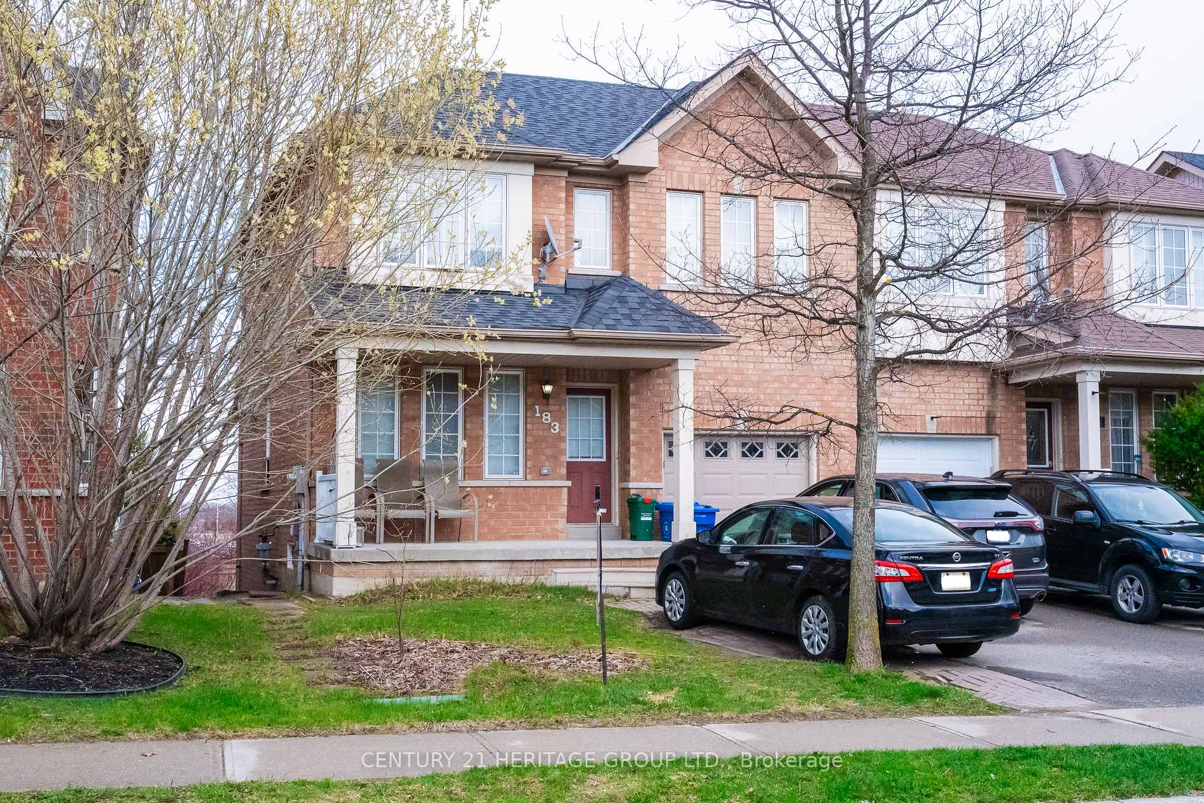
Fantastic Value Awaits In This Family Sized 4+1 Bedrooms Home! Bright South/West Facing Exposure! Eat-In Kitchen With Walk-Out To Backyard, New Finished Basement, Updated Laminate Floors. Long Deep Lot With Ample Parking And Premium Storage Sheds. Must Be Seen! Steps To Southlake Hospital, Mins To 404/Go/Shopping/Parks And Transit!
Price history
- Listed$799,000
Location
701 Leeder Court, Newmarket
Schools & transit
School locations and boards shown from open data. We do not publish rankings; any future scores will be sourced, dated and shown factually.
Nearby schools
- Huron Heights Secondary SchoolYork Region DSB · Secondary · 262 m in a straight lineBoundary data unavailable for this board — we don't guess catchment lines.
- Meadowbrook Public SchoolYork Region DSB · Elementary · 542 m in a straight lineBoundary data unavailable for this board — we don't guess catchment lines.
- Mazo De La Roche Public SchoolYork Region DSB · Elementary · 845 m in a straight lineBoundary data unavailable for this board — we don't guess catchment lines.
Nearby transit
Lines nearby: 050, 055, 425, yellow
- DAVIS DR / PATTERSON STYRT · 286 m in a straight line · about 4 min walk (estimate) · 050, 055, 425
- DAVIS DR / ROXBOROUGH RDYRT · 325 m in a straight line · about 4 min walk (estimate) · 050, 055, 425
- SOUTHLAKE REGIONAL HEALTH CENTREYRT · 343 m in a straight line · about 4 min walk (estimate) · yellow
Sources
- Contains information licensed under the Open Government Licence – Ontario. Source: Ontario Ministry of Education.
- Contains public transit Information made available under YRT's Open Data Licence.
MLS® #N12894104
Last updated Aug 26, 2026
MLS®, Multiple Listing Service®, and the associated logos are owned by The Canadian Real Estate Association (CREA)/the applicable board and identify the quality of services provided by real estate professionals who are members.
Listing data is provided under licence by the Toronto Regional Real Estate Board and is deemed reliable but not guaranteed accurate.