2013 Horace Duncan Crescent
Kedron · Oshawa, ON L1L 0W4
Listing brokerage: HIGHPOINT HOMES REALTY
Asking price
$699,999
Key facts
- TownhouseProperty type
- 4Bedrooms
- 3Bathrooms
- 3 spacesParking
- 1,750 sq ftLiving space
- 20.01 ftLot frontage
- Nov 10, 2026Listed on BroadBricks
- 0 daysDays on BroadBricks
- E14167532MLS® number
About this home
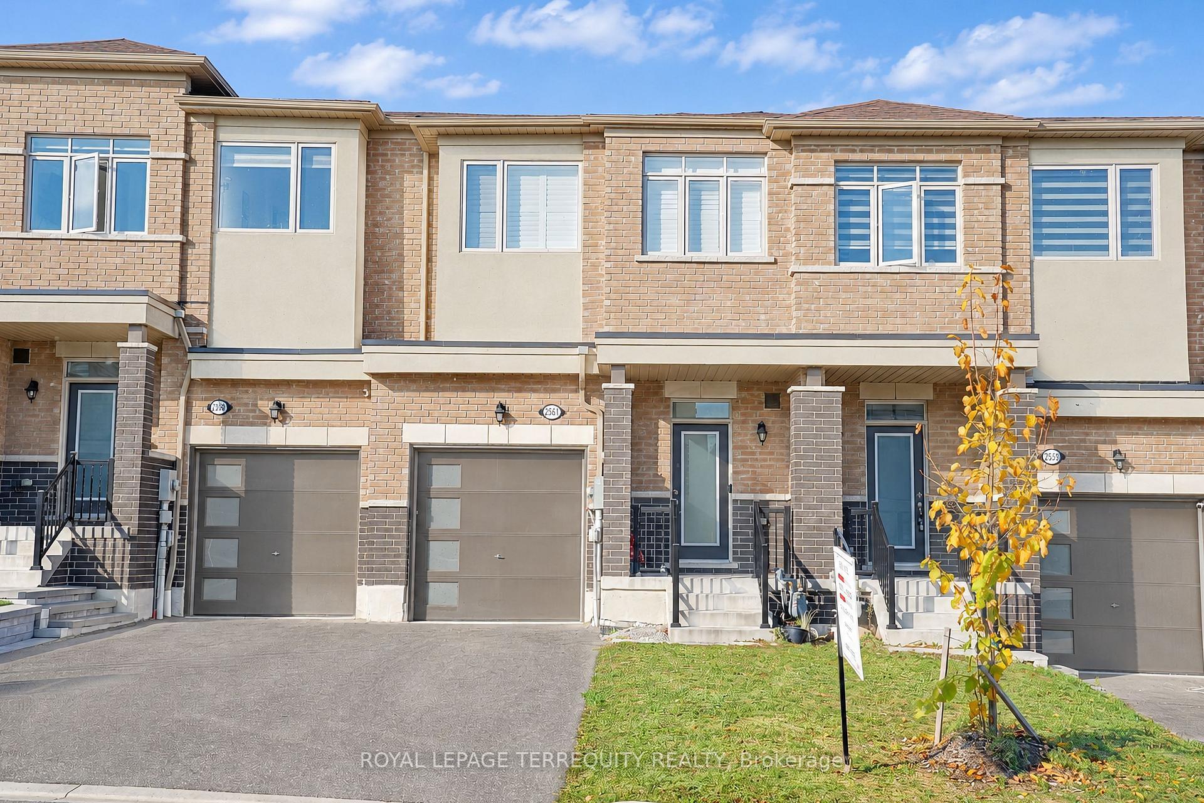
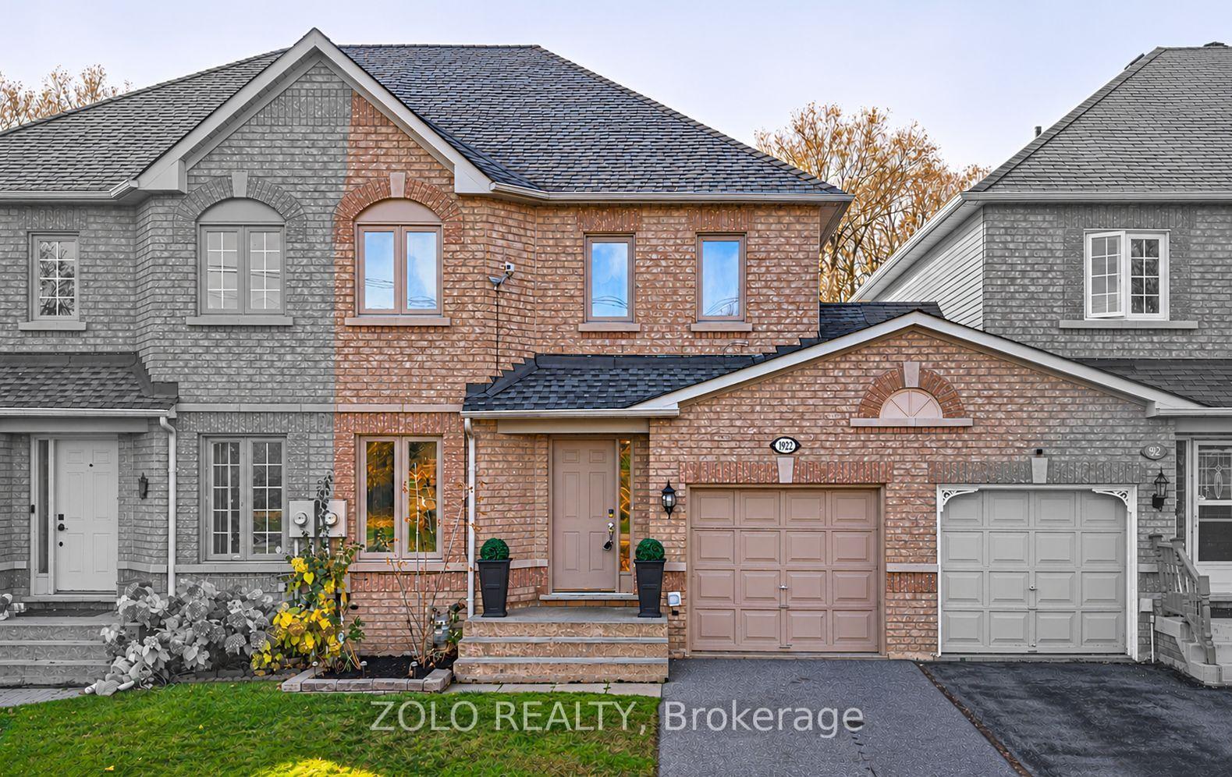
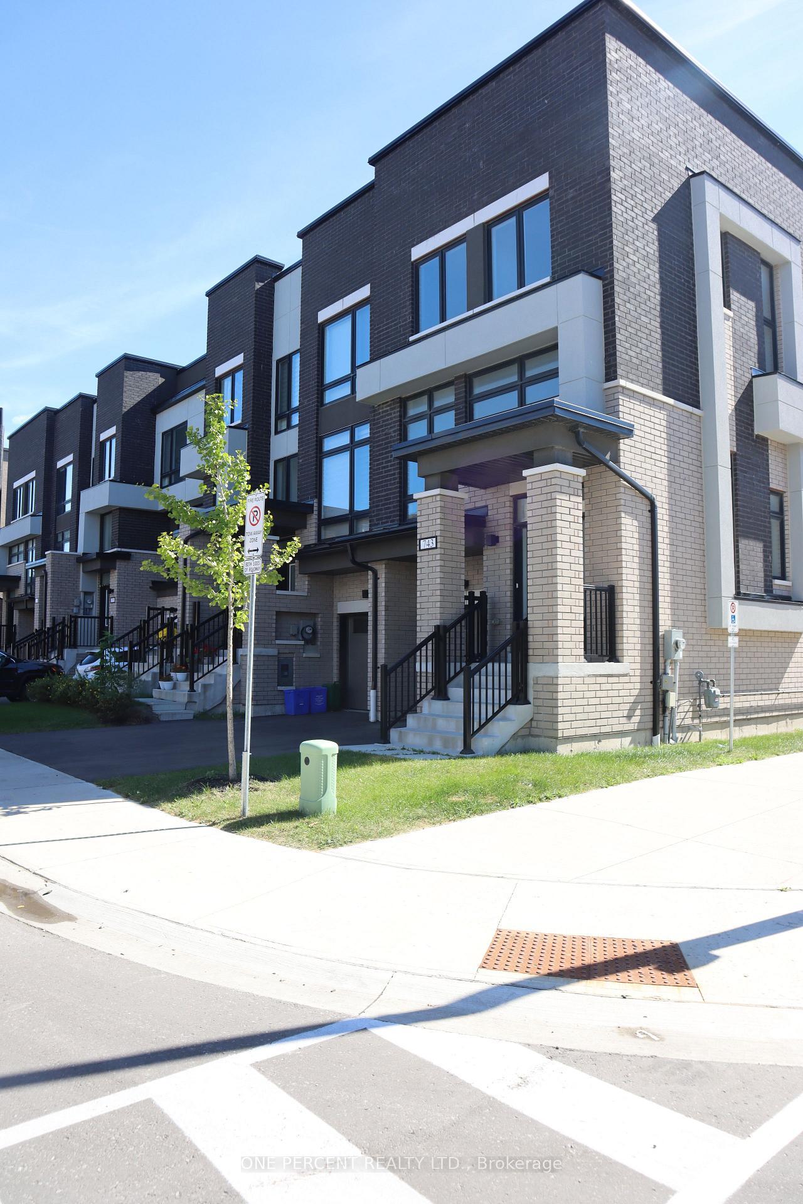
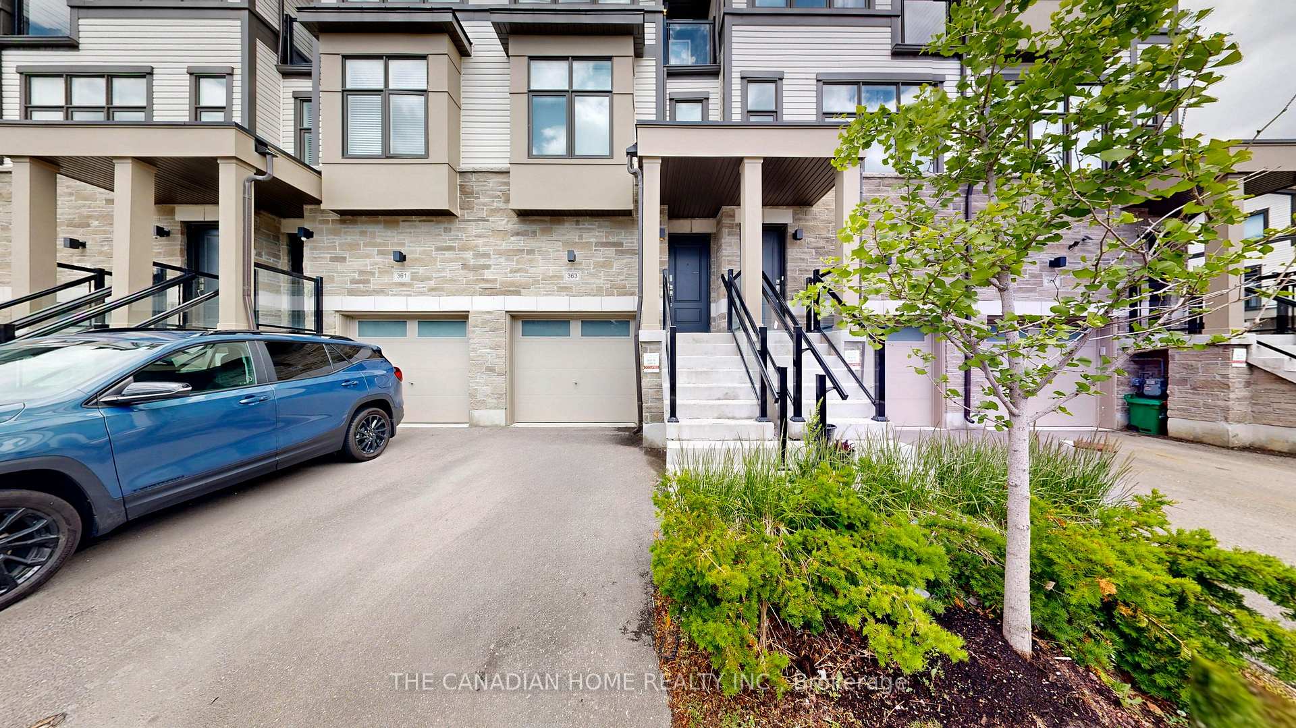
Welcome to 2013 Horace Duncan Crescent, North Oshawa! This beautifully upgraded, less than one year old, two storey townhome offers 1,790 sqft. of modern living. Features include hardwood flooring on the main floor, an elegant staircase, four spacious bedrooms, two walk in closets, second floor laundry and a luxurious 5 piece primary ensuite. The walkout basement offers the potential for up to 800 additional sqft. of living space, with the possibility of an in-law suite. Additional upgrades include upgraded appliances, beautifully upgraded bathrooms with glass enclosed standing shower, built-in niches, and a granite bench in the primary ensuite shower. Complete with an attached garage and an oversized private driveway with no sidewalk, accommodating up to three vehicles. Located close to schools, parks, shopping, restaurants, golf courses, Durham College, Ontario Tech University and Highway 407. Don't miss your opportunity to own this elegant, nearly brand new home in North Oshawa's sought after Kedron community.
Price history
- Listed on BroadBricks$699,999
Location
View on map2013 Horace Duncan Crescent, Oshawa
Approximate area — we could only place this home to its postal area, so we don't pin an exact spot.
Schools & transit
School locations and boards shown from open data. We do not publish rankings; any future scores will be sourced, dated and shown factually.
Nearby schools
- Immanuel Christian SchoolPrivate · Elementary · 320 m in a straight lineBoundary data unavailable for this board — we don't guess catchment lines.
- Queen Elizabeth Public SchoolDurham DSB · Elementary · 1.2 km in a straight lineBoundary data unavailable for this board — we don't guess catchment lines.
- Sherwood Public SchoolDurham DSB · Elementary · 1.4 km in a straight lineBoundary data unavailable for this board — we don't guess catchment lines.
Nearby transit
Lines nearby: 618, 901, 905, N2
- Simcoe Northbound @ GloversDurham Region Transit · 348 m in a straight line · about 4 min walk (estimate) · 618, 901, 905, N2
- Simcoe Northbound @ SelleckDurham Region Transit · 401 m in a straight line · about 5 min walk (estimate) · 618, 901, 905, N2
- Simcoe Southbound @ CayugaDurham Region Transit · 501 m in a straight line · about 6 min walk (estimate) · 618, 901, 905, N2
Sources
- Contains information licensed under the Open Government Licence – Ontario. Source: Ontario Ministry of Education.
- Contains public sector information made available under The Regional Municipality of Durham's Open Data Licence.
MLS® #E14167532
Last updated Nov 10, 2026
MLS®, Multiple Listing Service®, and the associated logos are owned by The Canadian Real Estate Association (CREA)/the applicable board and identify the quality of services provided by real estate professionals who are members.
Listing data is provided under licence by the Toronto Regional Real Estate Board and is deemed reliable but not guaranteed accurate.