41 Longbow Square
Steeles · Toronto, ON M1W 2W6
Listing brokerage: CONVERGE REALTY INC.
Asking price
$1,298,800
Key facts
- DetachedProperty type
- 6Bedrooms
- 4Bathrooms
- 6 spacesParking
- 2,250 sq ftLiving space
- 40 ftLot frontage
- Nov 10, 2026Listed
- 0 daysOn market
- E14165870MLS® number
About this home
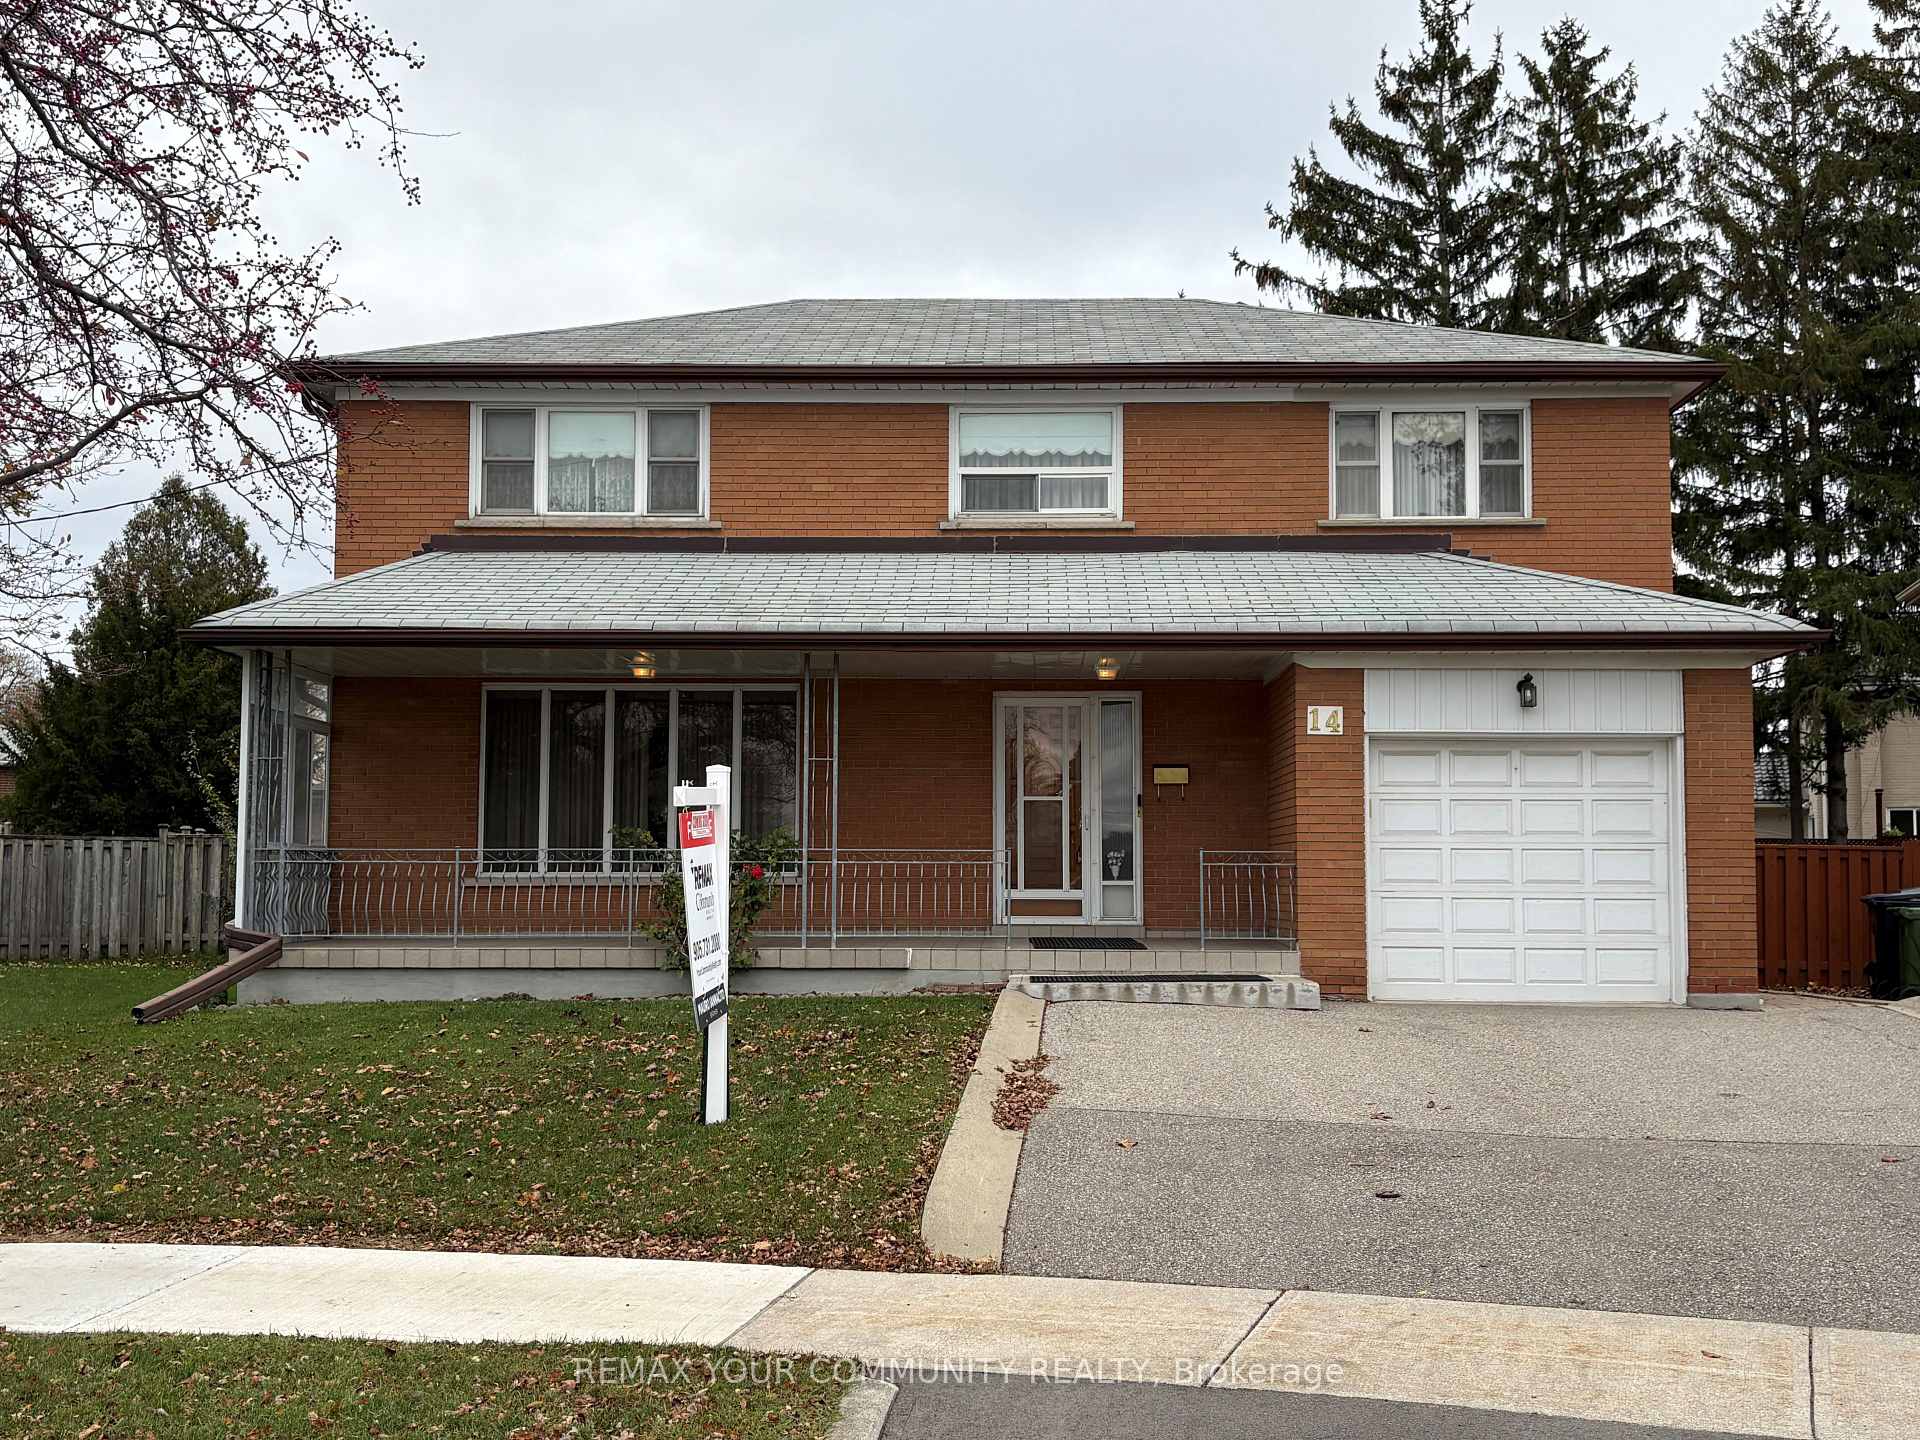
Welcome to 41 Longbow Square! Experience exceptional luxury, comfort, and energy-efficient living in this extensively upgraded 4+2 bedroom detached home in a sought-after Scarborough neighbourhood! Offering approximately 2,800 sq. ft. of total living space, including the finished basement, on a generous 40 x 124 ft. lot. An elegant enclosed front porch welcomes you into spacious living and dining areas featuring custom cabinetry and stylish finishes. The stunning gourmet kitchen boasts quartz countertops, a spectacular waterfall island, and modern appliances. The inviting family room flows seamlessly into an expansive heated sunroom featuring UV-protected windows, a beautiful two-way fireplace, and a relaxing Jacuzzi-your own private year-round retreat! Upstairs offers 4 generous bedrooms, including a primary suite with ensuite and a beautifully renovated main bathroom. The finished basement provides exceptional versatility with one bedroom, a second flexible room ideal as an additional bedroom or recreation area, plus a kitchen, bathroom, and laundry. Enjoy energy-efficient living with a 7.5 kW solar panel system with net metering, 2 heat pumps, and an ESA-certified EV charger. Ideally situated near highly regarded Dr. Norman Bethune Collegiate Institute, parks, TTC, shopping, and Highways 401, 404 & 407. A rare opportunity to own an exceptional home blending modern luxury, smart technology, and sustainable living in a prime Scarborough location!
Price history
- Listed$1,298,800
Location
41 Longbow Square, Toronto
Schools & transit
School locations and boards shown from open data. We do not publish rankings; any future scores will be sourced, dated and shown factually.
Nearby schools
- Sir Samuel B Steele Junior Public SchoolToronto DSB · Elementary · 416 m in a straight lineBoundary data unavailable for this board — we don't guess catchment lines.
- David Lewis Public SchoolToronto DSB · Elementary · 482 m in a straight lineBoundary data unavailable for this board — we don't guess catchment lines.
- Sir Ernest MacMillan Senior Public SchoolToronto DSB · Elementary · 498 m in a straight lineBoundary data unavailable for this board — we don't guess catchment lines.
Nearby transit
Lines nearby: 42, 68, 324, 968
- McNicoll Ave at Warden AveTTC · 98 m in a straight line · about 1 min walk (estimate) · 42, 68, 324, 968
- McNicoll Ave at Stonebridge BlvdTTC · 160 m in a straight line · about 2 min walk (estimate) · 42
- Warden Ave at Glen Springs DrTTC · 254 m in a straight line · about 3 min walk (estimate) · 68, 324
Estimated commute
- Downtown Toronto (Union Station)~74 minestimate
- Toronto Pearson Airport~108 minestimate
How is the commute estimated?
Estimate only. A coarse model from straight-line distance and an average transit speed — not a live routed trip. Actual times vary with schedules, transfers and traffic.
Sources
- Contains information licensed under the Open Government Licence – Ontario. Source: Ontario Ministry of Education.
- Contains information licensed under the Open Government Licence – Toronto.
MLS® #E14165870
Last updated Nov 10, 2026
MLS®, Multiple Listing Service®, and the associated logos are owned by The Canadian Real Estate Association (CREA)/the applicable board and identify the quality of services provided by real estate professionals who are members.
Listing data is provided under licence by the Toronto Regional Real Estate Board and is deemed reliable but not guaranteed accurate.