24 Mcdonald Avenue
Oakridge · Toronto, ON M1L 3Y8
Listing brokerage: ROYAL LEPAGE REALTY CENTRE
Asking price
$699,000
Key facts
- DetachedProperty type
- 3Bedrooms
- 2Bathrooms
- 2 spacesParking
- 900 sq ftLiving space
- 29 ftLot frontage
- Nov 9, 2026Listed
- 1 dayOn market
- E14164622MLS® number
About this home
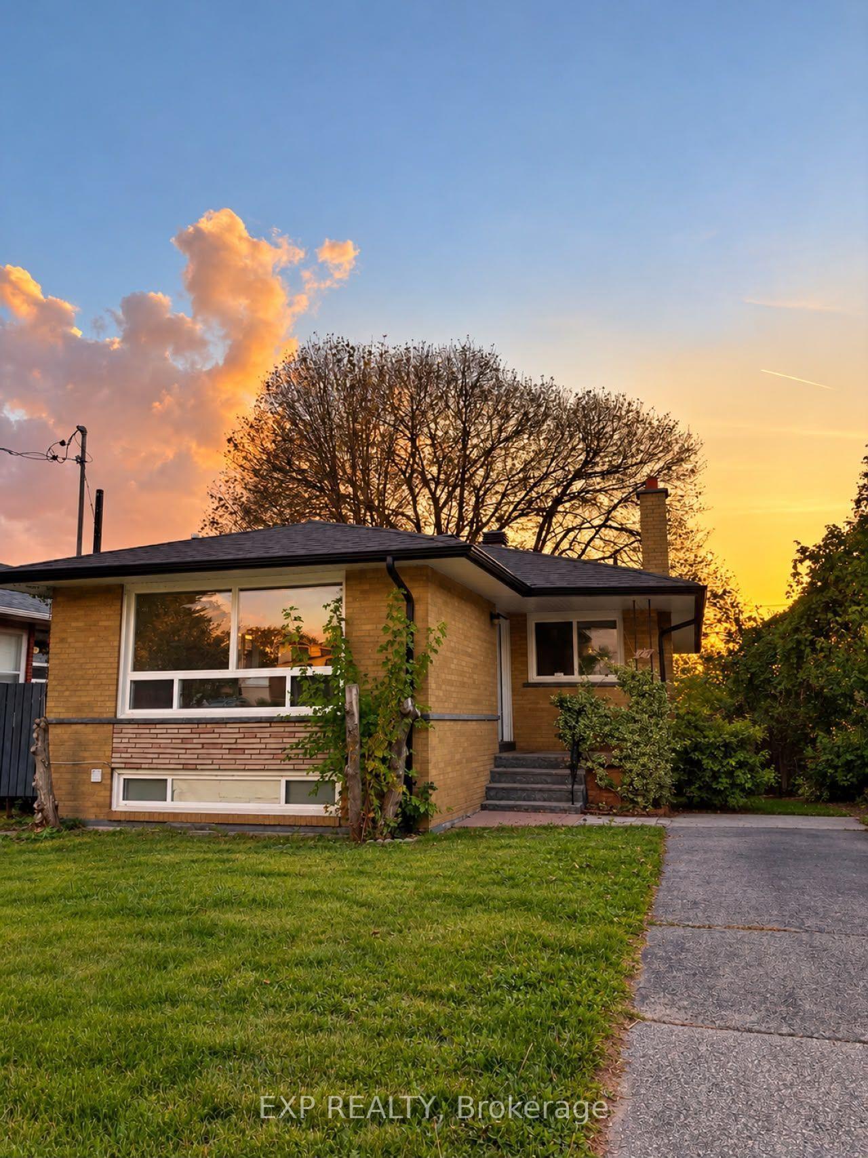
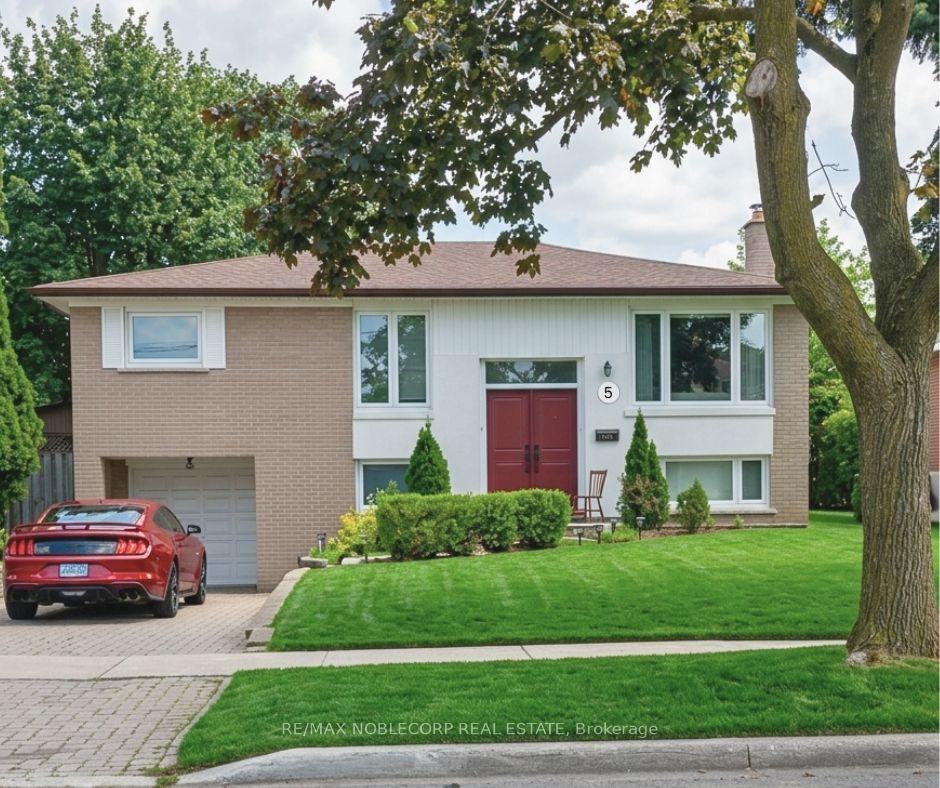
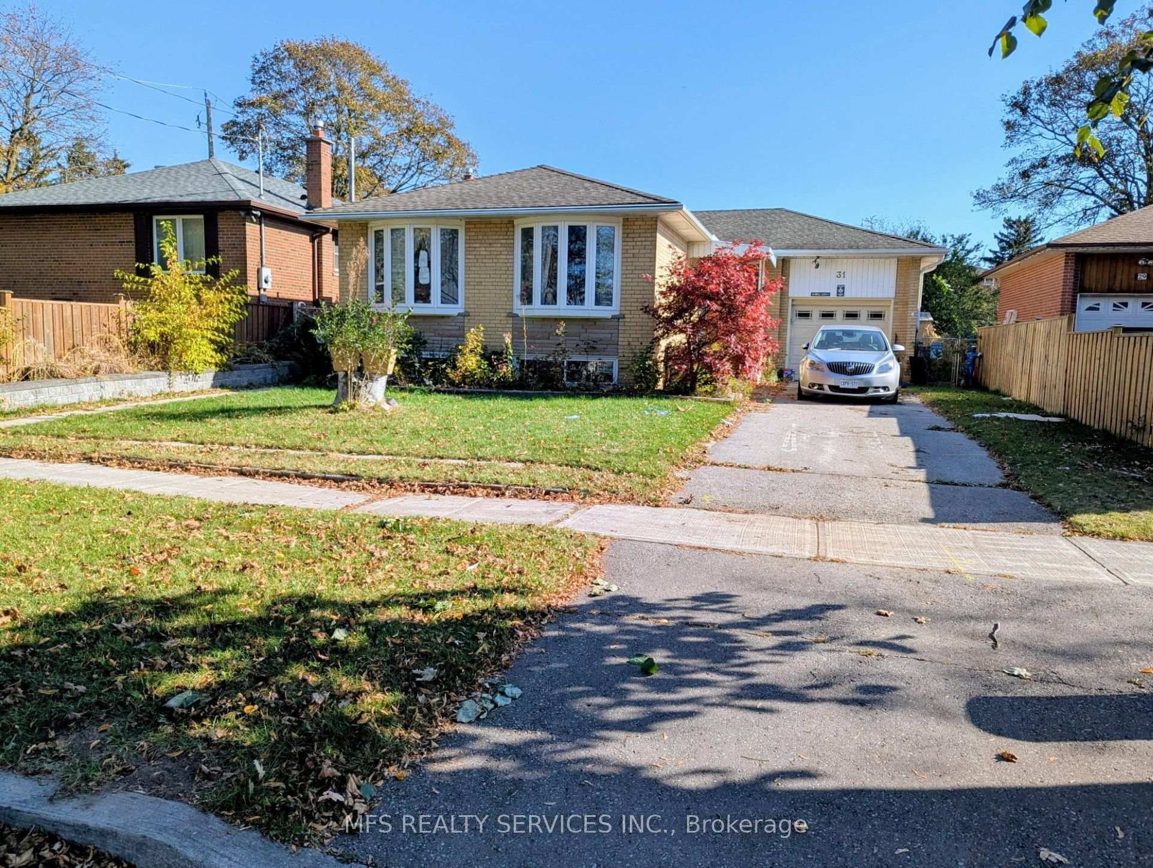
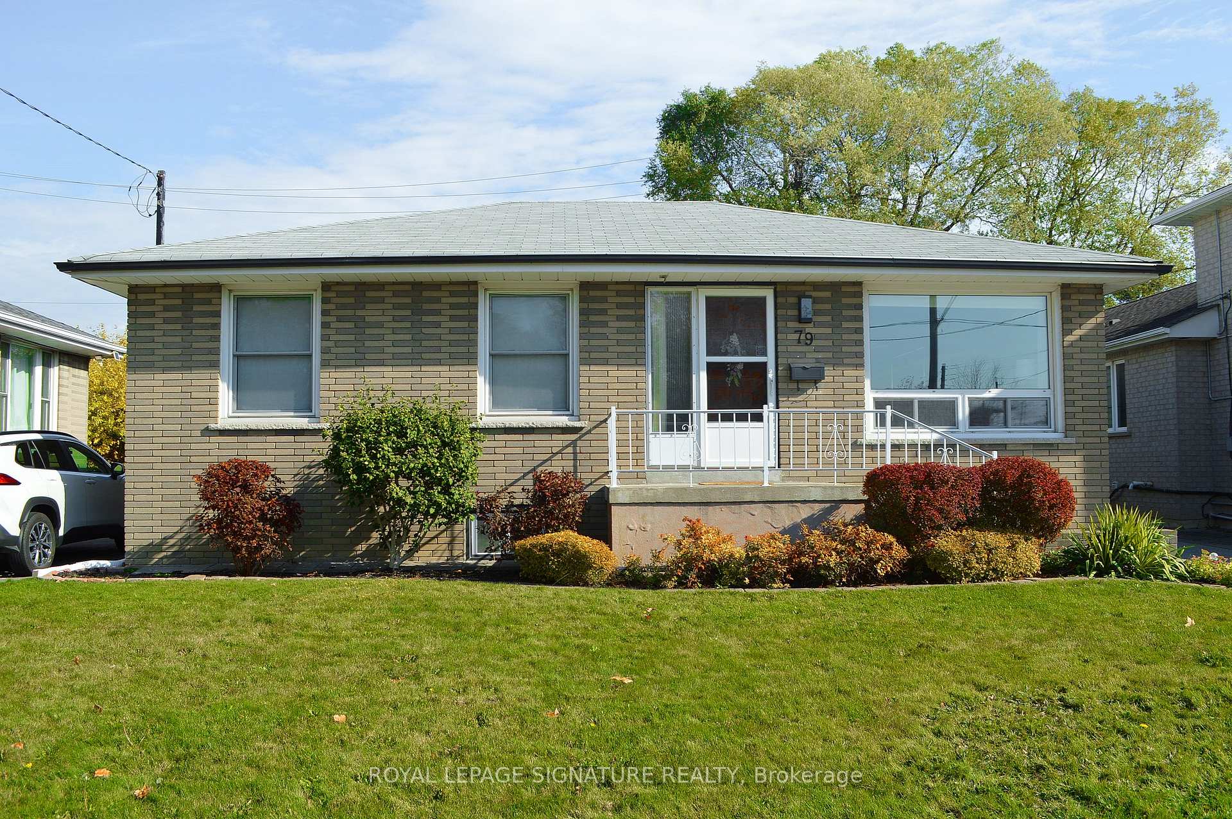
Attention Builders, Renovators & Savvy Buyers! Skip The Headache And Expense Of Heavy-Lifting Structural Work - This Classic Scarborough Bungalow Features A Brand-New, Fully Waterproofed Foundation, Professionally Excavated To Deliver Rare, Soaring 8-Foot Ceiling Heights Throughout The Lower Level! The Renovated Lower Level, Featuring A Family Room, Private Bedroom With Den And Ensuite - Making It Ideal For Extended Family Living Or Future Rental Income Potential. Upgraded Electrical Panel And Plumbing In The Basement. The Main Floor Offers A Traditional 2-Bedroom, 1-Bathroom Floor Plan With Dedicated Living, Dining Room And Eat-In Kitchen. Nestles In A Prime, Highly Accessible Neighbourhood, You Are Just Steps From Victoria Park TTC Subway Station For A Quick Commute To Downtown Toronto, Minuets To Scenic Warden Woods Ravine And Nature Trails, And Close To Top-Rated Schools, Parks, And Danforth Shopping. Invest With Complete Structural Peace Of Mind And Unlock Unlimited Upside On A Solid Foundation!
Price history
- Listed$699,000
Location
24 Mcdonald Avenue, Toronto
Schools & transit
School locations and boards shown from open data. We do not publish rankings; any future scores will be sourced, dated and shown factually.
Nearby schools
- Taylor Creek Public SchoolToronto DSB · Elementary · 343 m in a straight lineBoundary data unavailable for this board — we don't guess catchment lines.
- TORONTO ISLAMIC ACADEMYPrivate · Elementary · 394 m in a straight lineBoundary data unavailable for this board — we don't guess catchment lines.
- Oakridge Junior Public SchoolToronto DSB · Elementary · 455 m in a straight lineBoundary data unavailable for this board — we don't guess catchment lines.
Nearby transit
Lines nearby: 68, 69, 113, 135, 300
- Danforth Rd at Warden AveTTC · 126 m in a straight line · about 2 min walk (estimate) · 68, 69, 113, 135, 300
- Danforth Rd at McDonald Ave West SideTTC · 147 m in a straight line · about 2 min walk (estimate) · 113
- Danforth Rd at Landry AveTTC · 250 m in a straight line · about 3 min walk (estimate) · 68, 113, 300
Estimated commute
- Downtown Mississauga (Square One)~120 minestimate
- Downtown Toronto (Union Station)~44 minestimate
- Toronto Pearson Airport~108 minestimate
How is the commute estimated?
Estimate only. A coarse model from straight-line distance and an average transit speed — not a live routed trip. Actual times vary with schedules, transfers and traffic.
Sources
- Contains information licensed under the Open Government Licence – Ontario. Source: Ontario Ministry of Education.
- Contains information licensed under the Open Government Licence – Toronto.
MLS® #E14164622
Last updated Nov 9, 2026
MLS®, Multiple Listing Service®, and the associated logos are owned by The Canadian Real Estate Association (CREA)/the applicable board and identify the quality of services provided by real estate professionals who are members.
Listing data is provided under licence by the Toronto Regional Real Estate Board and is deemed reliable but not guaranteed accurate.