6 Stag Hill Drive
O'Connor-Parkview · Toronto, ON M4B 1K6
Listing brokerage: REAL ESTATE HOMEWARD
Asking price
$999,000
Key facts
- DetachedProperty type
- 3Bedrooms
- 2Bathrooms
- 3 spacesParking
- 1,300 sq ftLiving space
- 50.06 ftLot frontage
- Nov 9, 2026Listed
- 1 dayOn market
- E14163658MLS® number
About this home
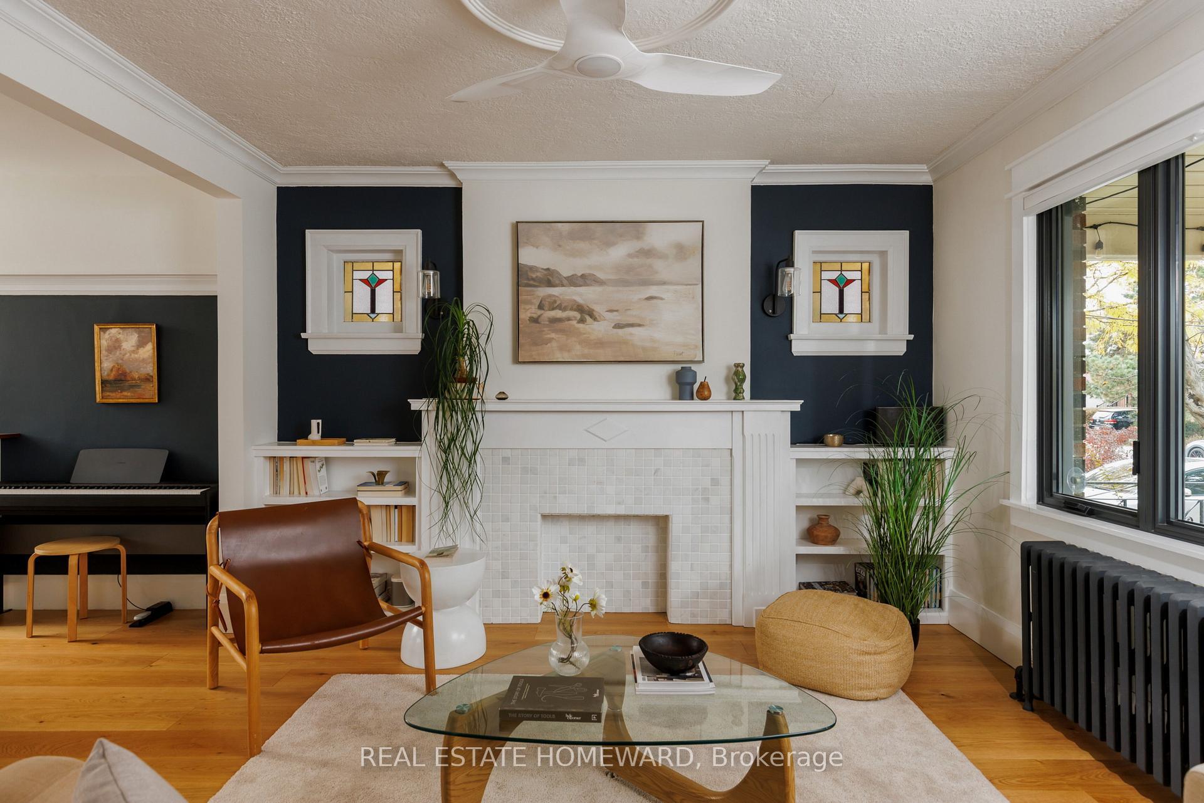
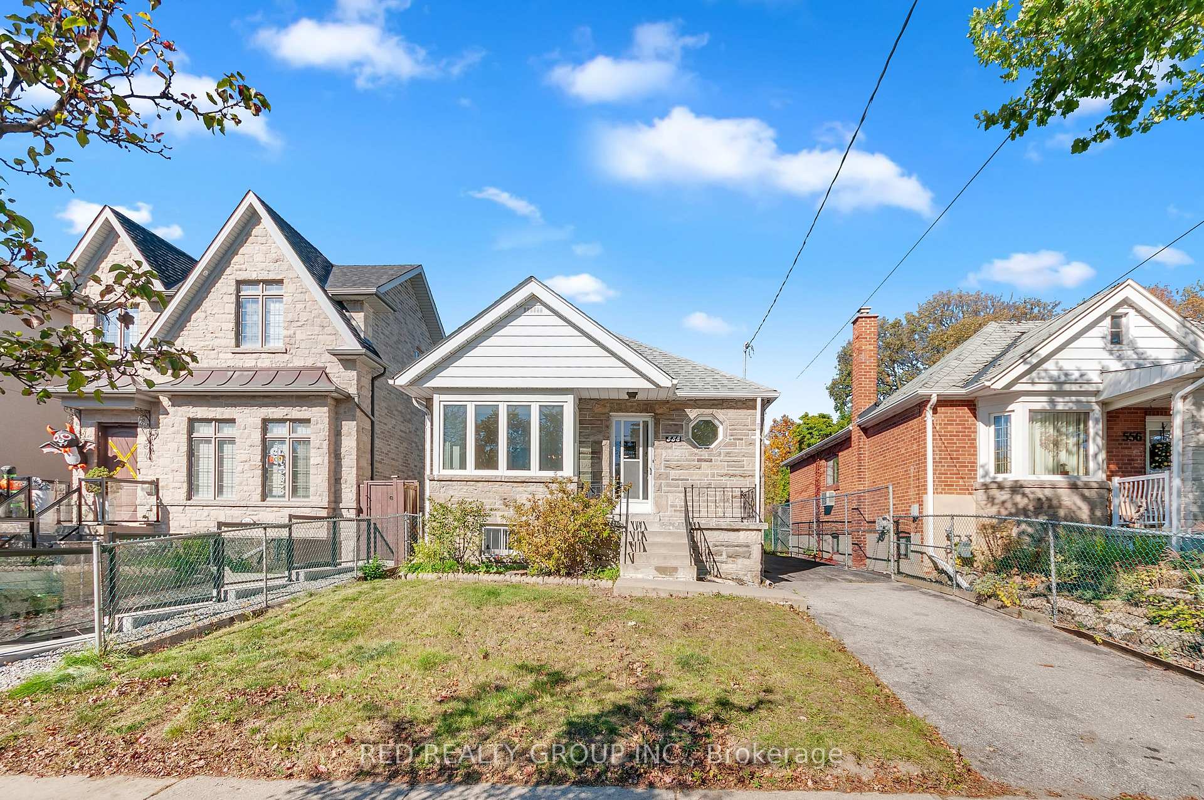
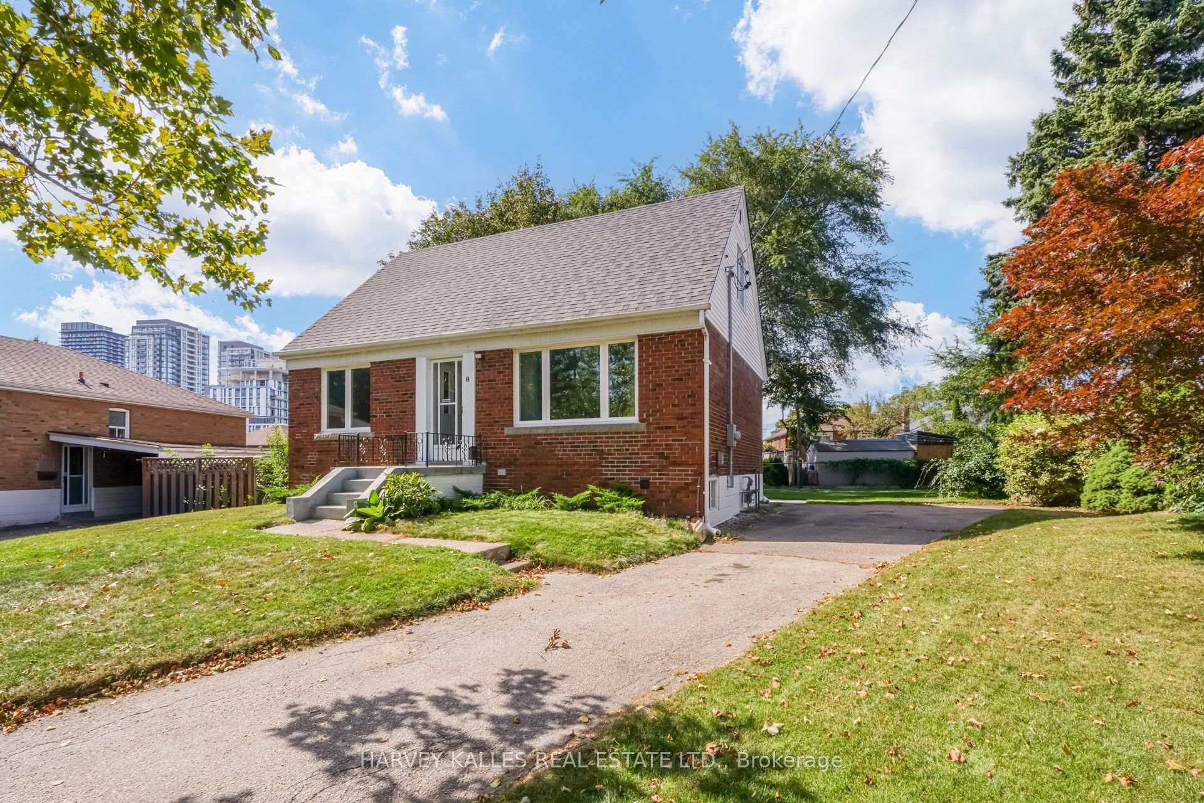
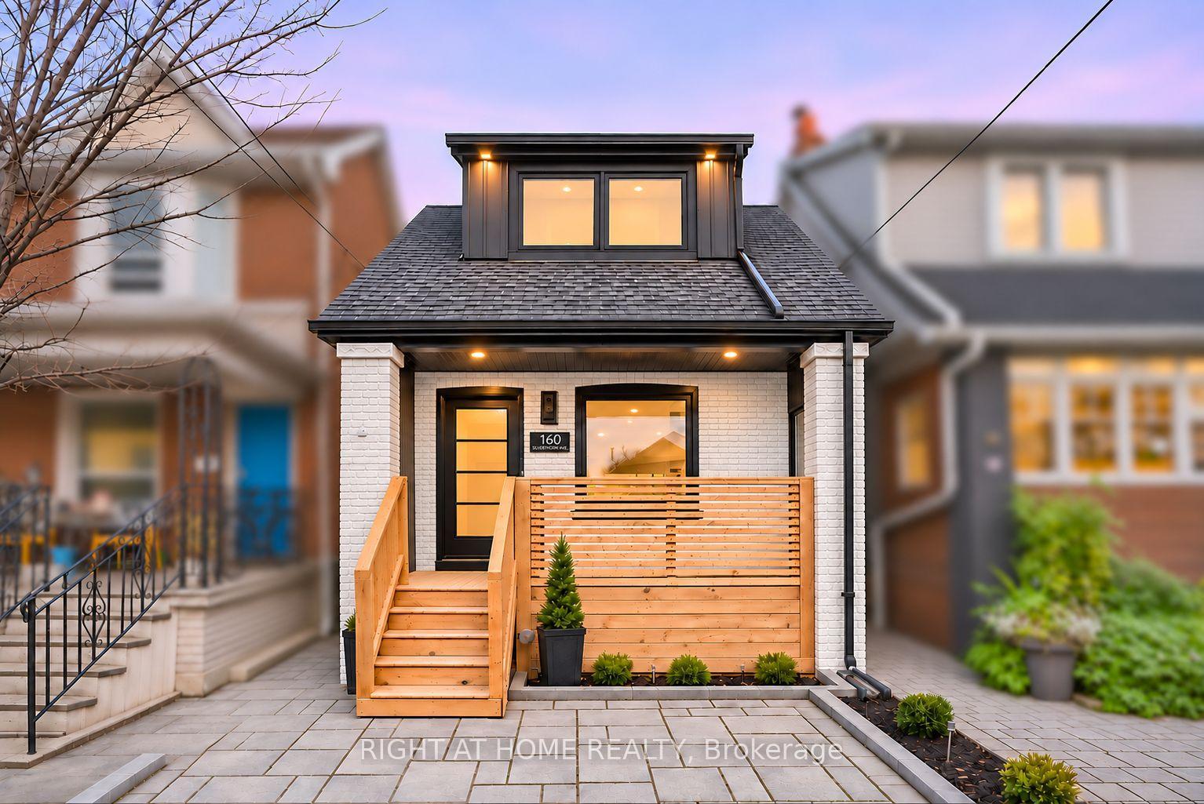
A rare opportunity in the coveted Glenwood Crescent pocket of Woodbine Gardens! This detached 3-bedroom, 2-storey home sits on an impressive 50 x 100 ft lot on a quiet, tree-lined street. Sun-filled and ready for your vision, it offers a classic centre-hall layout, plenty of windows, spacious principal rooms, a full basement with separate entrance, a huge tranquil garden, a private driveway and attached garage. The interior layout provides an excellent starting point for your renovation ideas. Note almost 7 foot ceiling height in the basement and lovely original details, including crown moulding, period trim and curved plaster archways. Renovate within the current footprint, expand to suit your tastes or build a dream home! Located in the sought-after O'Connor-Parkview community, surrounded by Toronto's incredible ravine system and Taylor Creek Park, with schools, transit, shopping, the DVP and Stan Wadlow Park all close by. Start your next chapter in this special property with incredible potential - offered for the first time in 50 years!
Price history
- Listed$999,000
Location
6 Stag Hill Drive, Toronto
Schools & transit
School locations and boards shown from open data. We do not publish rankings; any future scores will be sourced, dated and shown factually.
Nearby schools
- Abacus Montessori & Private SchoolPrivate · Elementary · 205 m in a straight lineBoundary data unavailable for this board — we don't guess catchment lines.
- Presteign Heights Elementary SchoolToronto DSB · Elementary · 556 m in a straight lineBoundary data unavailable for this board — we don't guess catchment lines.
- Gordon A Brown Middle SchoolToronto DSB · Elementary · 582 m in a straight lineBoundary data unavailable for this board — we don't guess catchment lines.
Nearby transit
Lines nearby: 8, 70, 91
- St Clair Ave East at St Columba PlTTC · 201 m in a straight line · about 3 min walk (estimate) · 8
- St Clair Ave East at O'Connor Dr East SideTTC · 206 m in a straight line · about 3 min walk (estimate) · 8, 70, 91
- St Clair Ave East at Westview BlvdTTC · 247 m in a straight line · about 3 min walk (estimate) · 8
Estimated commute
- Downtown Mississauga (Square One)~112 minestimate
- Downtown Toronto (Union Station)~39 minestimate
- Toronto Pearson Airport~98 minestimate
How is the commute estimated?
Estimate only. A coarse model from straight-line distance and an average transit speed — not a live routed trip. Actual times vary with schedules, transfers and traffic.
Sources
- Contains information licensed under the Open Government Licence – Ontario. Source: Ontario Ministry of Education.
- Contains information licensed under the Open Government Licence – Toronto.
MLS® #E14163658
Last updated Nov 9, 2026
MLS®, Multiple Listing Service®, and the associated logos are owned by The Canadian Real Estate Association (CREA)/the applicable board and identify the quality of services provided by real estate professionals who are members.
Listing data is provided under licence by the Toronto Regional Real Estate Board and is deemed reliable but not guaranteed accurate.