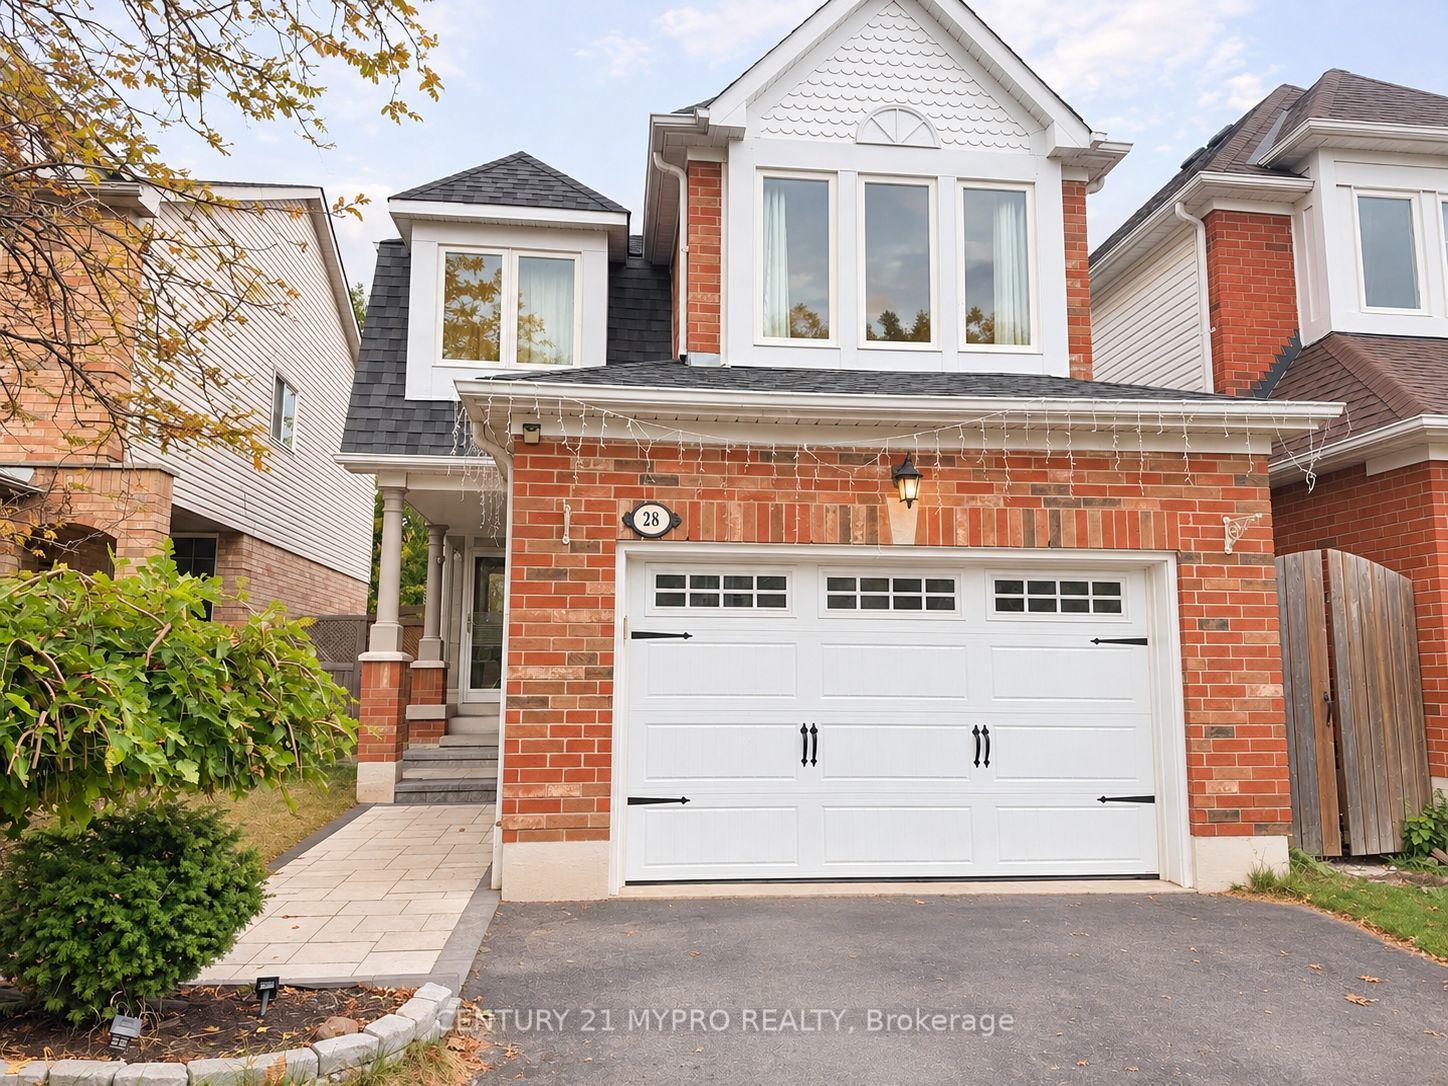
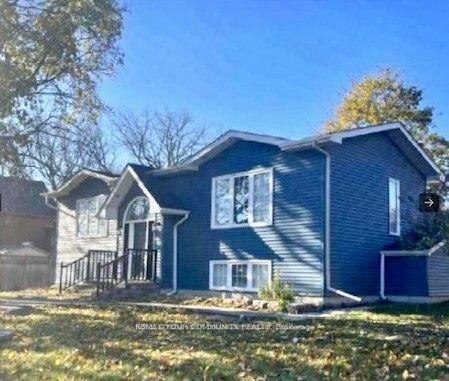
78 Mountainside Crescent
Rolling Acres · Whitby, ON L1R 0P5
Listing brokerage: CENTURY 21 PEOPLE`S CHOICE REALTY INC.
Asking rent
$3,500 /mo
Key facts
- DetachedProperty type
- 3Bedrooms
- 3Bathrooms
- 3 spacesParking
- 1,750 sq ftLiving space
- 29.86 ftLot frontage
- Nov 8, 2026Listed
- 1 dayOn market
- E14161490MLS® number
About this home
Home In North Whitby Upgraded Throughout With Olympia Tile, Hardwood Through 1st & 2nd Floor. The Great Room Is Open Concept With Upgraded Flat Ceiling With Pot Lights. Upgraded: Granite Island Countertop, Pull Out Faucet, Maple Cabinets, Marble Backsplash. Large Living Room With Fireplace. Entrance To Garage From Main. Upgraded Smooth 9Ft Flat Ceilings On Main. Ensuite Upgraded Glass Shower, Freestanding Tub, Quartz Countertop, Double Sink , Finished Basement included. No Sidewalk Driveway.
Price history
- Listed$3,500
Location
78 Mountainside Crescent, Whitby
Schools & transit
School locations and boards shown from open data. We do not publish rankings; any future scores will be sourced, dated and shown factually.
Nearby schools
- Father Leo J Austin Catholic Secondary SchoolDurham CDSB · Secondary · 381 m in a straight lineBoundary data unavailable for this board — we don't guess catchment lines.
- St Bernard Catholic SchoolDurham CDSB · Elementary · 520 m in a straight lineBoundary data unavailable for this board — we don't guess catchment lines.
- Fallingbrook Public SchoolDurham DSB · Elementary · 655 m in a straight lineBoundary data unavailable for this board — we don't guess catchment lines.
Nearby transit
Lines nearby: 319
- Dryden westbound @ AndersonDurham Region Transit · 242 m in a straight line · about 3 min walk (estimate) · 319
- Anderson Southbound @ DarrenDurham Region Transit · 351 m in a straight line · about 4 min walk (estimate) · 319
- Dryden westbound @ FallingbrookDurham Region Transit · 578 m in a straight line · about 7 min walk (estimate) · 319
Sources
- Contains information licensed under the Open Government Licence – Ontario. Source: Ontario Ministry of Education.
- Contains public sector information made available under The Regional Municipality of Durham's Open Data Licence.
MLS® #E14161490
Last updated Nov 8, 2026
MLS®, Multiple Listing Service®, and the associated logos are owned by The Canadian Real Estate Association (CREA)/the applicable board and identify the quality of services provided by real estate professionals who are members.
Listing data is provided under licence by the Toronto Regional Real Estate Board and is deemed reliable but not guaranteed accurate.