1024 O'connor Drive 303
O'Connor-Parkview · Toronto, ON M4B 2T3
Listing brokerage: ROYAL LEPAGE URBAN REALTY
Asking rent
$1,650 /mo
Key facts
- MultiplexProperty type
- 1Bedrooms
- 1Bathrooms
- 1 spaceParking
- 700 sq ftLiving space
- Nov 8, 2026Listed
- 1 dayOn market
- E14161058MLS® number
About this home
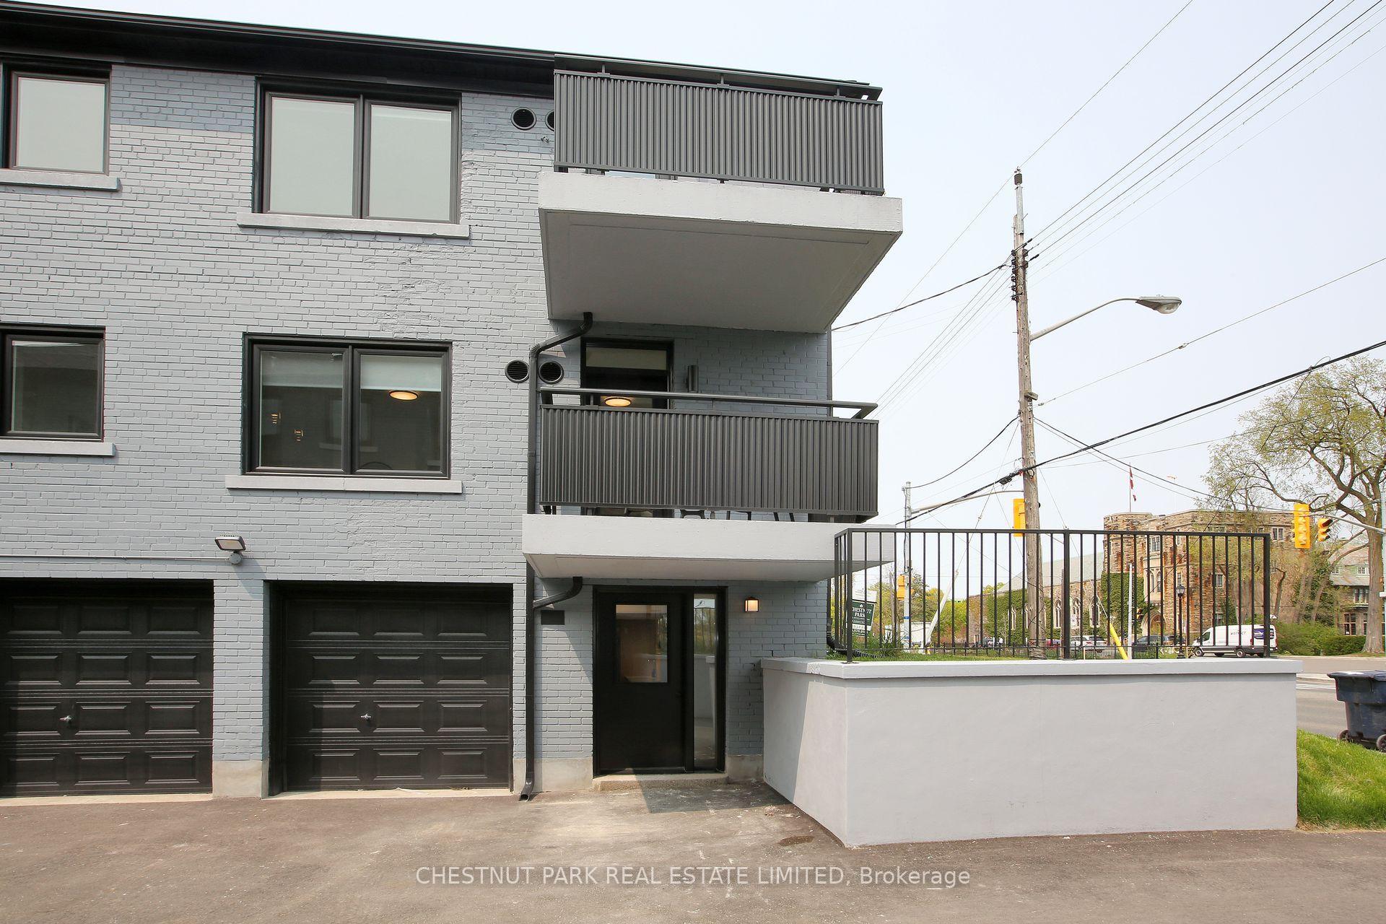
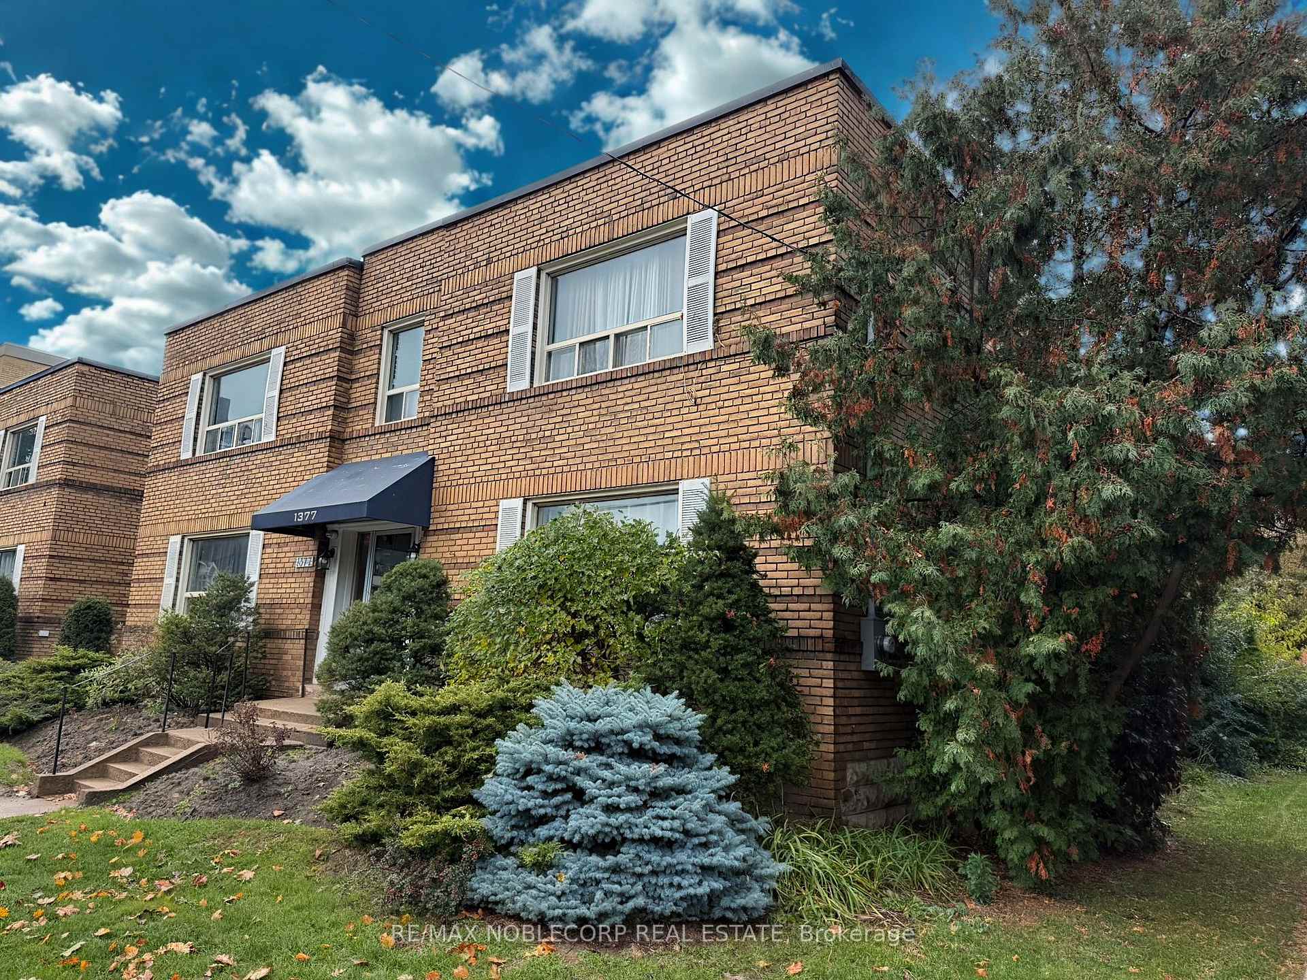
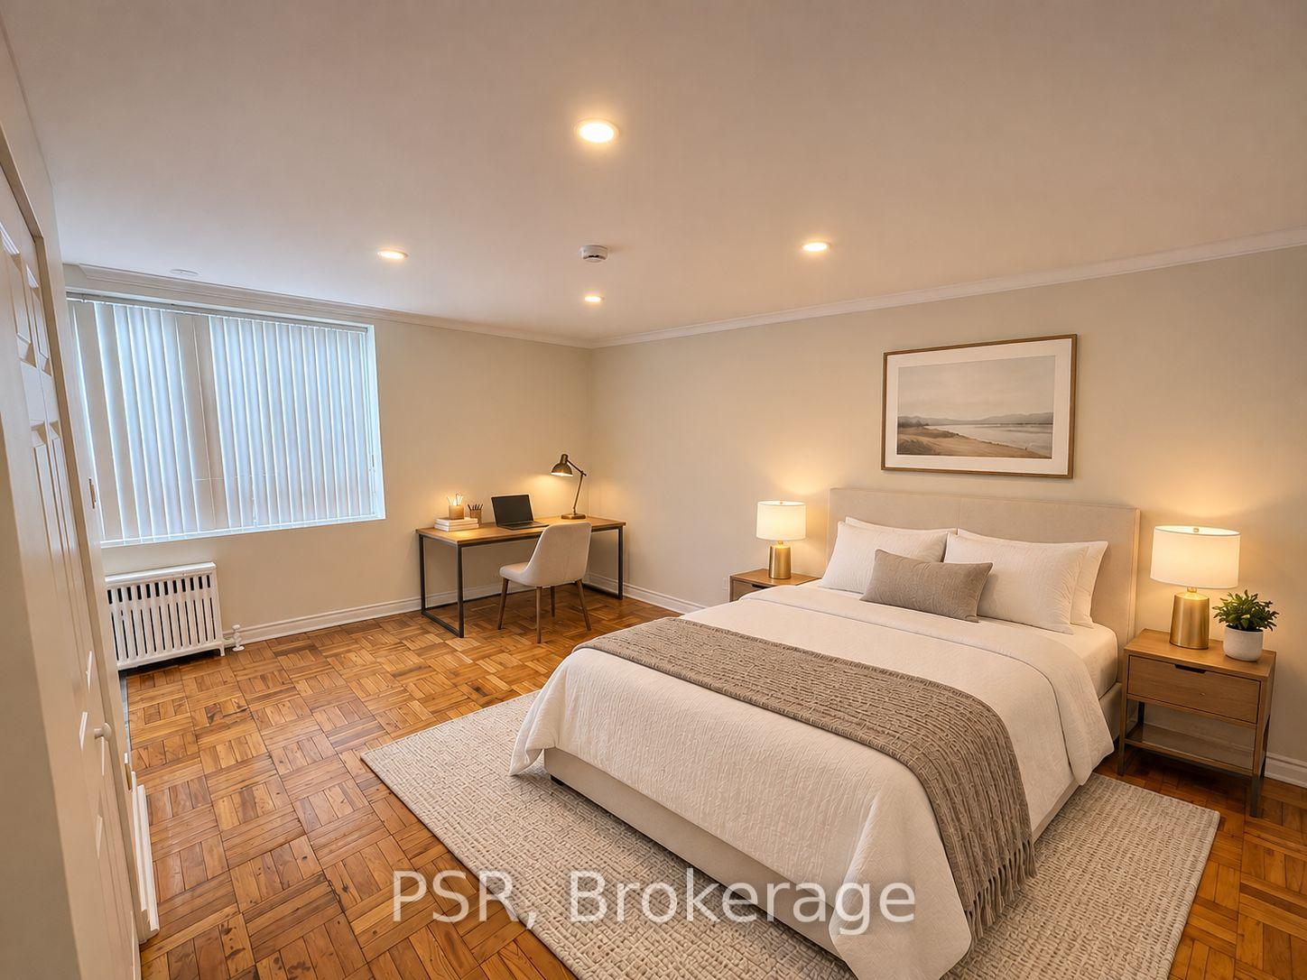
All Utilities Included!!! Bright and freshly updated top-floor corner unit in a well-maintained mid-rise brick building, this cozy 1-bedroom features refinished hardwood floors throughout, fresh paint, and a functional layout that maximizes every square foot. The kitchen is equipped with brand new full-size stove and fridge, tile backsplash, and ample cabinet storage, while the spacious bedroom offers a large window with plenty of natural light. The 4-piece bathroom features classic white tile with a shower/tub combination. Enjoy the comfort of classic radiator heat, coin laundry on-site, and a well-kept building with green space - all ideally situated near St. Clair Ave E with easy access to TTC, shops, restaurants, and parks.
Price history
- Listed$1,650
Location
1024 O'connor Drive 303, Toronto
Schools & transit
School locations and boards shown from open data. We do not publish rankings; any future scores will be sourced, dated and shown factually.
Nearby schools
- Selwyn Elementary SchoolToronto DSB · Elementary · 332 m in a straight lineBoundary data unavailable for this board — we don't guess catchment lines.
- Gordon A Brown Middle SchoolToronto DSB · Elementary · 454 m in a straight lineBoundary data unavailable for this board — we don't guess catchment lines.
- Abacus Montessori & Private SchoolPrivate · Elementary · 476 m in a straight lineBoundary data unavailable for this board — we don't guess catchment lines.
Nearby transit
Lines nearby: 70, 91
- O'Connor Dr at Dohme AveTTC · 83 m in a straight line · about 1 min walk (estimate) · 70, 91
- O'Connor Dr at Gardens CresTTC · 220 m in a straight line · about 3 min walk (estimate) · 70
- Curity Ave at O'Connor Dr North SideTTC · 245 m in a straight line · about 3 min walk (estimate) · 70, 91
Estimated commute
- Downtown Mississauga (Square One)~113 minestimate
- Downtown Toronto (Union Station)~41 minestimate
- Toronto Pearson Airport~99 minestimate
How is the commute estimated?
Estimate only. A coarse model from straight-line distance and an average transit speed — not a live routed trip. Actual times vary with schedules, transfers and traffic.
Sources
- Contains information licensed under the Open Government Licence – Ontario. Source: Ontario Ministry of Education.
- Contains information licensed under the Open Government Licence – Toronto.
MLS® #E14161058
Last updated Nov 8, 2026
MLS®, Multiple Listing Service®, and the associated logos are owned by The Canadian Real Estate Association (CREA)/the applicable board and identify the quality of services provided by real estate professionals who are members.
Listing data is provided under licence by the Toronto Regional Real Estate Board and is deemed reliable but not guaranteed accurate.