408 Simcoe Street N
O'Neill · Oshawa, ON L1G 4T6
Listing brokerage: Coldwell Banker 2M Realty
Asking price
$699,000
Key facts
- DetachedProperty type
- 4Bedrooms
- 3Bathrooms
- 5 spacesParking
- 2,250 sq ftLiving space
- 50 ftLot frontage
- Nov 7, 2026Listed
- 2 daysOn market
- E14160452MLS® number
About this home
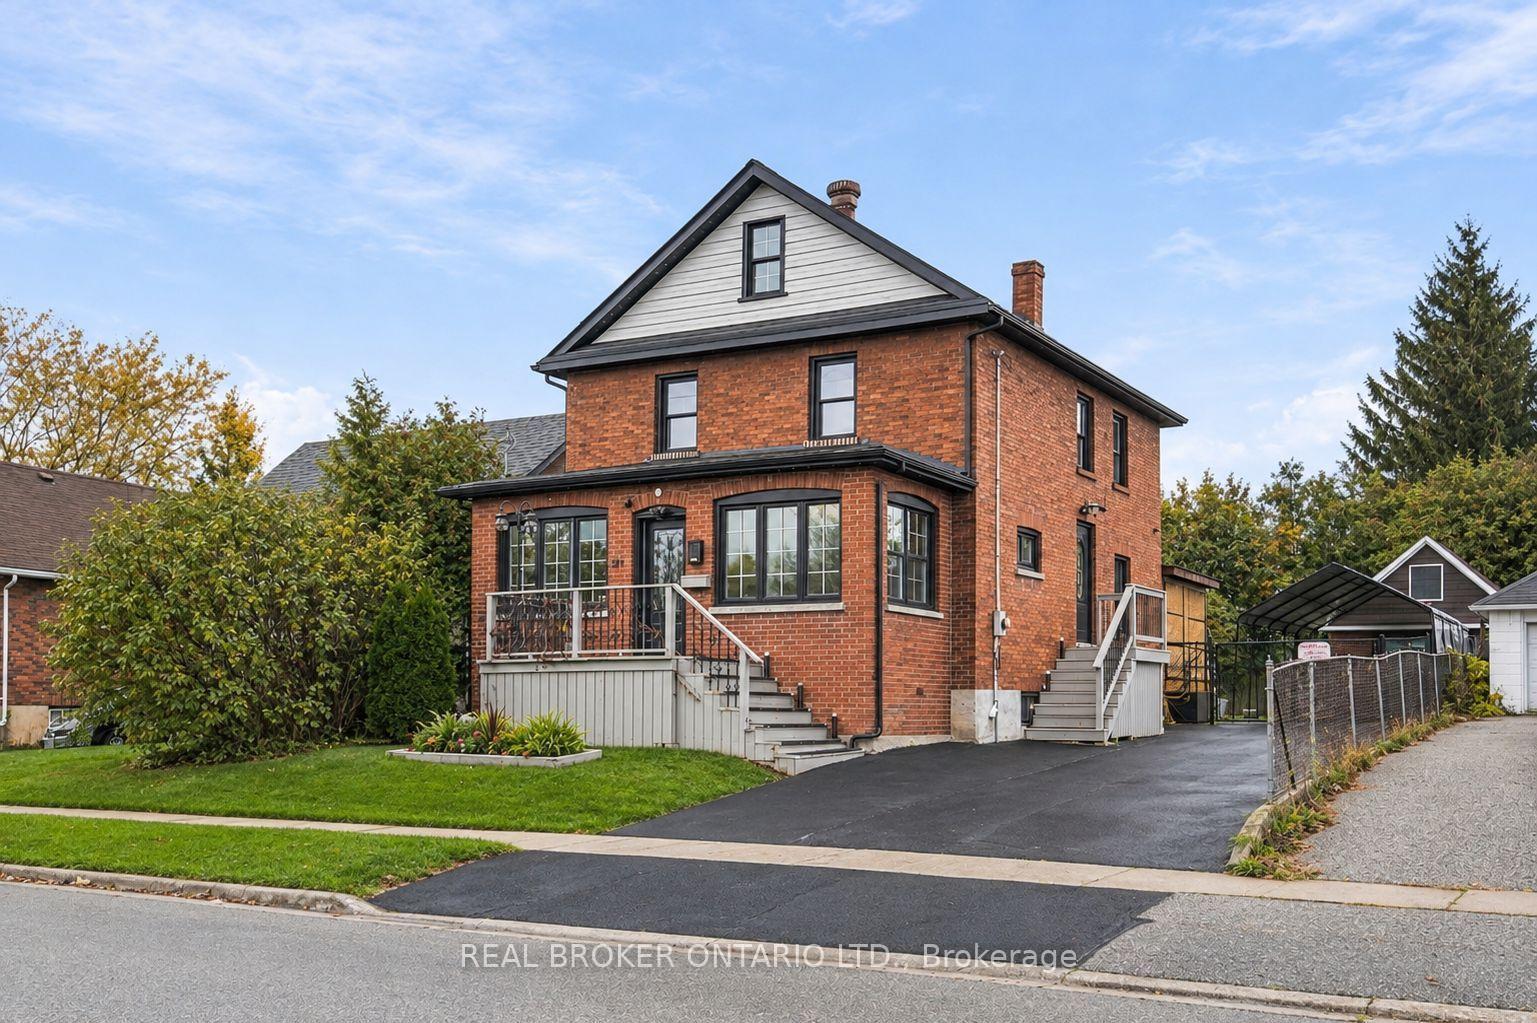
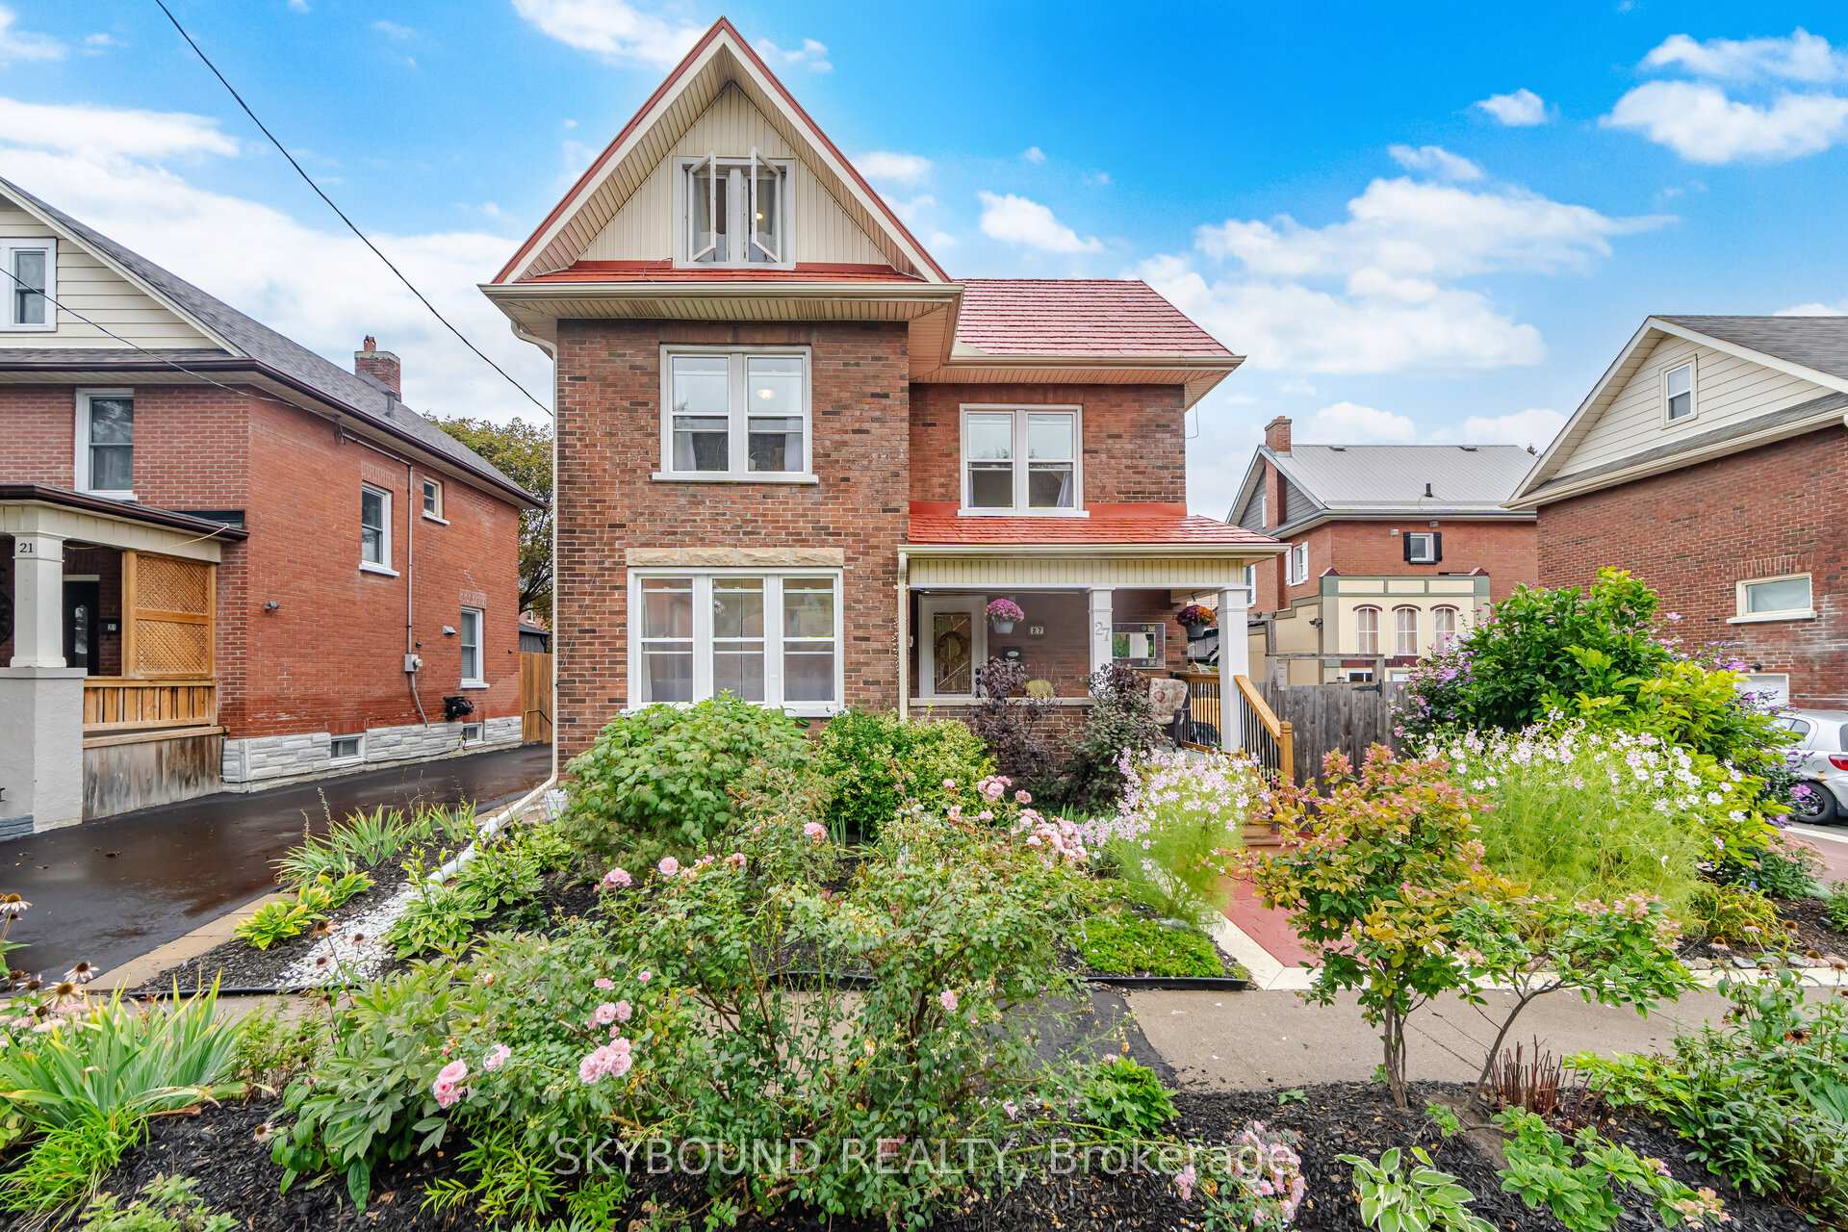
Step back in time and discover a home with a story to tell! This stately 1922 Edwardian-style residence is brimming with charm, character, and original architectural details that are becoming increasingly difficult to find. Set in one of Oshawa's most established neighborhoods and backing directly onto Alexandra Park, this distinctive home offers exceptional space and endless possibilities for growing families, multi-generational living, or buyers looking to create something truly special.From the moment you arrive, you'll appreciate the presence and craftsmanship of this character-filled home. Highlights include three inviting porches, beautiful original wood trim and doors, impressive 10" baseboards, double French pocket doors, and timeless stained-glass windows. A separate side entrance to the basement adds further flexibility and potential.The location is hard to beat! Enjoy Alexandra Park right beyond your backyard, while Dr. S.J. Phillips Public School, O'Neill Collegiate & Vocational Institute, and Lakeridge Health Oshawa are all just a short 5-minute walk away.Ready for your decorating vision, this is an exciting opportunity to preserve the beauty and character of a bygone era while creating a home perfectly suited to your own style. Important updates include roof (2016), electrical (2015), gas furnace/boiler (2024), and some newer basement windows.A rare opportunity to own a spacious, character-filled century home in an exceptional Oshawa location.
Price history
- Listed$699,000
Location
408 Simcoe Street N, Oshawa
Schools & transit
School locations and boards shown from open data. We do not publish rankings; any future scores will be sourced, dated and shown factually.
Nearby schools
- S A Cawker Public SchoolDurham DSB · Elementary · 348 m in a straight lineBoundary data unavailable for this board — we don't guess catchment lines.
- O'Neill Collegiate and Vocational InstituteDurham DSB · Secondary · 348 m in a straight lineBoundary data unavailable for this board — we don't guess catchment lines.
- Dr S J Phillips Public SchoolDurham DSB · Elementary · 690 m in a straight lineBoundary data unavailable for this board — we don't guess catchment lines.
Nearby transit
Lines nearby: 618, 901, N2
- Simcoe Southbound @ BuckinghamDurham Region Transit · 250 m in a straight line · about 3 min walk (estimate) · 618, 901, N2
- Simcoe Northbound @ HillcroftDurham Region Transit · 287 m in a straight line · about 4 min walk (estimate) · 618, 901, N2
- Simcoe Northbound @ Parkwood (Lakeridge Health Oshawa)Durham Region Transit · 303 m in a straight line · about 4 min walk (estimate) · 618, 901, N2
Sources
- Contains information licensed under the Open Government Licence – Ontario. Source: Ontario Ministry of Education.
- Contains public sector information made available under The Regional Municipality of Durham's Open Data Licence.
MLS® #E14160452
Last updated Nov 7, 2026
MLS®, Multiple Listing Service®, and the associated logos are owned by The Canadian Real Estate Association (CREA)/the applicable board and identify the quality of services provided by real estate professionals who are members.
Listing data is provided under licence by the Toronto Regional Real Estate Board and is deemed reliable but not guaranteed accurate.