43 Donald Cameron Crescent
Courtice · Clarington, ON L1E 0M4
Listing brokerage: NEW CONCEPT PLUS REALTY INC.
Asking price
$1,129,990
Key facts
- DetachedProperty type
- 6Bedrooms
- 5Bathrooms
- 6 spacesParking
- 2,750 sq ftLiving space
- 40 ftLot frontage
- Nov 7, 2026Listed
- 2 daysOn market
- E14160402MLS® number
About this home
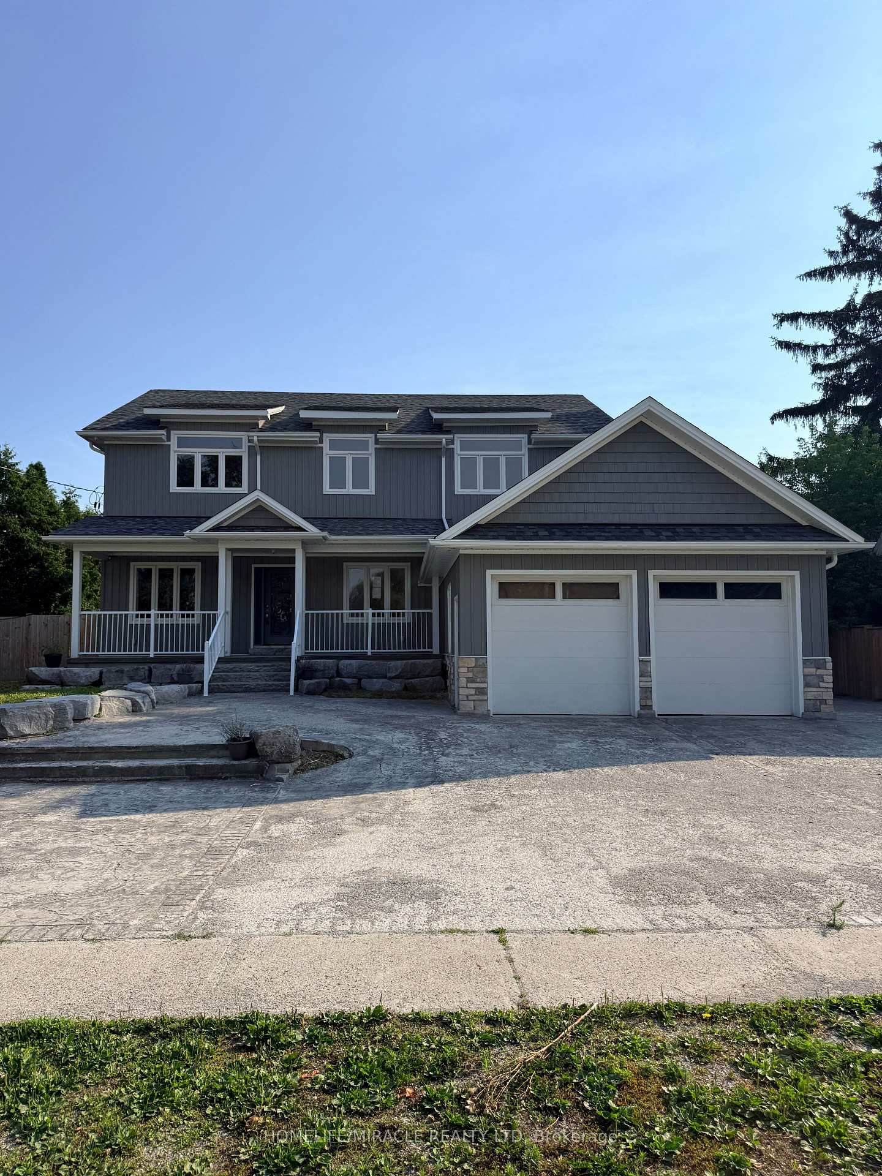
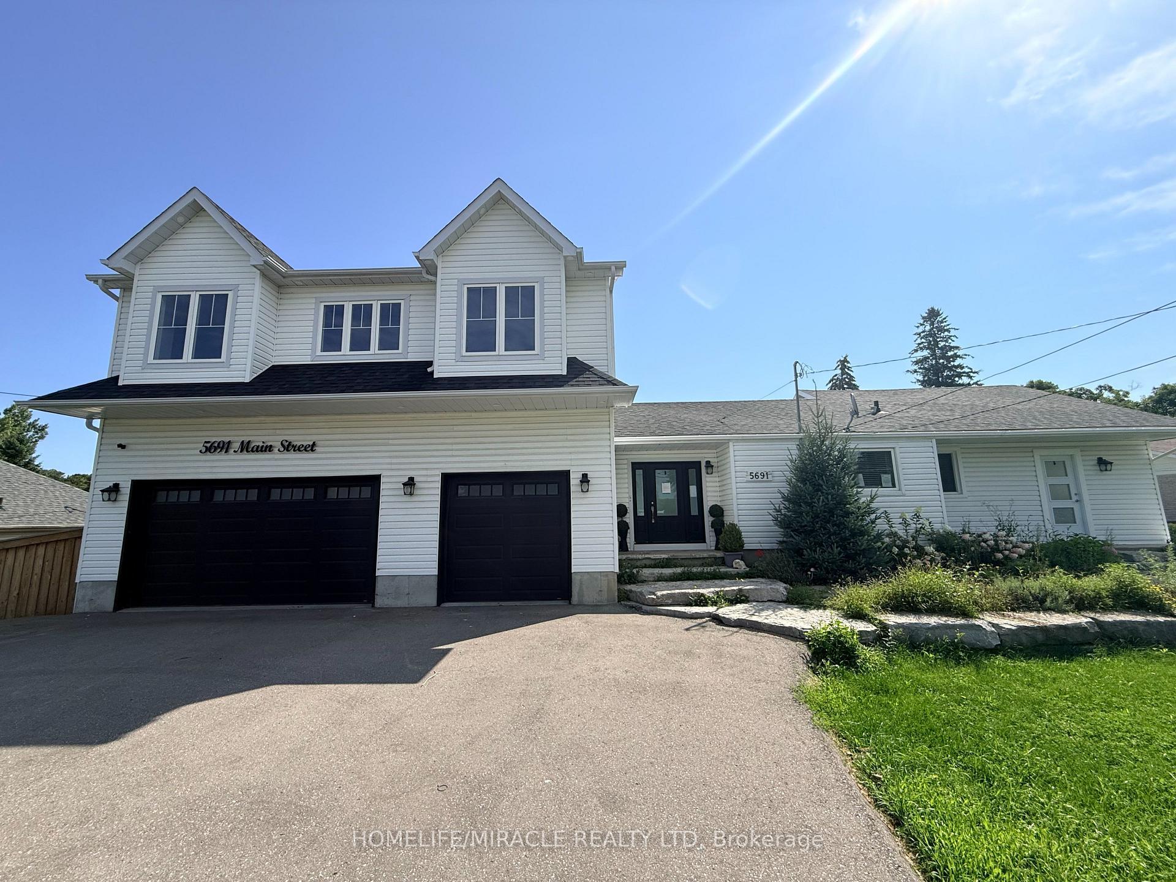
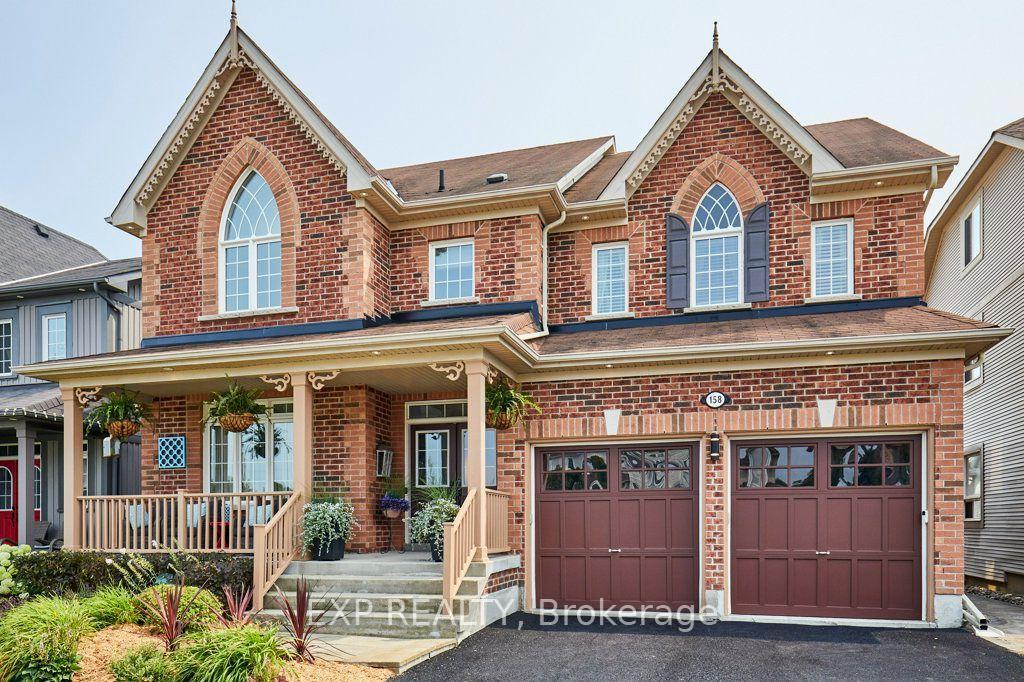
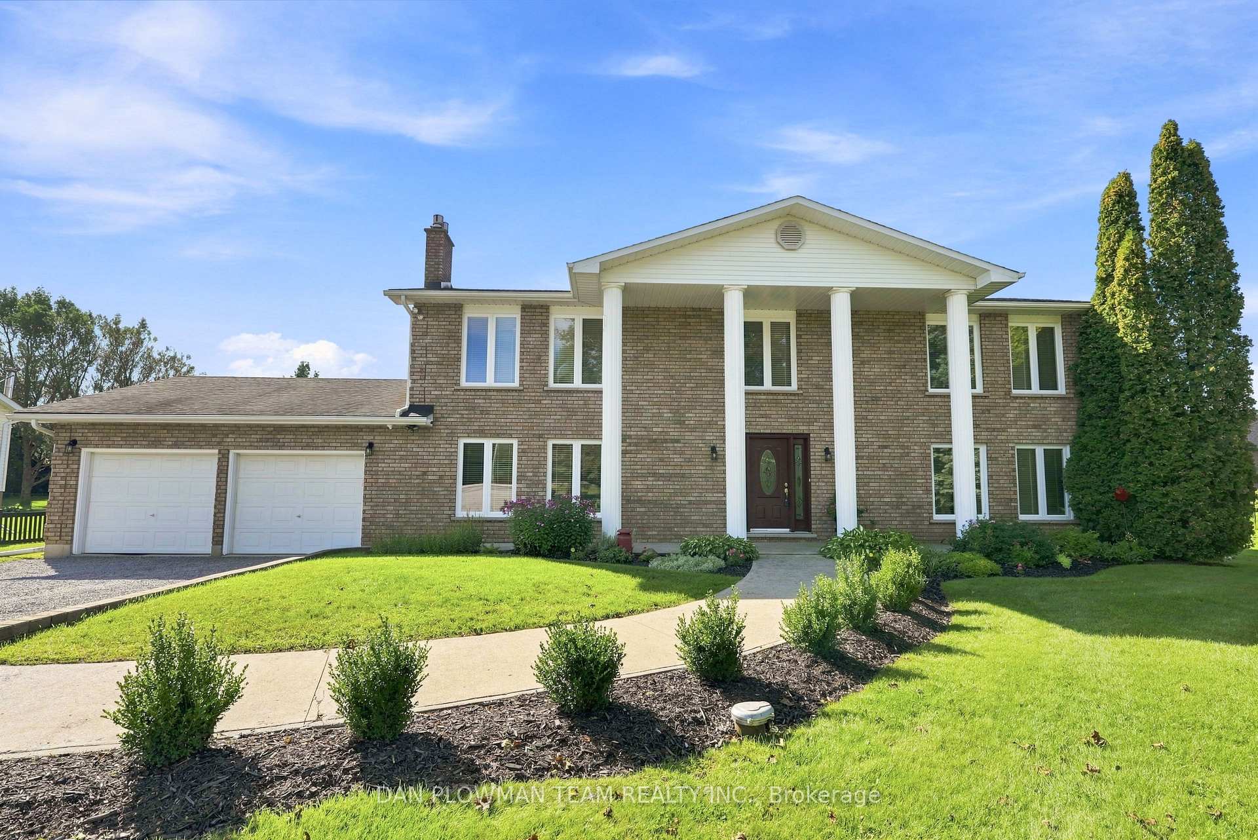
Brand new built by Tribute Communities - Welcome to this stunning BRAND NEW 40' Bluejay modeldetached home in one of Courtice's most anticipated new neighbourhoods. This thoughtfullydesigned 2,871 sq. ft. layout features a rare multi-dwelling configuration with a completesecond-floor suite offering its own kitchen, expansive living/dining space, laundry room, andoutdoor terrace - ideal for multigenerational living or rental income potential. The mainlevel features a bright open-concept living/dining area and a kitchen complete with a flushbreakfast bar. The main-floor primary suite includes a private ensuite, complemented by twoadditional bedrooms and a convenient mud entry off the spacious 2-car garage. Upstairs, thesecond-floor suite impresses with a massive primary bedroom featuring a walk-in closet andensuite, two additional bedrooms, and a full kitchen with its own flush breakfast bar. Thesecond floor's sprawling living and dining space seamlessly opens to a private 19'8" x 7'0"terrace, offering an exceptional and rare layout for this marketBuilt to Tarion warranty standards with premium finishes throughout: oak staircase, upgradedtrim, 200 amp electrical service, EV charging rough-in, high-efficiency HRV/furnace, andenergy-efficient R22/R60 insulation. Perfectly positioned between Oshawa and Bowmanville withquick highway access.
Price history
- Listed$1,129,990
Location
43 Donald Cameron Crescent, Clarington
Schools & transit
School locations and boards shown from open data. We do not publish rankings; any future scores will be sourced, dated and shown factually.
Nearby schools
- Dr G J MacGillivray Public SchoolKawartha Pine Ridge DSB · Elementary · 1.1 km in a straight lineBoundary data unavailable for this board — we don't guess catchment lines.
- Holy Trinity Catholic Secondary SchoolPeterborough Victoria Northumberland and Clarington CDSB · Secondary · 1.4 km in a straight lineBoundary data unavailable for this board — we don't guess catchment lines.
- St. Mother Teresa Catholic Elementary SchoolPeterborough Victoria Northumberland and Clarington CDSB · Elementary · 1.5 km in a straight lineBoundary data unavailable for this board — we don't guess catchment lines.
Nearby transit
Lines nearby: 421
- Meadowglade Road Eastbound @ Cale AveDurham Region Transit · 1.1 km in a straight line · about 14 min walk (estimate) · 421
- Prestonvale Northbound @ GlenabbeyDurham Region Transit · 1.1 km in a straight line · about 14 min walk (estimate) · 421
- Meadowglade Road Westbound @ Partner DriveDurham Region Transit · 1.1 km in a straight line · about 14 min walk (estimate) · 421
Sources
- Contains information licensed under the Open Government Licence – Ontario. Source: Ontario Ministry of Education.
- Contains public sector information made available under The Regional Municipality of Durham's Open Data Licence.
MLS® #E14160402
Last updated Nov 7, 2026
MLS®, Multiple Listing Service®, and the associated logos are owned by The Canadian Real Estate Association (CREA)/the applicable board and identify the quality of services provided by real estate professionals who are members.
Listing data is provided under licence by the Toronto Regional Real Estate Board and is deemed reliable but not guaranteed accurate.