34 Marret Lane
Newcastle · Clarington, ON L1B 0X2
Listing brokerage: RE/MAX HALLMARK FIRST GROUP REALTY LTD.
Asking price
$599,900
Key facts
- TownhouseProperty type
- 3Bedrooms
- 4Bathrooms
- 2 spacesParking
- 1,750 sq ftLiving space
- 16.67 ftLot frontage
- Nov 7, 2026Listed
- 2 daysOn market
- E14159968MLS® number
About this home
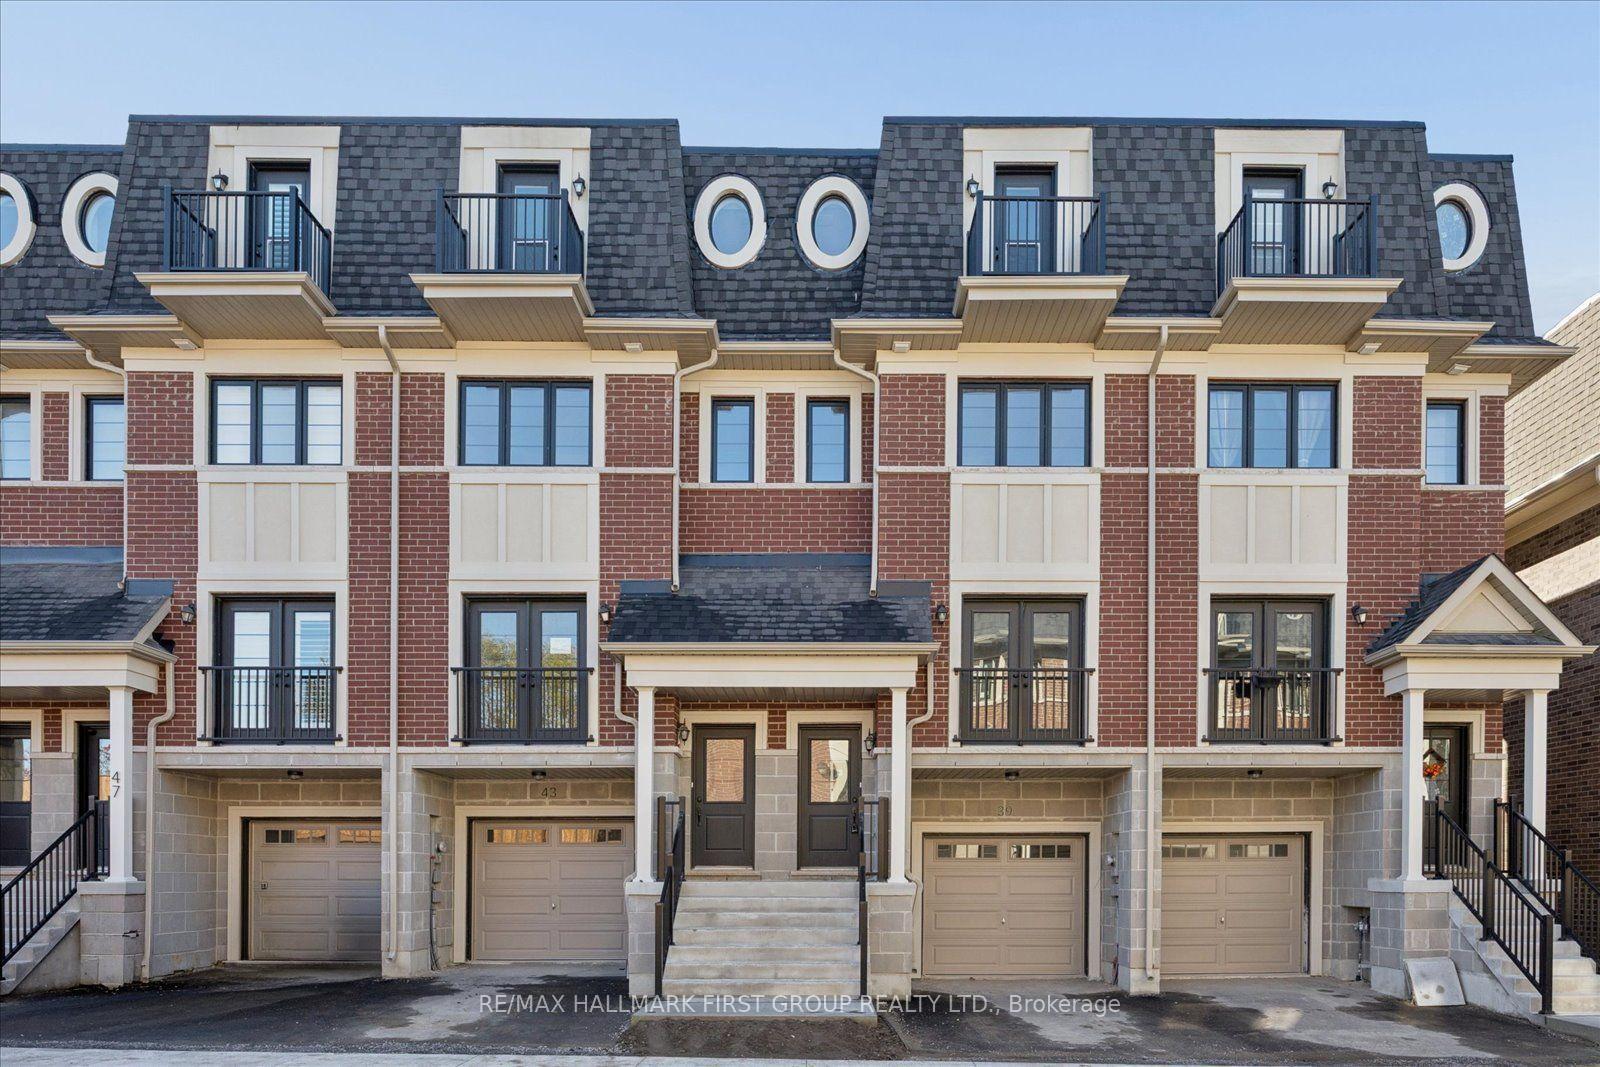
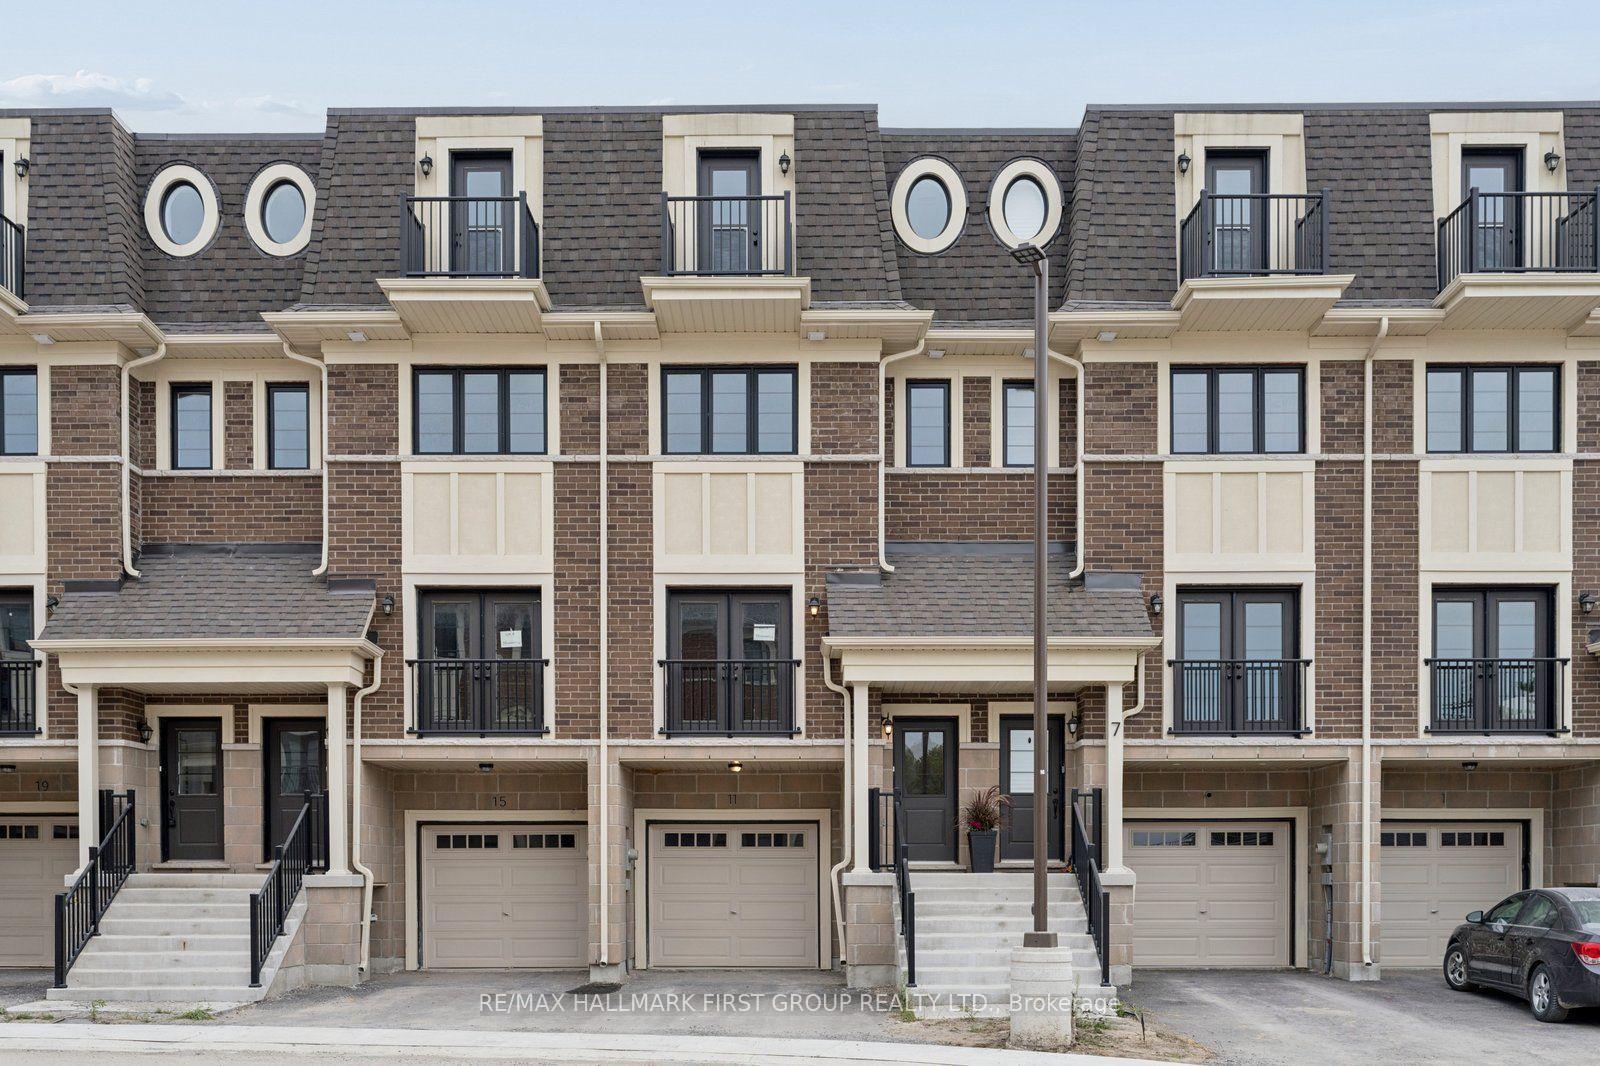
Discover 34 Marret Lane-a brand-new, never-lived-in Newcastle home offering over 1,800 sq ft of thoughtfully designed living space. The main floor is centered around a bright, open kitchen and living area with rich hardwood floors and a seamless walk-out to the private rear deck.The well-planned second floor features two spacious bedrooms, each fitted with double closets and its own private ensuite, plus handy upper-level laundry. The third-floor loft serves as an elevated private retreat-ideal for a luxurious primary suite, light-filled office, or cozy media lounge-featuring a 3-piece ensuite, walk-in closet, and a walk-out to a private balcony. Downstairs, the finished lower level expands your living area with direct garage entry and a walk-out to the backyard.This brand-new residence puts boutique shopping, local cafes, parks, and schools right at your doorstep.
Price history
- Listed$599,900
Location
34 Marret Lane, Clarington
Schools & transit
School locations and boards shown from open data. We do not publish rankings; any future scores will be sourced, dated and shown factually.
Nearby schools
- St. Francis of Assisi Catholic Elementary SchoolPeterborough Victoria Northumberland and Clarington CDSB · Elementary · 1.1 km in a straight lineBoundary data unavailable for this board — we don't guess catchment lines.
- Newcastle Public SchoolKawartha Pine Ridge DSB · Elementary · 1.3 km in a straight lineBoundary data unavailable for this board — we don't guess catchment lines.
- John M James Public SchoolKawartha Pine Ridge DSB · Elementary · 6.5 km in a straight lineBoundary data unavailable for this board — we don't guess catchment lines.
Nearby transit
Lines nearby: 507
- North Northbound @ MonroeDurham Region Transit · 116 m in a straight line · about 1 min walk (estimate) · 507
- North Southbound @ GradyDurham Region Transit · 142 m in a straight line · about 2 min walk (estimate) · 507
- Mill Northbound @ KingDurham Region Transit · 609 m in a straight line · about 8 min walk (estimate) · 507
Sources
- Contains information licensed under the Open Government Licence – Ontario. Source: Ontario Ministry of Education.
- Contains public sector information made available under The Regional Municipality of Durham's Open Data Licence.
MLS® #E14159968
Last updated Nov 7, 2026
MLS®, Multiple Listing Service®, and the associated logos are owned by The Canadian Real Estate Association (CREA)/the applicable board and identify the quality of services provided by real estate professionals who are members.
Listing data is provided under licence by the Toronto Regional Real Estate Board and is deemed reliable but not guaranteed accurate.