40 Bonnie Brae Boulevard Main
Danforth Village-East York · Toronto, ON M4J 4N2
Listing brokerage: ROYAL LEPAGE REAL ESTATE SERVICES LTD.
Asking rent
$2,275 /mo
Key facts
- Semi detachedProperty type
- 1Bedrooms
- 1Bathrooms
- 1 spaceParking
- 700 sq ftLiving space
- Nov 7, 2026Listed
- 2 daysOn market
- E14159878MLS® number
About this home
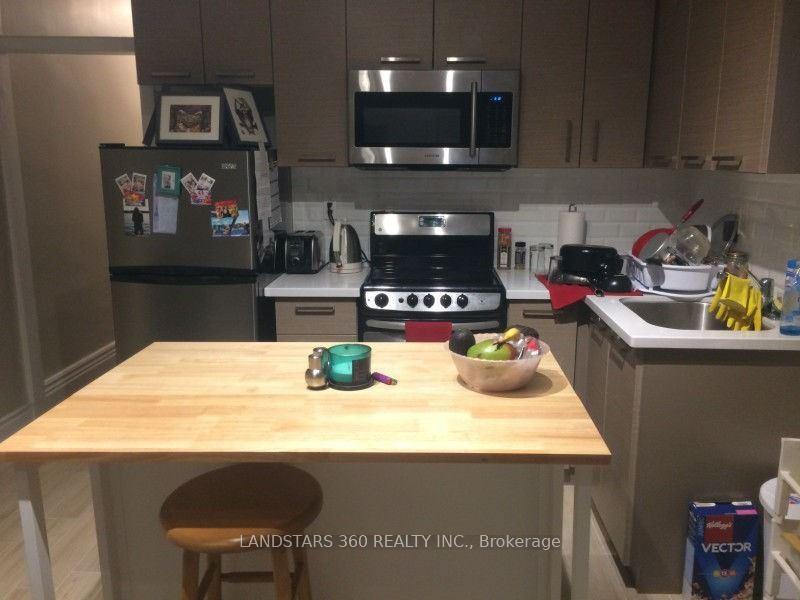
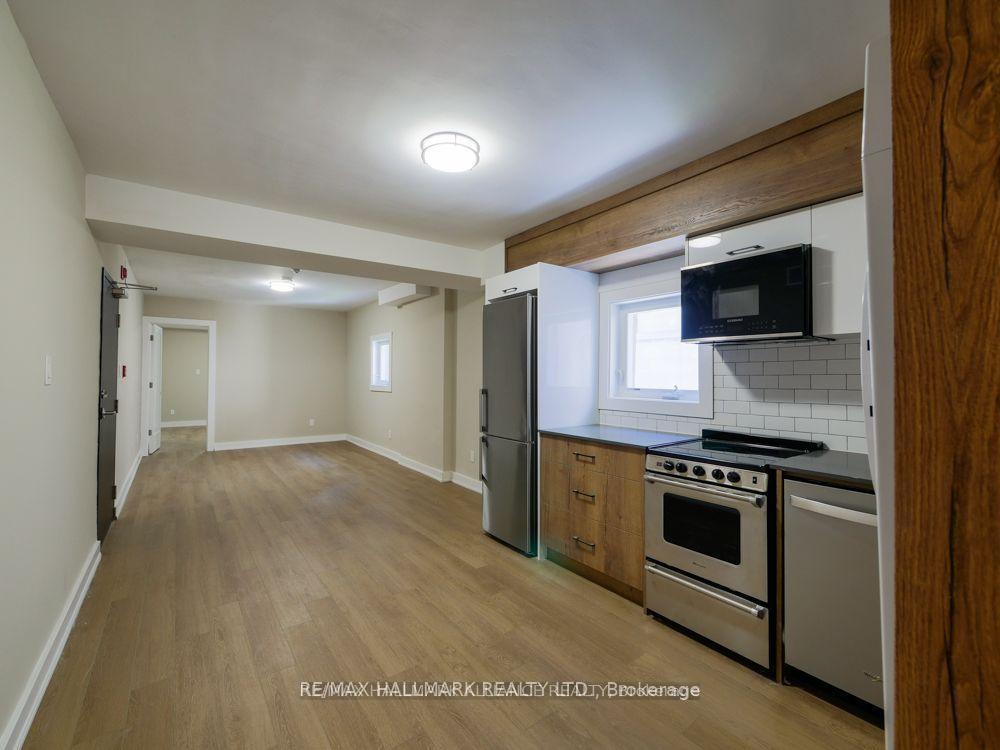
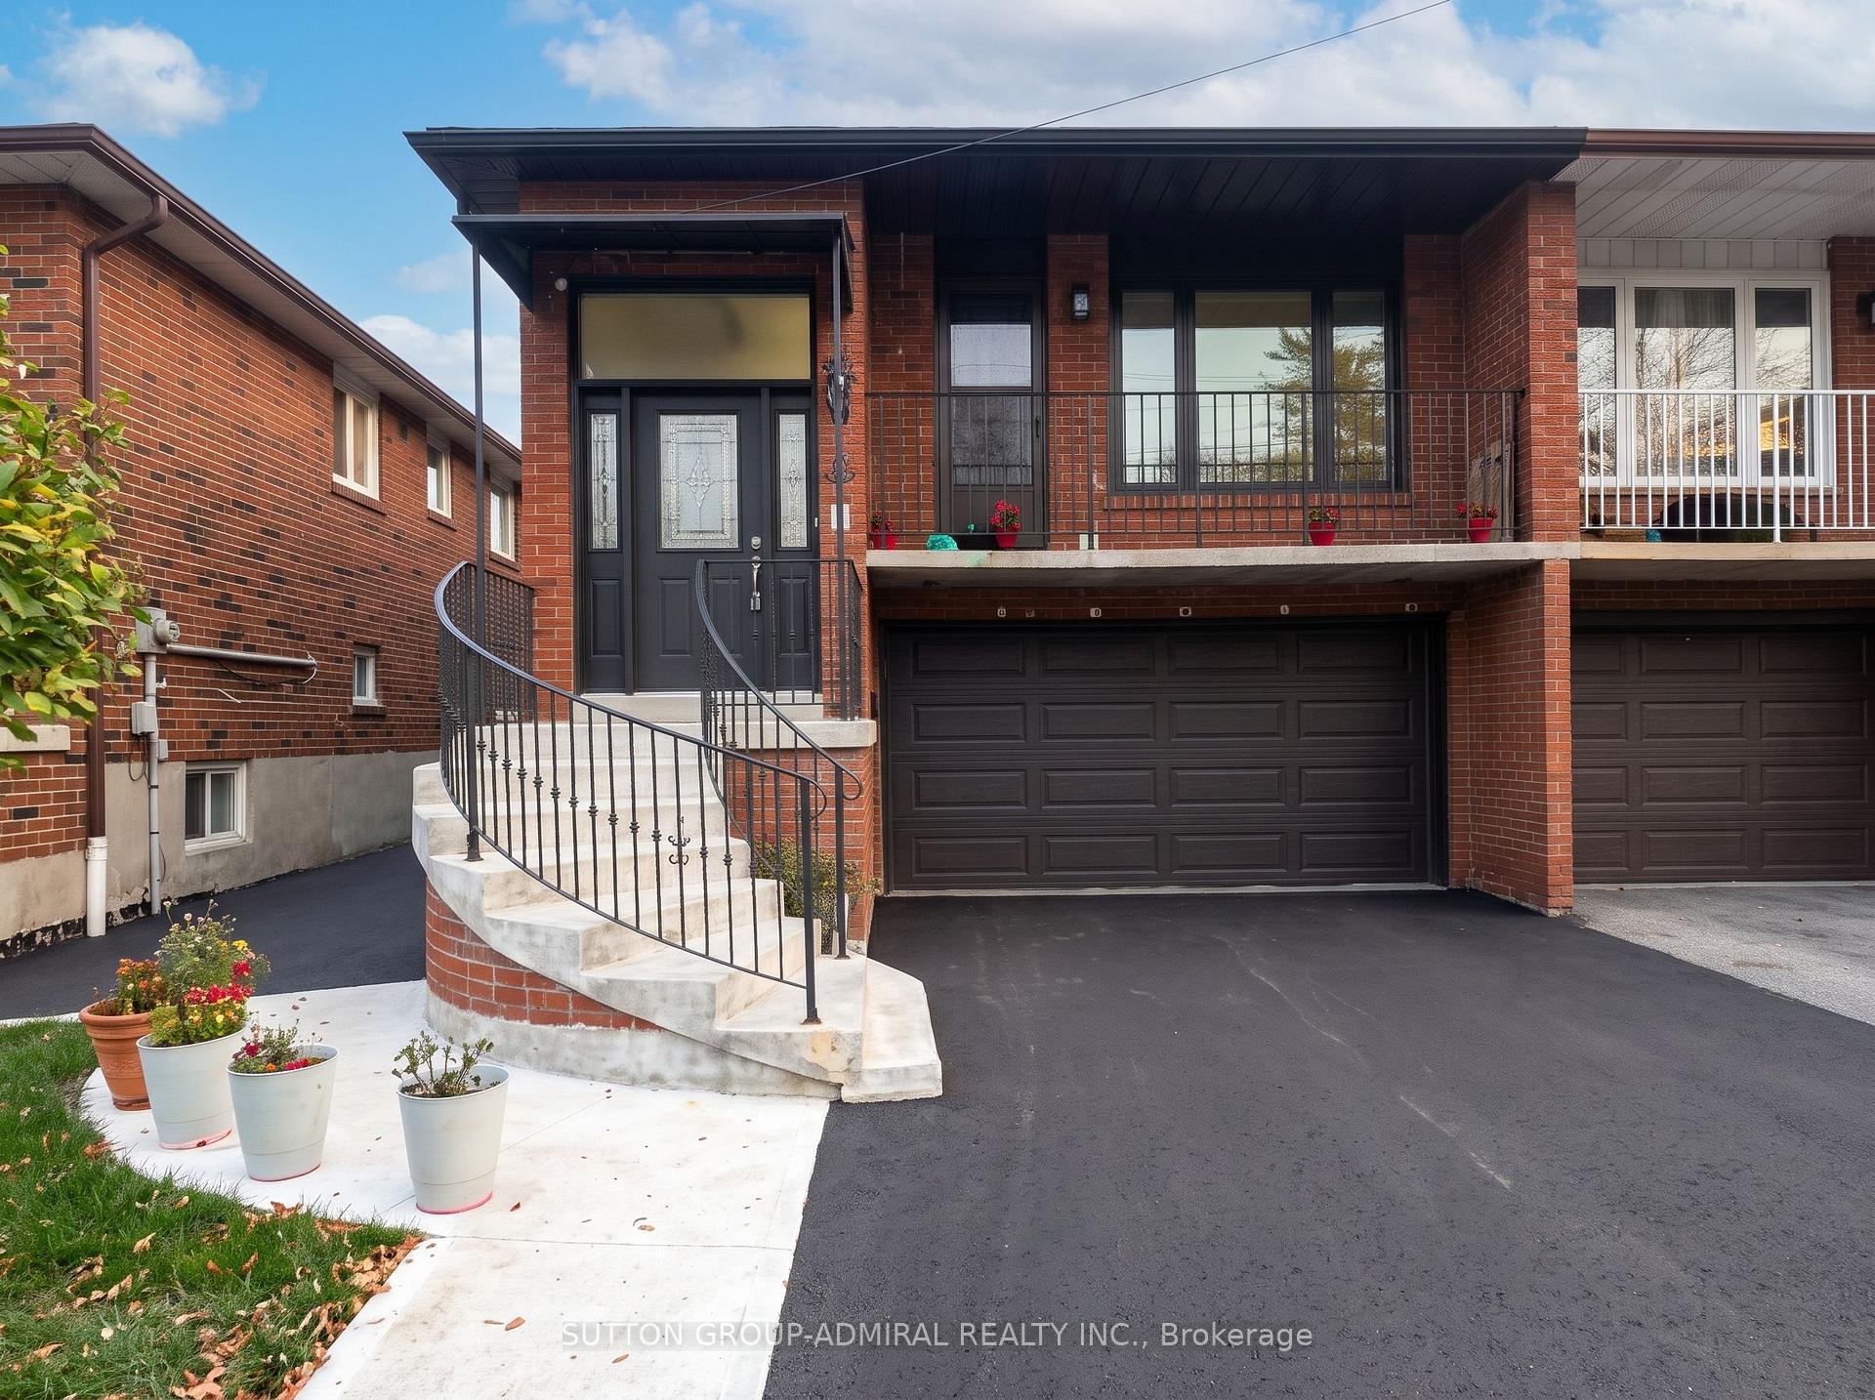
PRIVATE BACKYARD OASIS! PARKING, IN-SUITE LAUNDRY & A/C!Enjoy the perfect combination of indoor comfort and outdoor living in this beautifully renovated, approximately 700 sq. ft. main-floor one-bedroom apartment in Toronto's desirable East Danforth neighbourhood.This bright and spacious home features hardwood floors, modern finishes, and an open-concept kitchen and living area. The updated kitchen includes a dishwasher and offers a comfortable space for everyday living and entertaining.The standout feature? Your very own private, fully fenced backyard! This beautifully finished outdoor space is perfect for summer BBQs, outdoor dining, gardening, or simply relaxing in your own peaceful retreat - a rare find in the city.Enjoy the convenience of in-suite laundry, air conditioning, assigned parking, and a pet-friendly atmosphere - all the features that make everyday living easier.Located on a quiet residential street, you're just minutes from the shops, restaurants, cafés, parks, and amenities of the Danforth. Greenwood and Coxwell subway stations are approximately a 10-minute walk away, with nearby bus service connecting directly to Broadview Station.A beautifully updated apartment with the outdoor space and conveniences you've been looking for!Utilities extra (tenant responsible for one-third).
Price history
- Listed$2,275
Location
40 Bonnie Brae Boulevard Main, Toronto
Schools & transit
School locations and boards shown from open data. We do not publish rankings; any future scores will be sourced, dated and shown factually.
Nearby schools
- École élémentaire La MosaïqueCS Viamonde · Elementary · 206 m in a straight lineBoundary data unavailable for this board — we don't guess catchment lines.
- R H McGregor Elementary SchoolToronto DSB · Elementary · 389 m in a straight lineBoundary data unavailable for this board — we don't guess catchment lines.
- Cosburn Middle SchoolToronto DSB · Elementary · 573 m in a straight lineBoundary data unavailable for this board — we don't guess catchment lines.
Nearby transit
Lines nearby: Line 2, 62
- Mortimer Ave at Linsmore CresTTC · 58 m in a straight line · about 1 min walk (estimate) · 62
- Mortimer Ave at Roosevelt RdTTC · 170 m in a straight line · about 2 min walk (estimate) · 62
- Greenwood StationTTC · 695 m in a straight line · about 9 min walk (estimate) · Line 2
Estimated commute
- Downtown Mississauga (Square One)~104 minestimate
- Downtown Toronto (Union Station)~30 minestimate
- Toronto Pearson Airport~92 minestimate
How is the commute estimated?
Estimate only. A coarse model from straight-line distance and an average transit speed — not a live routed trip. Actual times vary with schedules, transfers and traffic.
Sources
- Contains information licensed under the Open Government Licence – Ontario. Source: Ontario Ministry of Education.
- Contains information licensed under the Open Government Licence – Toronto.
MLS® #E14159878
Last updated Nov 7, 2026
MLS®, Multiple Listing Service®, and the associated logos are owned by The Canadian Real Estate Association (CREA)/the applicable board and identify the quality of services provided by real estate professionals who are members.
Listing data is provided under licence by the Toronto Regional Real Estate Board and is deemed reliable but not guaranteed accurate.