43 Wilkins Crescent
Courtice · Clarington, ON L1E 3B6
Listing brokerage: ROYAL HERITAGE REALTY LTD.
Asking price
$699,000
Key facts
- Semi detachedProperty type
- 3Bedrooms
- 3Bathrooms
- 3 spacesParking
- 1,300 sq ftLiving space
- 29.52 ftLot frontage
- Nov 6, 2026Listed
- 3 daysOn market
- E14159516MLS® number
About this home
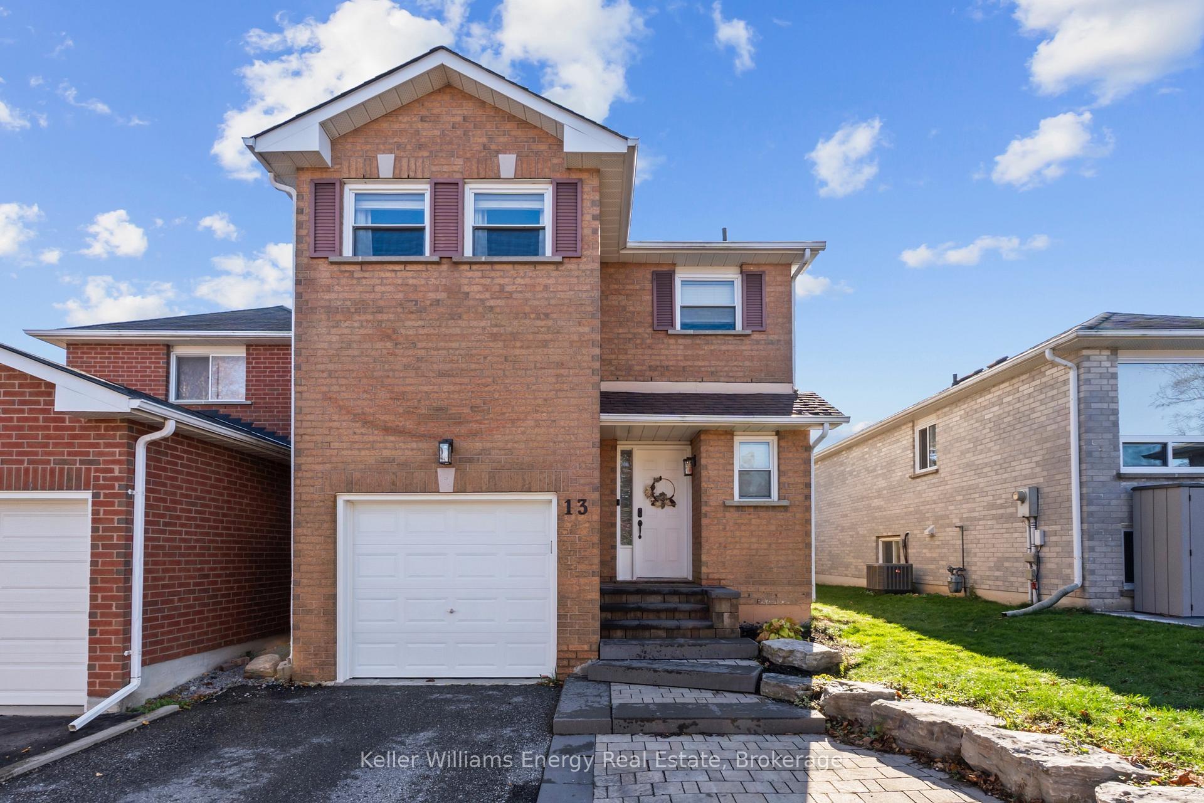
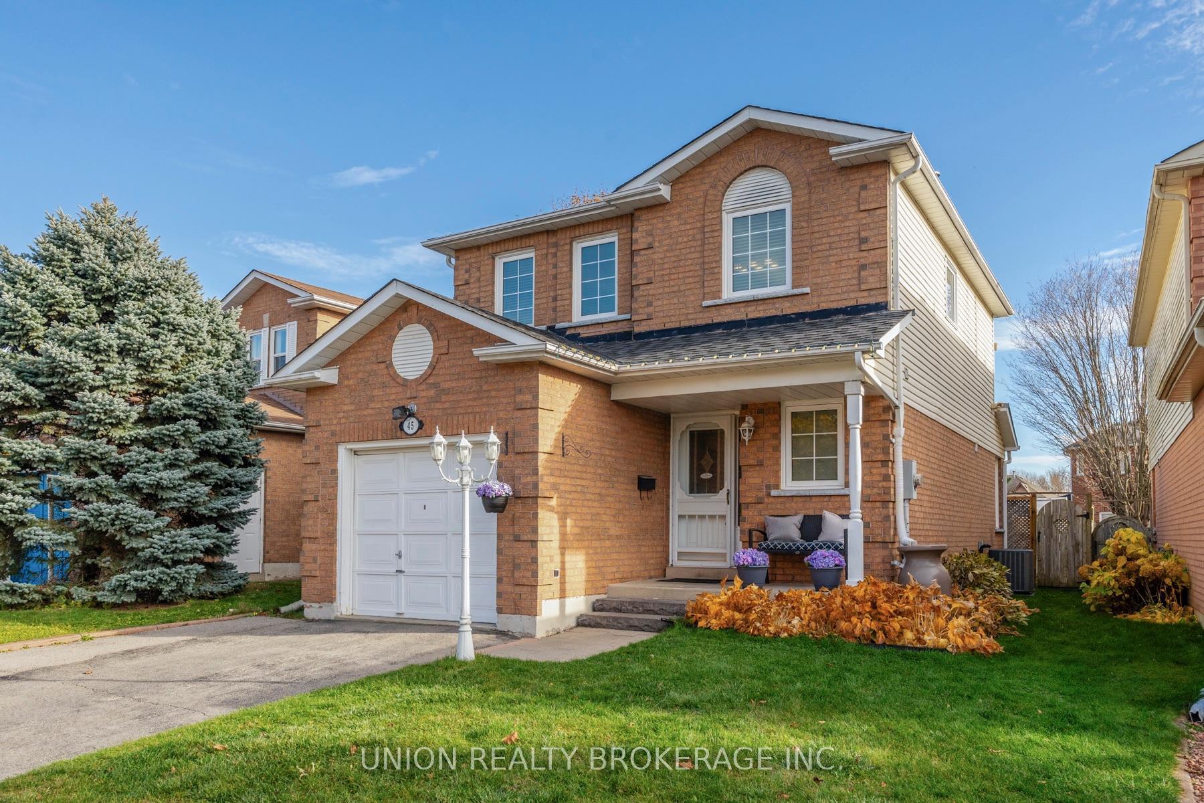
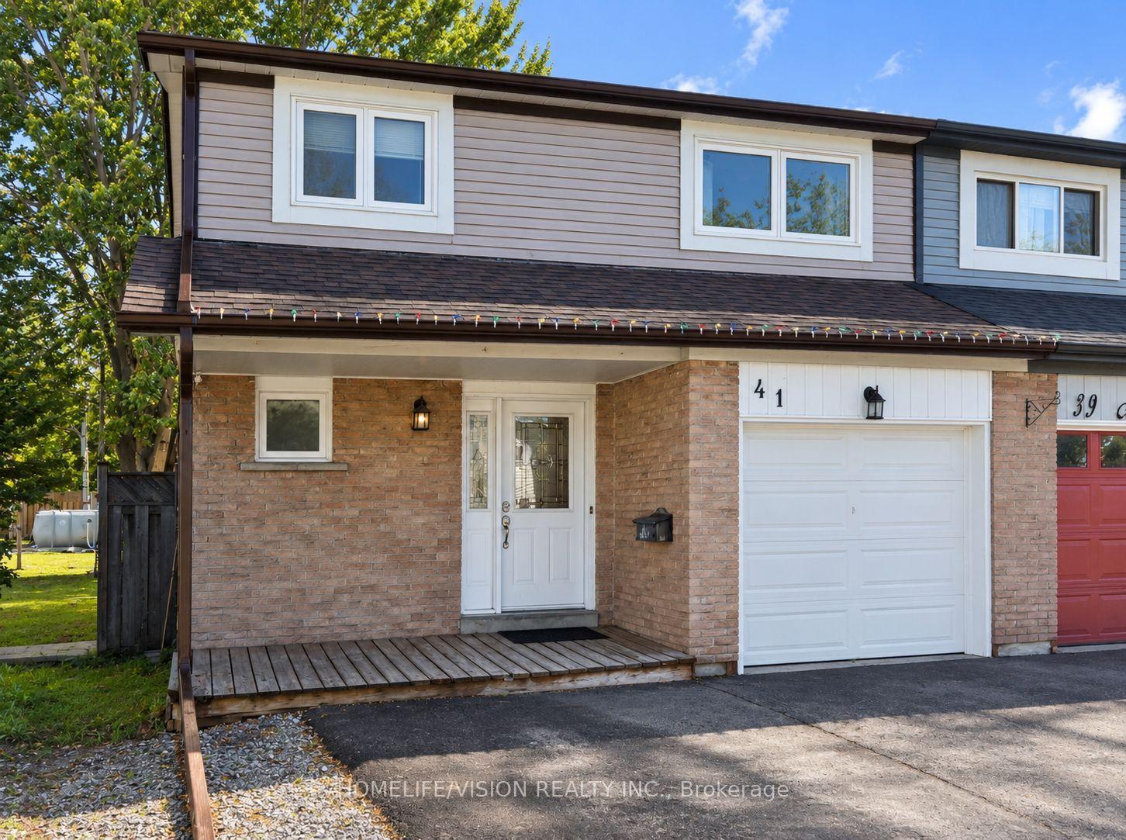
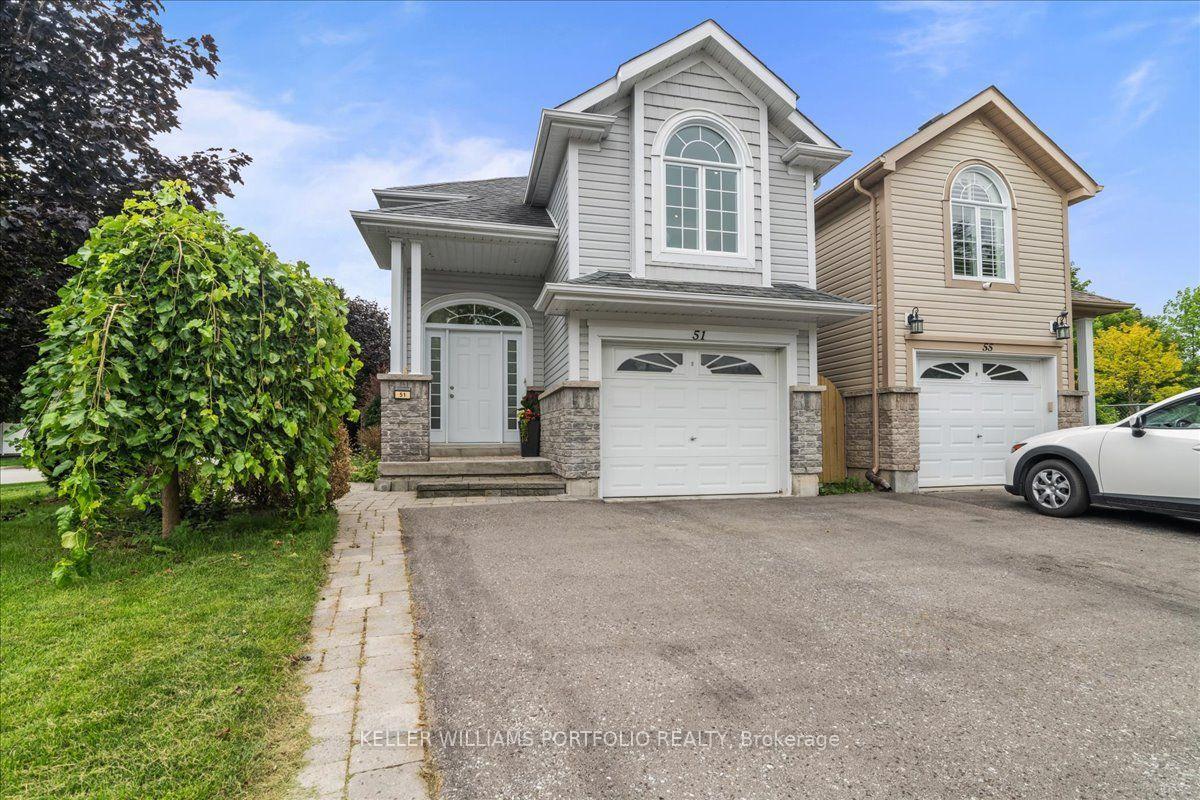
Welcome to this beautifully maintained 3-bedroom, 3-bathroom home, ideally situated on a quiet street in one of Courtice's most desirable neighbourhoods! Featuring a thoughtfully upgraded kitchen with granite countertops, stainless steel appliances and an induction oven. The spacious eat-in area offers a walkout to a newly built, two-tier deck overlooking a private garden with no neighbours behind - the perfect setting to relax and enjoy the outdoors. A bright and generous primary bedroom features a walk-in closet and a 4-piece ensuite, while two additional well-sized bedrooms provide plenty of space for family, guests or a home office. Head down to the nicely finished basement which offers additional living space, office area along with a large laundry room. Plenty spent on improvements: Roof 2017, Windows 2019, Front Door 2019, Furnace 2020, A/C 2020, Deck 2026. Also enjoy the added convenience of a covered front porch, direct garage access and an attractive interlocking front entrance. Ideally located close to great schools, parks, shopping, restaurants and everyday amenities, with easy access to commuter routes. This is a wonderful opportunity to own a beautiful home in a sought-after Courtice community. This is the place you will love to call home.
Price history
- Listed$699,000
Location
43 Wilkins Crescent, Clarington
Schools & transit
School locations and boards shown from open data. We do not publish rankings; any future scores will be sourced, dated and shown factually.
Nearby schools
- Good Shepherd Catholic Elementary SchoolPeterborough Victoria Northumberland and Clarington CDSB · Elementary · 293 m in a straight lineBoundary data unavailable for this board — we don't guess catchment lines.
- Holy Trinity Catholic Secondary SchoolPeterborough Victoria Northumberland and Clarington CDSB · Secondary · 378 m in a straight lineBoundary data unavailable for this board — we don't guess catchment lines.
- Lydia Trull Public SchoolKawartha Pine Ridge DSB · Elementary · 515 m in a straight lineBoundary data unavailable for this board — we don't guess catchment lines.
Nearby transit
Lines nearby: 421
- Avondale Southbound @ FarmingtonDurham Region Transit · 263 m in a straight line · about 3 min walk (estimate) · 421
- Trulls Northbound @ AvondaleDurham Region Transit · 281 m in a straight line · about 4 min walk (estimate) · 421
- Northbound @ 2501 TrullsDurham Region Transit · 407 m in a straight line · about 5 min walk (estimate) · 421
Sources
- Contains information licensed under the Open Government Licence – Ontario. Source: Ontario Ministry of Education.
- Contains public sector information made available under The Regional Municipality of Durham's Open Data Licence.
MLS® #E14159516
Last updated Nov 7, 2026
MLS®, Multiple Listing Service®, and the associated logos are owned by The Canadian Real Estate Association (CREA)/the applicable board and identify the quality of services provided by real estate professionals who are members.
Listing data is provided under licence by the Toronto Regional Real Estate Board and is deemed reliable but not guaranteed accurate.