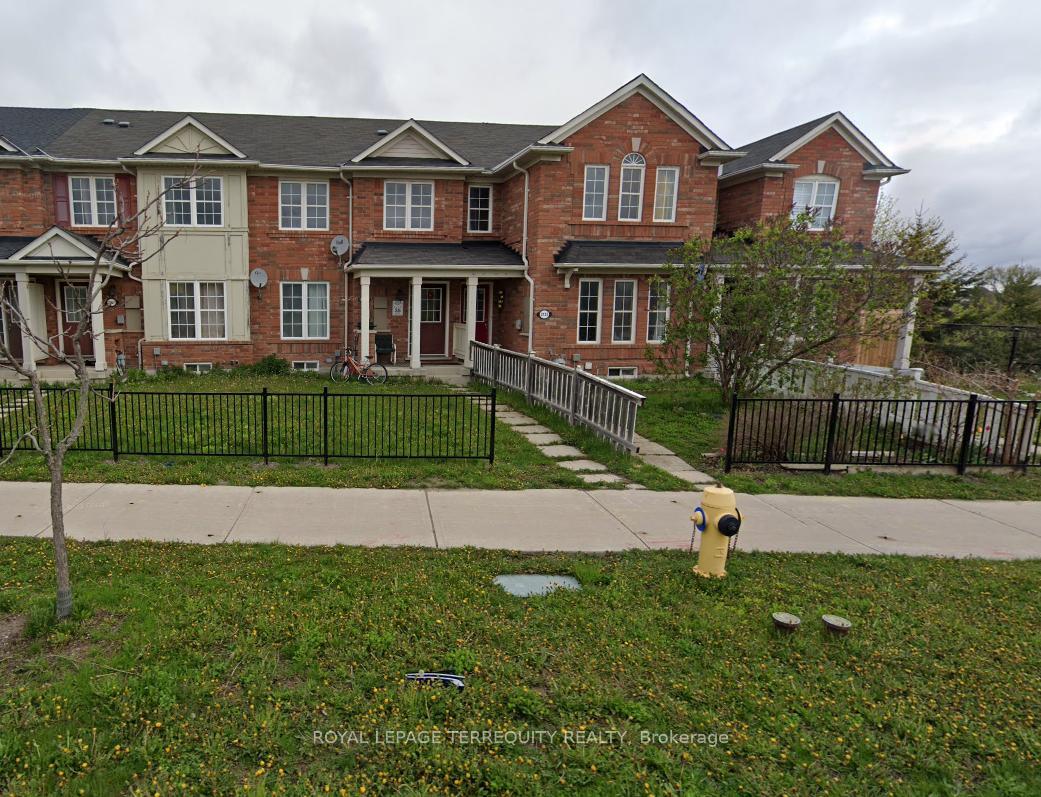
68 Huntingdale Boulevard
L'Amoreaux · Toronto, ON M1W 1T1
Listing brokerage: MASTER`S TRUST REALTY INC.
Asking rent
$2,850 /mo
Key facts
- TownhouseProperty type
- 4Bedrooms
- 3Bathrooms
- 3 spacesParking
- 1,750 sq ftLiving space
- Nov 6, 2026Listed
- 3 daysOn market
- E14158542MLS® number
About this home
Bright & Spacious Townhouse. Enjoy A Brand New Modern Kitchen, Open Concept Design, 4 Bedrooms, 3 Bathrooms, En-Suite Laundry & A Root Top Terrace,. Fantastic Location At Warden & Finch, Public Transit, Hwy 404/Dvp, Shopping & More.
Price history
- Listed$2,850
Location
68 Huntingdale Boulevard, Toronto
Schools & transit
School locations and boards shown from open data. We do not publish rankings; any future scores will be sourced, dated and shown factually.
Nearby schools
- Beverly Glen Junior Public SchoolToronto DSB · Elementary · 244 m in a straight lineBoundary data unavailable for this board — we don't guess catchment lines.
- Epiphany of our Lord Catholic AcademyToronto CDSB · Elementary · 477 m in a straight lineBoundary data unavailable for this board — we don't guess catchment lines.
- Chester Le Junior Public SchoolToronto DSB · Elementary · 613 m in a straight lineBoundary data unavailable for this board — we don't guess catchment lines.
Nearby transit
Lines nearby: 39, 167, 339
- Finch Ave East at Walkway to Huntingdale BlvdTTC · 178 m in a straight line · about 2 min walk (estimate) · 39, 339
- Finch Ave East at Walkway to Sprucewood CrtTTC · 202 m in a straight line · about 3 min walk (estimate) · 39, 339
- Pharmacy Ave at Huntingdale BlvdTTC · 245 m in a straight line · about 3 min walk (estimate) · 167
Estimated commute
- Downtown Toronto (Union Station)~70 minestimate
- Toronto Pearson Airport~106 minestimate
How is the commute estimated?
Estimate only. A coarse model from straight-line distance and an average transit speed — not a live routed trip. Actual times vary with schedules, transfers and traffic.
Sources
- Contains information licensed under the Open Government Licence – Ontario. Source: Ontario Ministry of Education.
- Contains information licensed under the Open Government Licence – Toronto.
MLS® #E14158542
Last updated Nov 7, 2026
MLS®, Multiple Listing Service®, and the associated logos are owned by The Canadian Real Estate Association (CREA)/the applicable board and identify the quality of services provided by real estate professionals who are members.
Listing data is provided under licence by the Toronto Regional Real Estate Board and is deemed reliable but not guaranteed accurate.