936 Glen Street 301
Lakeview · Oshawa, ON L1J 5Z7
Listing brokerage: SUTTON GROUP-HERITAGE REALTY INC.
Asking price
$359,900
Key facts
- Condo aptProperty type
- 3Bedrooms
- 1Bathrooms
- 1 spaceParking
- 1,100 sq ftLiving space
- Nov 6, 2026Listed
- 3 daysOn market
- E14156618MLS® number
About this home
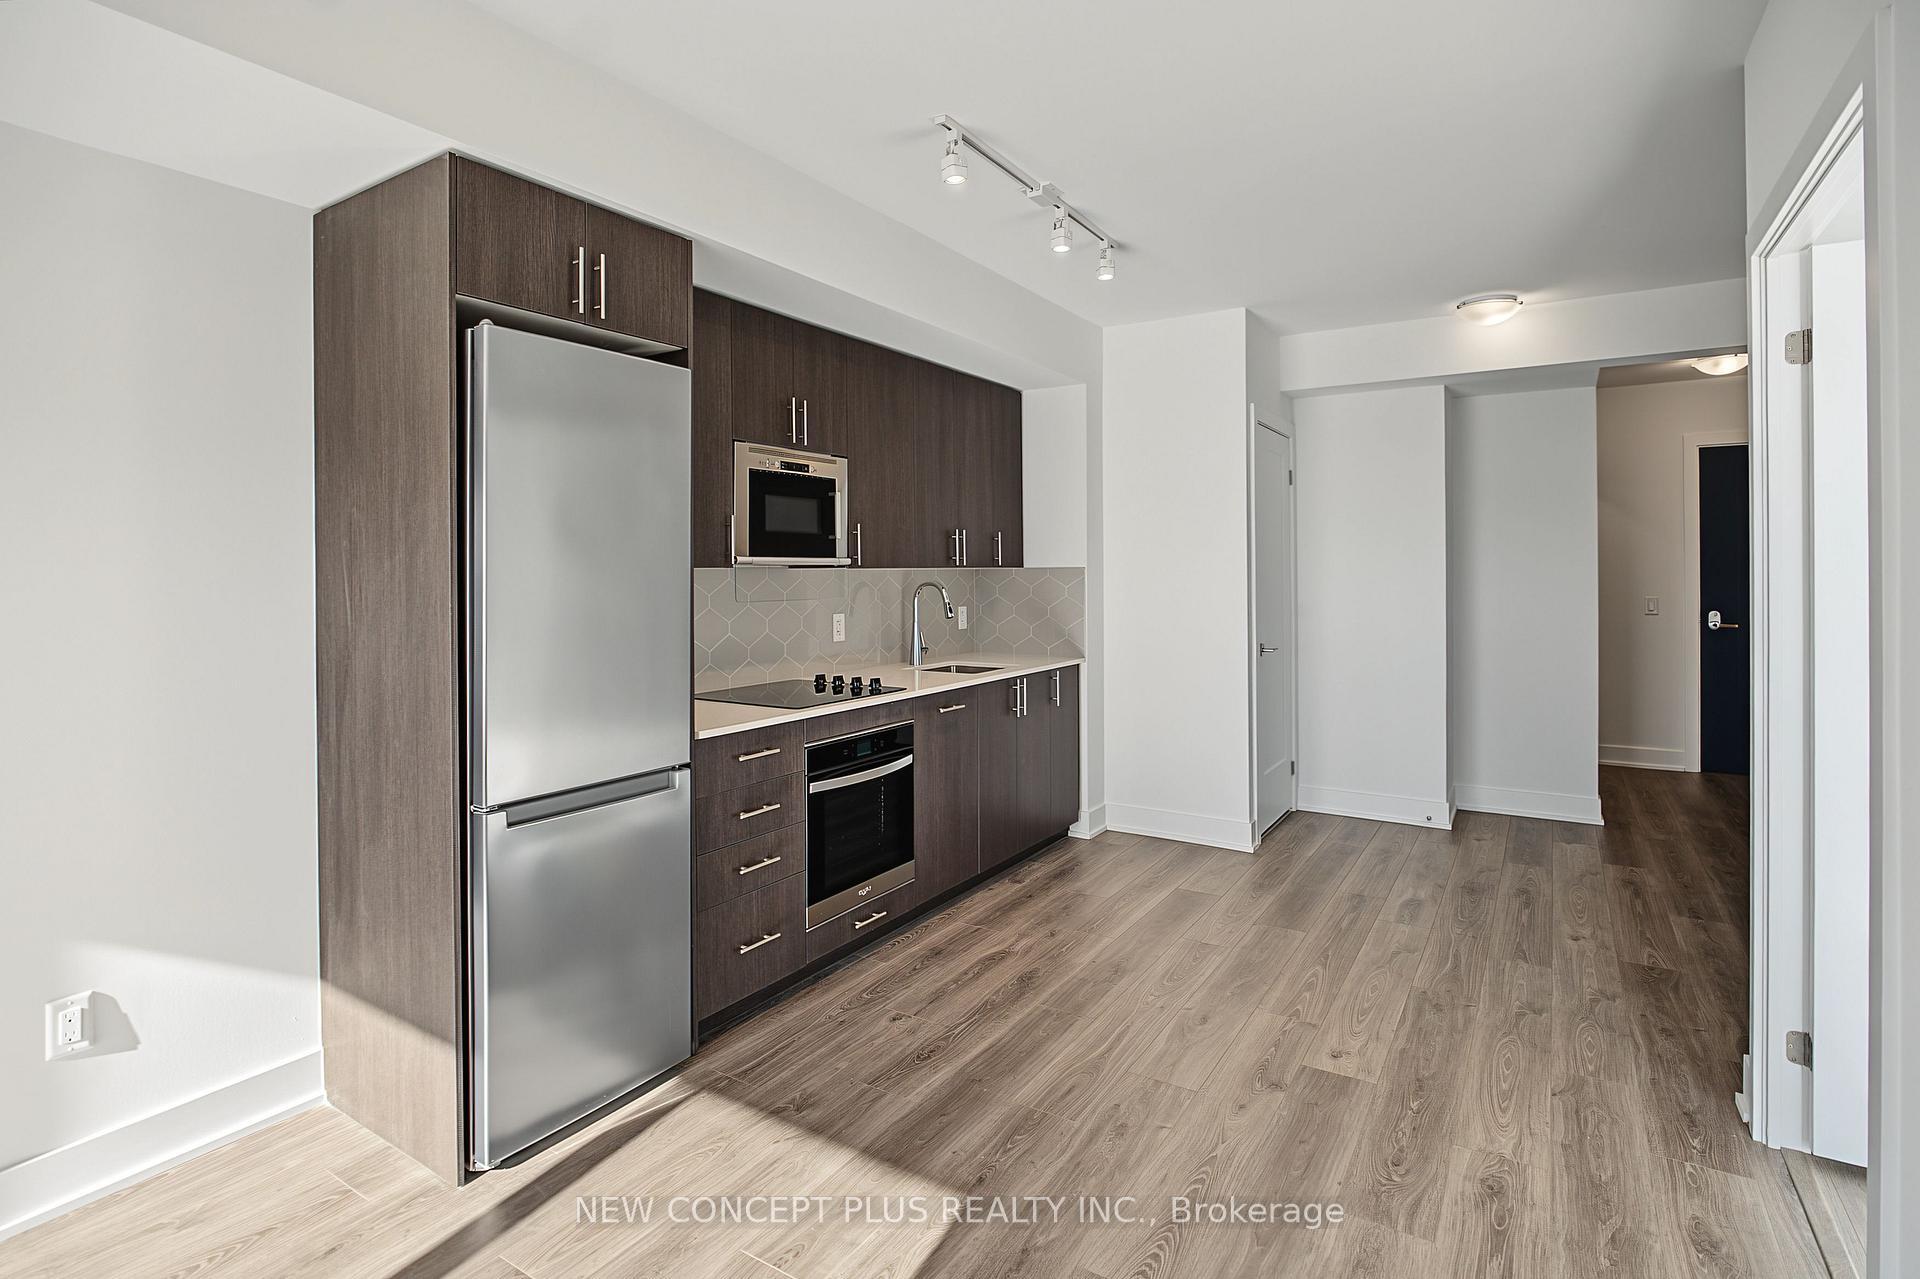
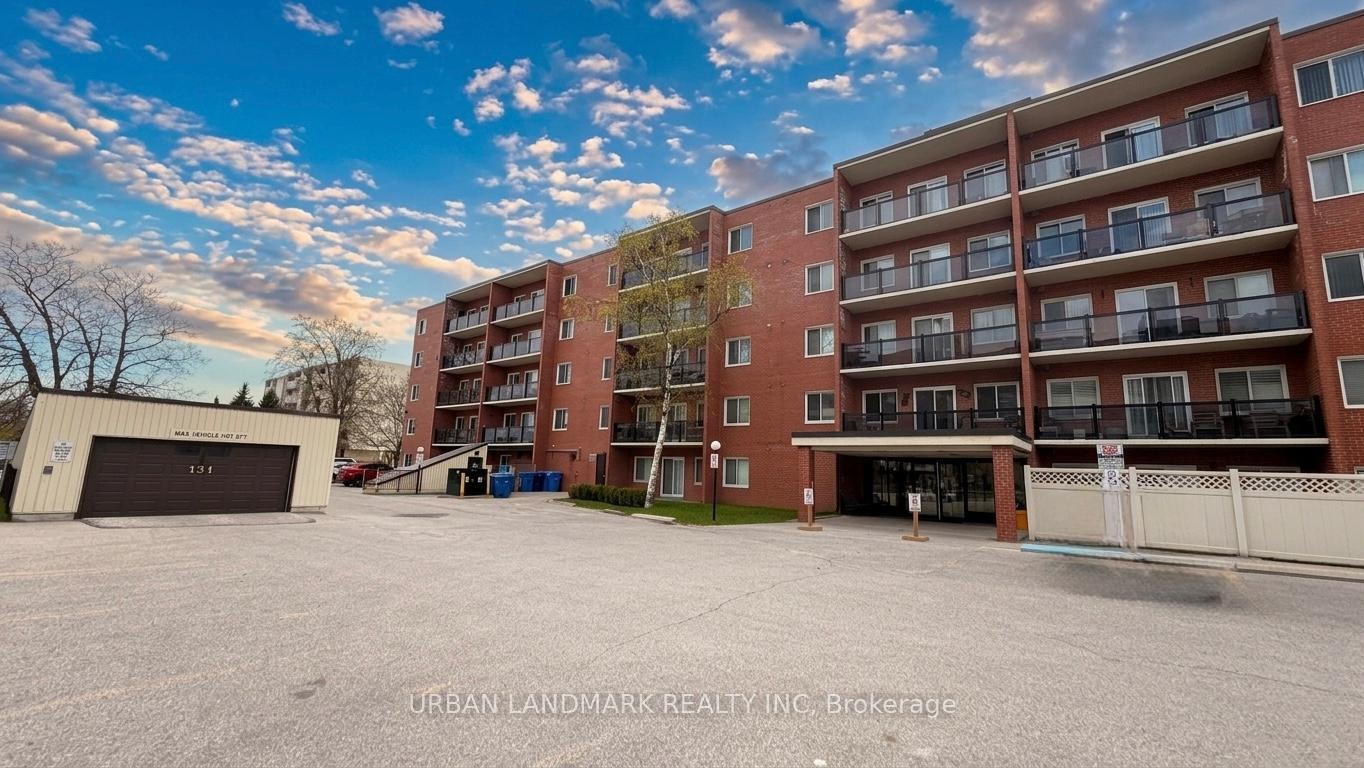
Rarely offered 3 Bedroom Large corner unit, tastefully renovated top to bottom with comfortable family living in mind. This spacious layout offers an extra-large combined L-shaped family and dining room providing plenty of room for the whole family. The freshly painted interior features a brand new kitchen with a bright modern feel, 3 generous sized bedrooms and 4 pc bath. Enjoy the convenience of Heat, Hydro and Water included in the maintenance fees, along with one parking space and one locker, conveniently located on the same level as unit
Price history
- Listed$359,900
Location
936 Glen Street 301, Oshawa
Schools & transit
School locations and boards shown from open data. We do not publish rankings; any future scores will be sourced, dated and shown factually.
Nearby schools
- Glen Street Public SchoolDurham DSB · Elementary · 144 m in a straight lineBoundary data unavailable for this board — we don't guess catchment lines.
- Dr C F Cannon Public SchoolDurham DSB · Elementary · 831 m in a straight lineBoundary data unavailable for this board — we don't guess catchment lines.
- Monsignor Philip Coffey Catholic SchoolDurham CDSB · Elementary · 1.2 km in a straight lineBoundary data unavailable for this board — we don't guess catchment lines.
Nearby transit
Lines nearby: 403, N2
- Glen Southbound @ MedinaDurham Region Transit · 38 m in a straight line · about 1 min walk (estimate) · 403
- Glen Northbound @ MedinaDurham Region Transit · 38 m in a straight line · about 1 min walk (estimate) · 403, N2
- Glen Southbound @ PorterDurham Region Transit · 154 m in a straight line · about 2 min walk (estimate) · 403
Sources
- Contains information licensed under the Open Government Licence – Ontario. Source: Ontario Ministry of Education.
- Contains public sector information made available under The Regional Municipality of Durham's Open Data Licence.
MLS® #E14156618
Last updated Nov 6, 2026
MLS®, Multiple Listing Service®, and the associated logos are owned by The Canadian Real Estate Association (CREA)/the applicable board and identify the quality of services provided by real estate professionals who are members.
Listing data is provided under licence by the Toronto Regional Real Estate Board and is deemed reliable but not guaranteed accurate.