2716A Kennedy Road
L'Amoreaux · Toronto, ON M1T 3H9
Listing brokerage: SUPERSTARS REALTY LTD.
Asking price
$1,388,000
Key facts
- DetachedProperty type
- 7Bedrooms
- 6Bathrooms
- 8 spacesParking
- 2,750 sq ftLiving space
- 39.96 ftLot frontage
- Nov 6, 2026Listed
- 3 daysOn market
- E14155874MLS® number
About this home
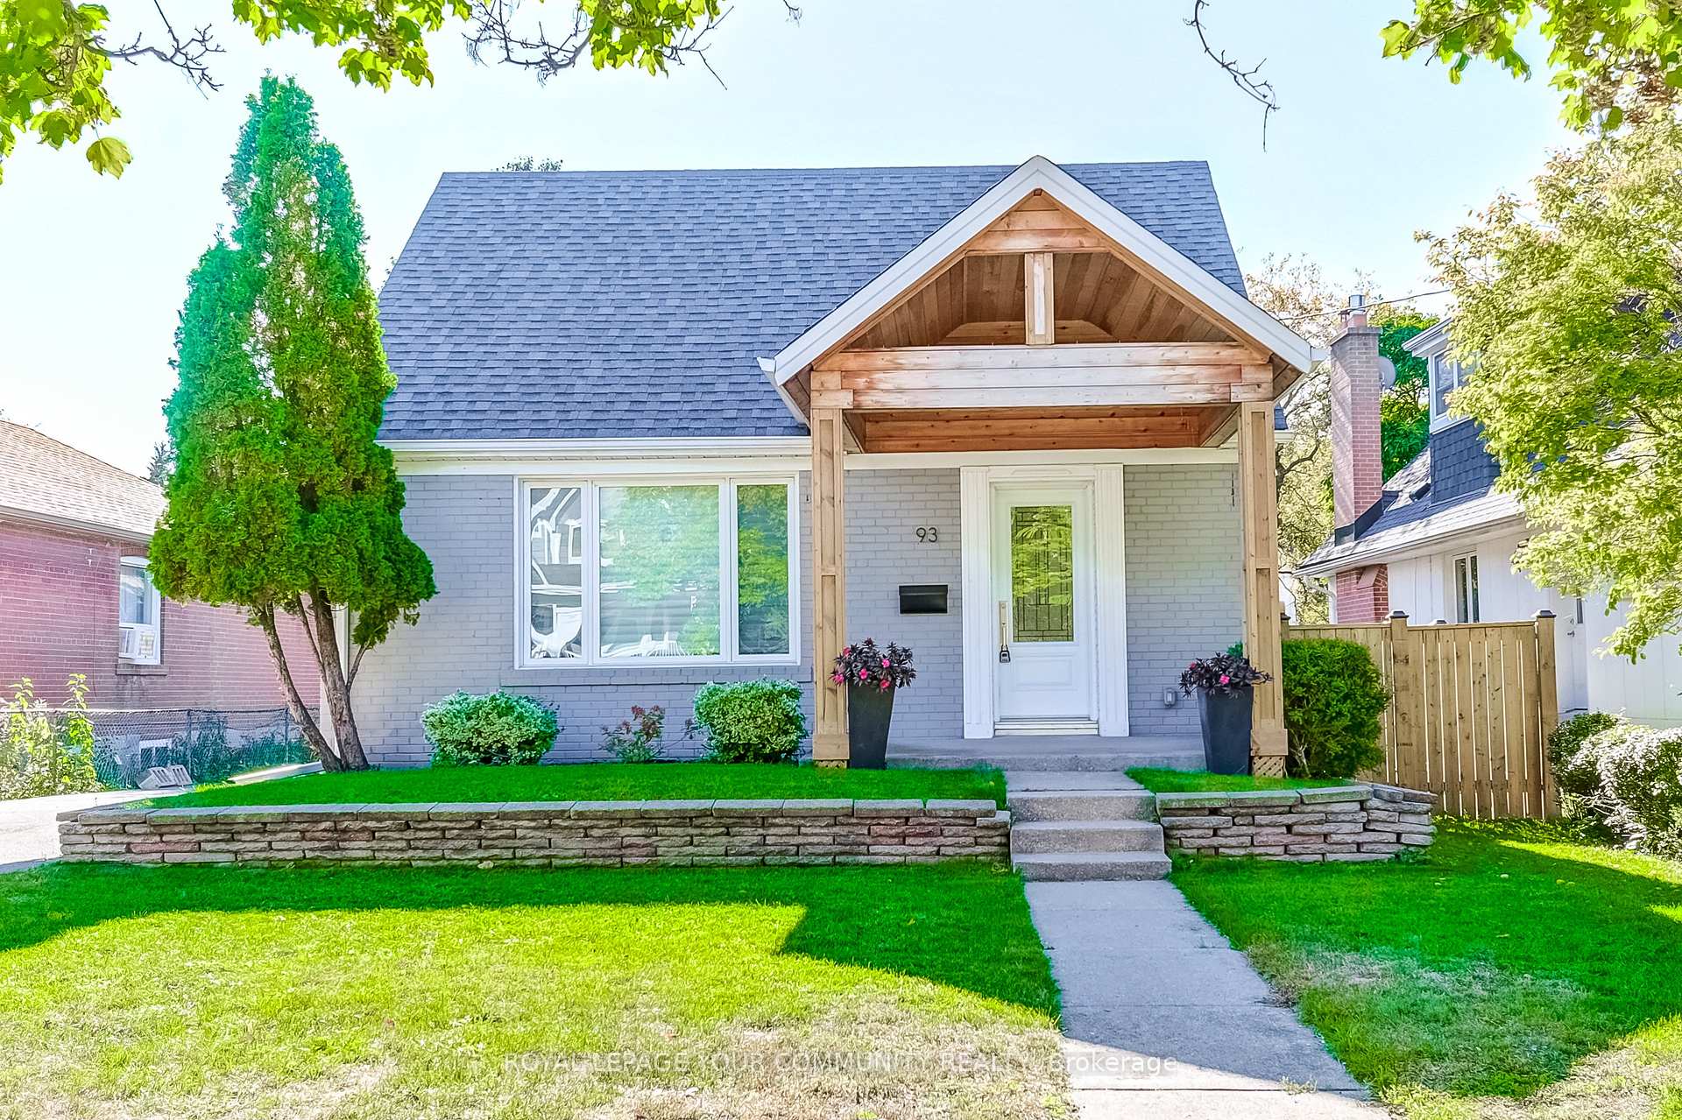
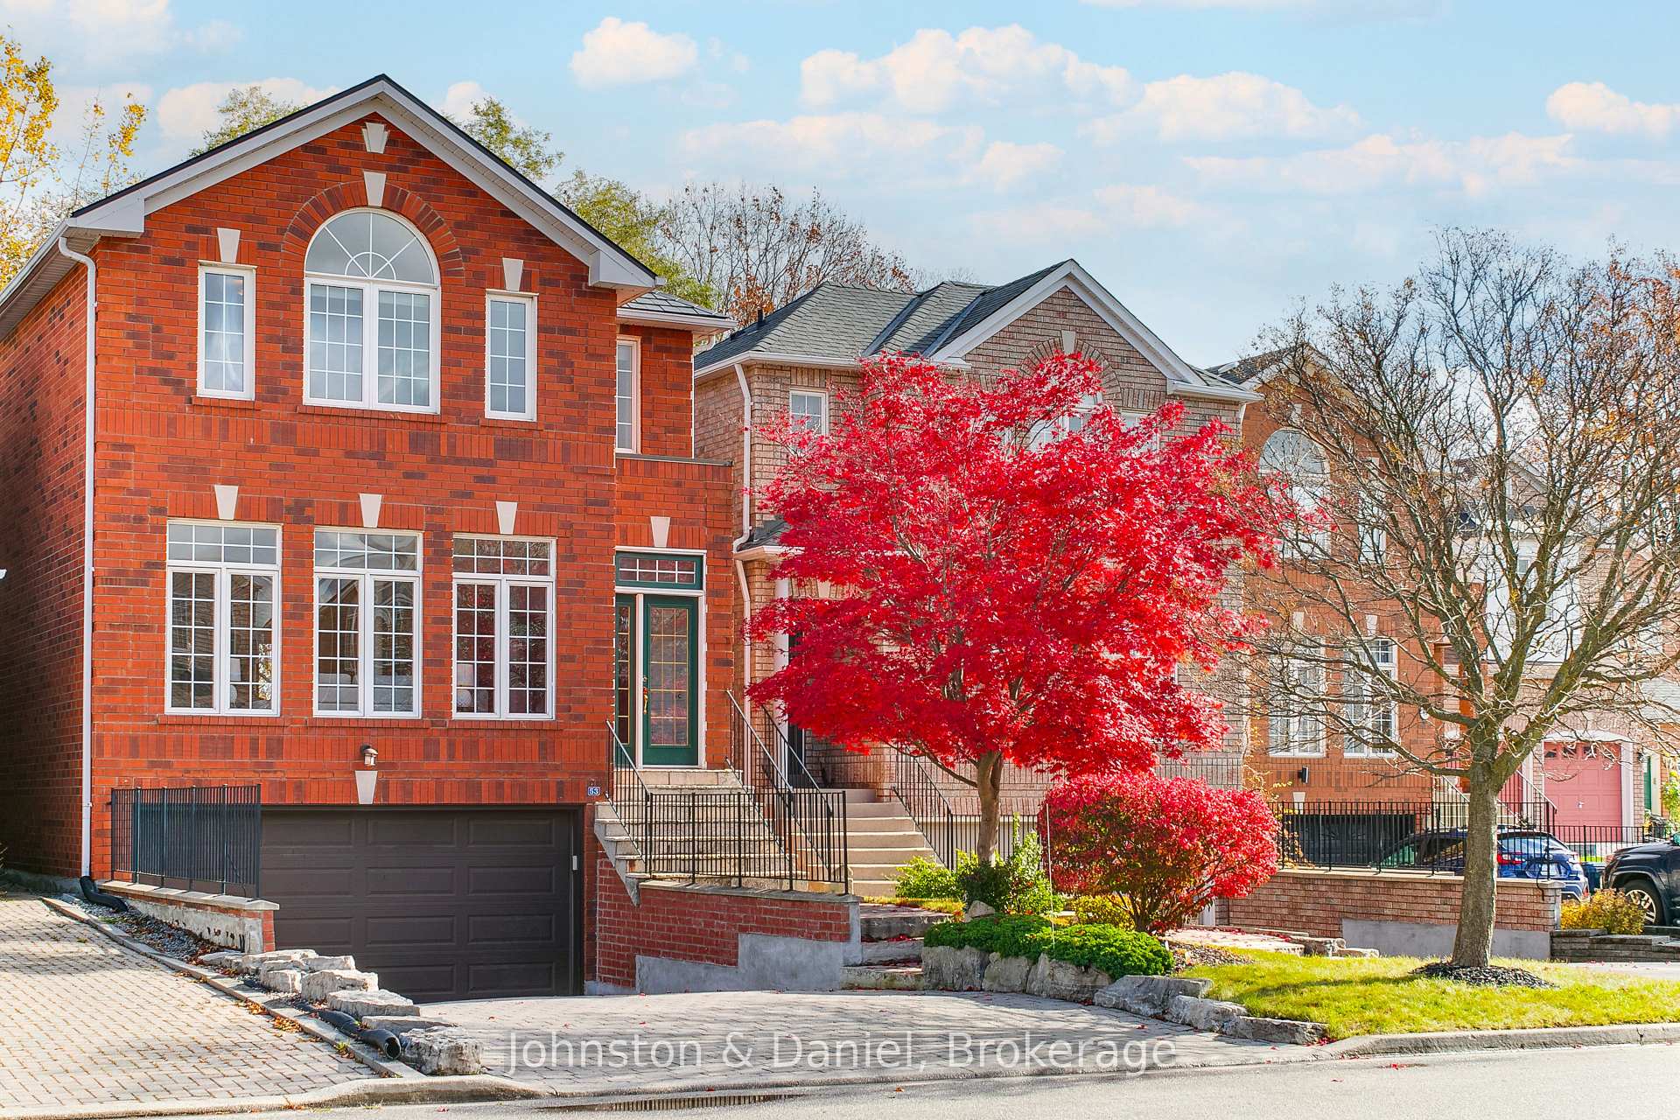
Welcome To This Stunning Newer Detached Home With Double Car Garage In A Highly Sought After And Convenient Location! Only 16 Years Old. Beautifully Maintained Residence Offers A Bright And Functional Layout With Modern Design And Impressive Curb Appeal Featuring Luxurious Stone And Stucco Front. The Main Floor Boasts Approx. 9ft Ceiling. Upgraded Flooring, Iron Pickets, Smooth Ceilings, Crown Moulding, Pot Lights, Updated Light Fixtures And Custom Blinds. The Large Eat-In Kitchen Is A Chef's Delight, Showcasing Built-In Stainless Steel Appliances, Abundant Cabinetry And Stylish Backsplash. A Skylight Enhances The Second Floor Hallway, Complemented By Chandelier. Upstairs Features 4 Generously Sized Bedrooms And 3 Upgraded Bathrooms With Premium Countertop And Vanities, Including Spacious Primary Bedroom With Walk-In Closet And Luxurious 5pc Ensuite Featuring Dual Sink Vanity And Frameless Glass Shower. The Finished Walk-Up Basement Offers Exceptional Income Potential Or Multigenerational Living With A Separate Entrance, Full Kitchen, 3 Bedrooms, 2 Bathrooms And Separate Laundry. Just Minutes To Scarborough Town Centre, Kennedy Commons, Agincourt Mall, Pacific Mall, T&t Supermarket, Numerous Plazas, Restaurants, Parks, Top Rated Schools, Public Transit, And Easy Access To Major Highways.
Price history
- Listed$1,388,000
Location
2716A Kennedy Road, Toronto
Schools & transit
School locations and boards shown from open data. We do not publish rankings; any future scores will be sourced, dated and shown factually.
Nearby schools
- Lynnwood Heights Junior Public SchoolToronto DSB · Elementary · 311 m in a straight lineBoundary data unavailable for this board — we don't guess catchment lines.
- Sir William Osler High SchoolToronto DSB · Secondary · 608 m in a straight lineBoundary data unavailable for this board — we don't guess catchment lines.
- Yorkland High SchoolPrivate · Secondary · 614 m in a straight lineBoundary data unavailable for this board — we don't guess catchment lines.
Nearby transit
Lines nearby: 43, 343
- Kennedy Rd at Norcap AveTTC · 49 m in a straight line · about 1 min walk (estimate) · 43, 343
- Kennedy Rd at Bellbrook RdTTC · 153 m in a straight line · about 2 min walk (estimate) · 43, 343
- Kennedy Rd at Lovering RdTTC · 182 m in a straight line · about 2 min walk (estimate) · 43, 343
Estimated commute
- Downtown Toronto (Union Station)~73 minestimate
- Toronto Pearson Airport~113 minestimate
How is the commute estimated?
Estimate only. A coarse model from straight-line distance and an average transit speed — not a live routed trip. Actual times vary with schedules, transfers and traffic.
Sources
- Contains information licensed under the Open Government Licence – Ontario. Source: Ontario Ministry of Education.
- Contains information licensed under the Open Government Licence – Toronto.
MLS® #E14155874
Last updated Nov 7, 2026
MLS®, Multiple Listing Service®, and the associated logos are owned by The Canadian Real Estate Association (CREA)/the applicable board and identify the quality of services provided by real estate professionals who are members.
Listing data is provided under licence by the Toronto Regional Real Estate Board and is deemed reliable but not guaranteed accurate.