18 Howes Street Basement
Central West · Ajax, ON L1T 3V5
Listing brokerage: RE/MAX REAL ESTATE CENTRE INC.
Asking rent
$1,550 /mo
Key facts
- DetachedProperty type
- 1Bedrooms
- 1Bathrooms
- 2 spacesParking
- 2,750 sq ftLiving space
- 43.44 ftLot frontage
- Nov 5, 2026Listed
- 4 daysOn market
- E14154920MLS® number
About this home
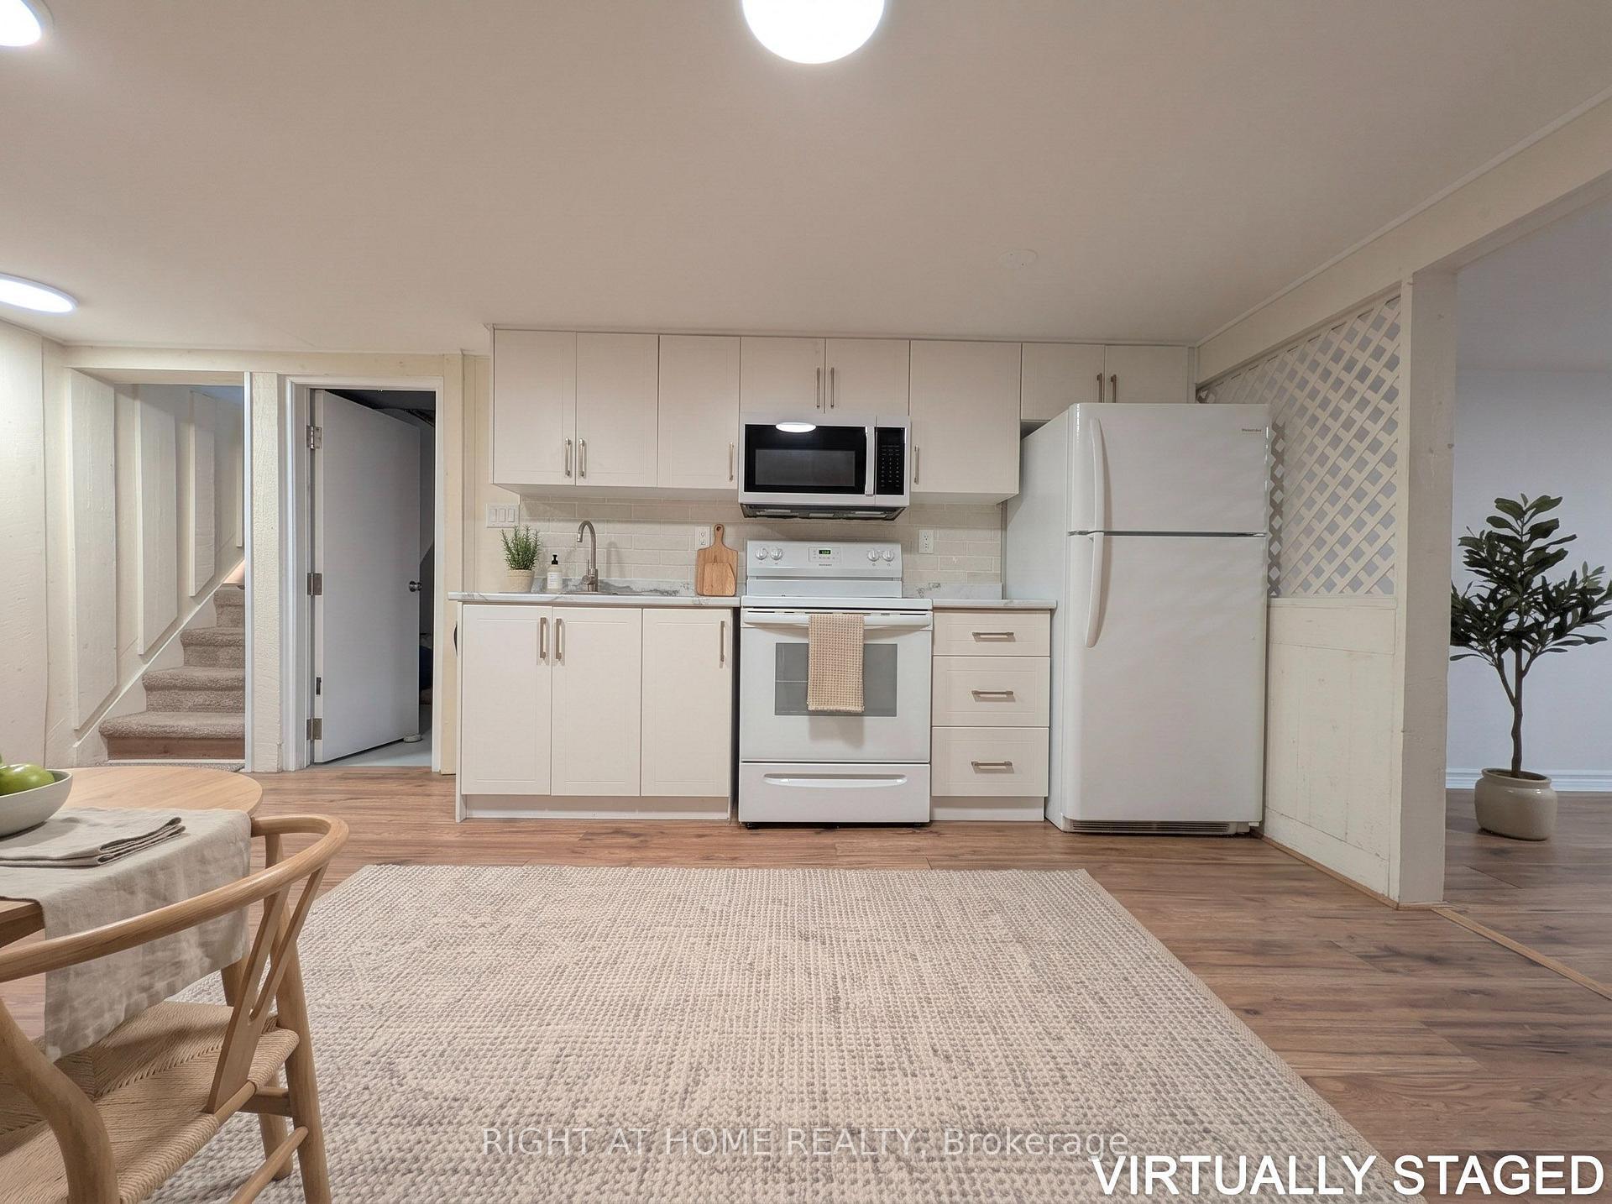
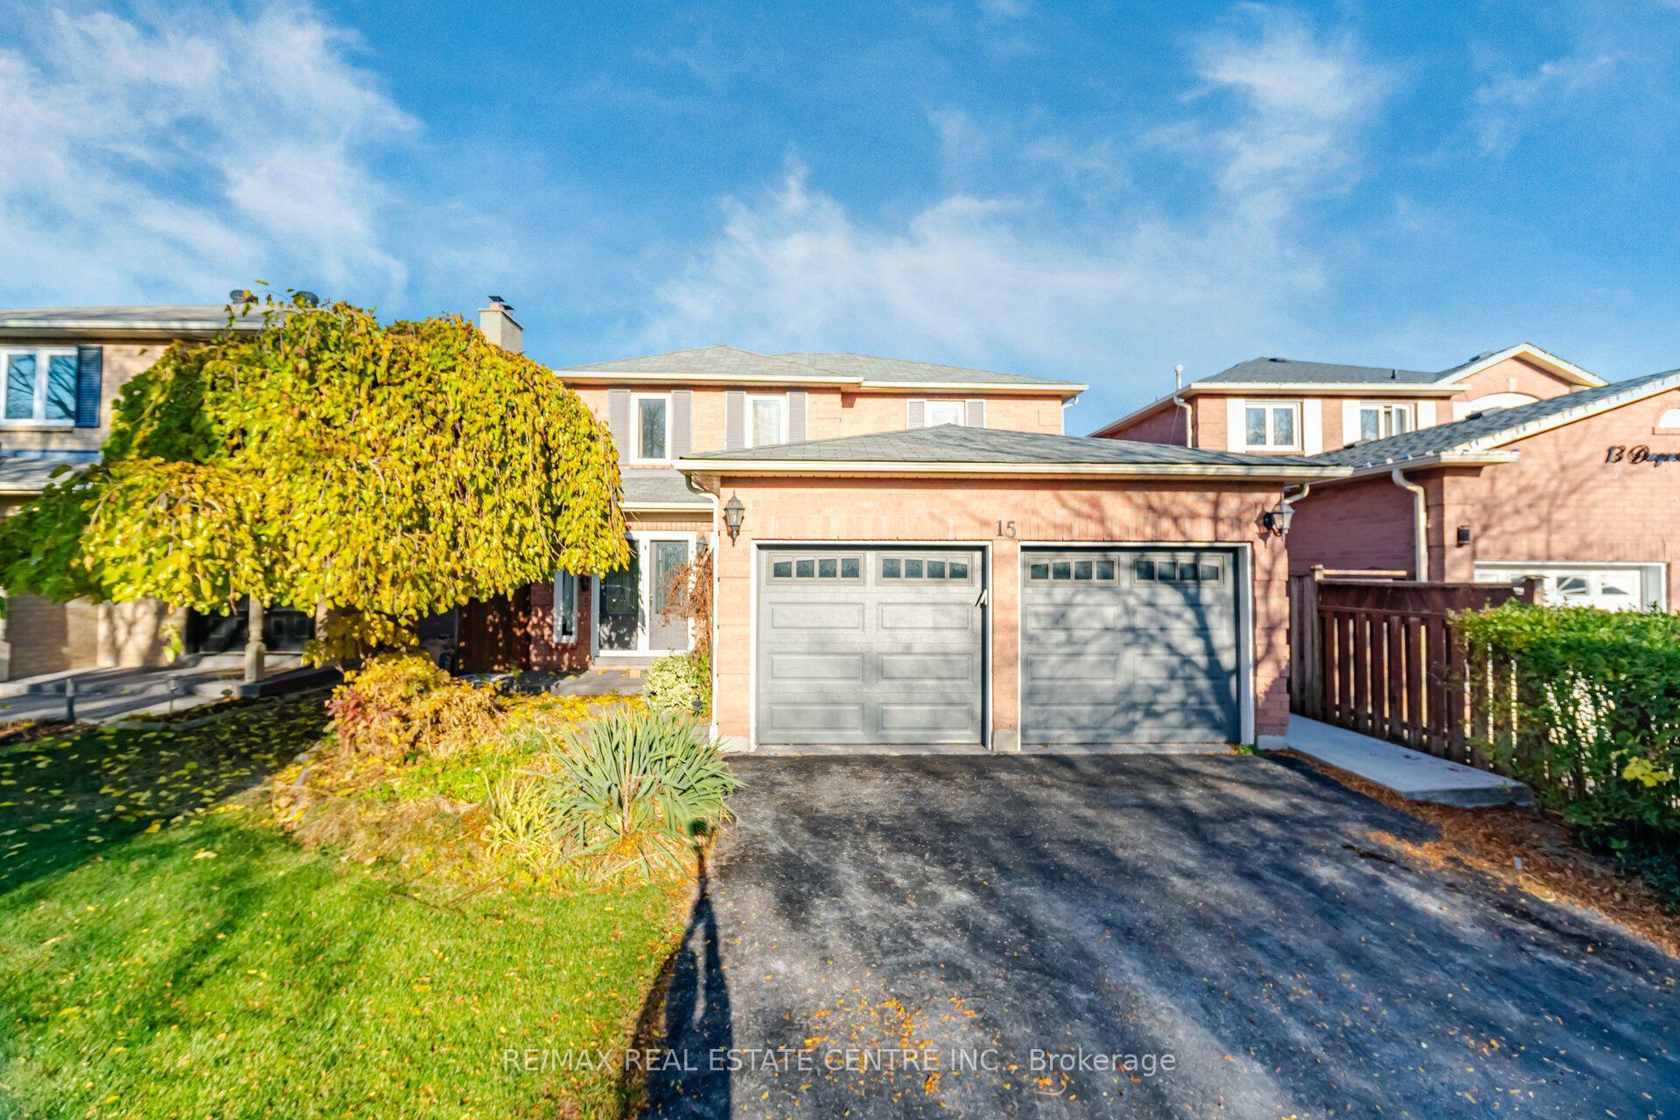
Welcome to this beautifully updated detached home in the heart of Ajax, offering spacious interiors, modern finishes, and an excellent location. Available for immediate occupancy, this impressive residence is ideal for small family, single parent or professional looking for comfort, convenience, and additional living space.The fully finished basement offers a separate entrance, a kitchen, one bedroom, a full bathroom, and its own laundry area. This bright, carpet-free suite features a newly renovated kitchen complete with elegant granite countertops, ample cabinetry, and a brand-new stove -perfect for everyday cooking and entertaining.Enjoy the convenience of living close to Highway 401 and 407, shopping plazas, schools, places of worship, the GO Station, golf courses, parks, the library, recreation centre, and hospital.A fantastic leasing opportunity in a desirable central Ajax location, offering generous living space, extensive upgrades, and exceptional convenience.
Price history
- Listed$1,550
Location
18 Howes Street Basement, Ajax
Schools & transit
School locations and boards shown from open data. We do not publish rankings; any future scores will be sourced, dated and shown factually.
Nearby schools
- Alexander Graham Bell Public SchoolDurham DSB · Elementary · 283 m in a straight lineBoundary data unavailable for this board — we don't guess catchment lines.
- St Patrick Catholic SchoolDurham CDSB · Elementary · 493 m in a straight lineBoundary data unavailable for this board — we don't guess catchment lines.
- Lester B Pearson Public SchoolDurham DSB · Elementary · 899 m in a straight lineBoundary data unavailable for this board — we don't guess catchment lines.
Nearby transit
Lines nearby: 211
- Ravenscroft Southbound @ HydeDurham Region Transit · 200 m in a straight line · about 3 min walk (estimate) · 211
- Ravenscroft Northbound @ HydeDurham Region Transit · 215 m in a straight line · about 3 min walk (estimate) · 211
- Ravenscroft Southbound @ DelaneyDurham Region Transit · 261 m in a straight line · about 3 min walk (estimate) · 211
Sources
- Contains information licensed under the Open Government Licence – Ontario. Source: Ontario Ministry of Education.
- Contains public sector information made available under The Regional Municipality of Durham's Open Data Licence.
- Adapted from Statistics Canada, National Address Register, 2024-05-11. This does not constitute an endorsement by Statistics Canada of this product.
MLS® #E14154920
Last updated Nov 5, 2026
MLS®, Multiple Listing Service®, and the associated logos are owned by The Canadian Real Estate Association (CREA)/the applicable board and identify the quality of services provided by real estate professionals who are members.
Listing data is provided under licence by the Toronto Regional Real Estate Board and is deemed reliable but not guaranteed accurate.