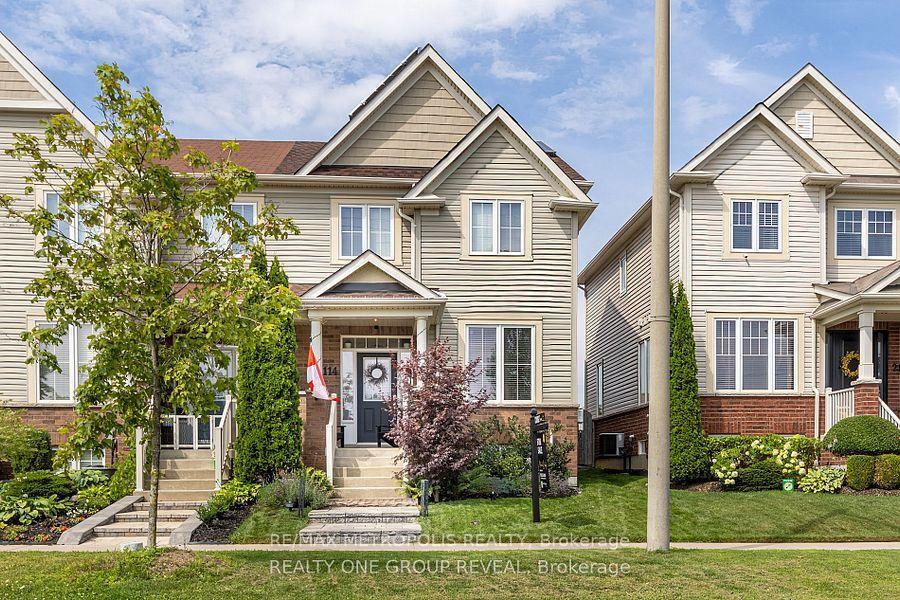
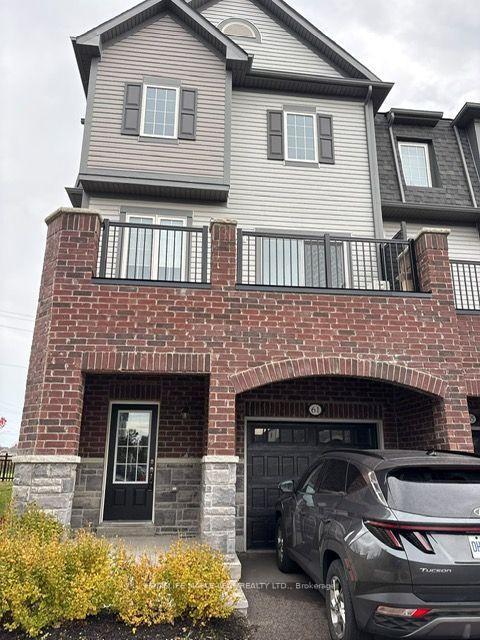
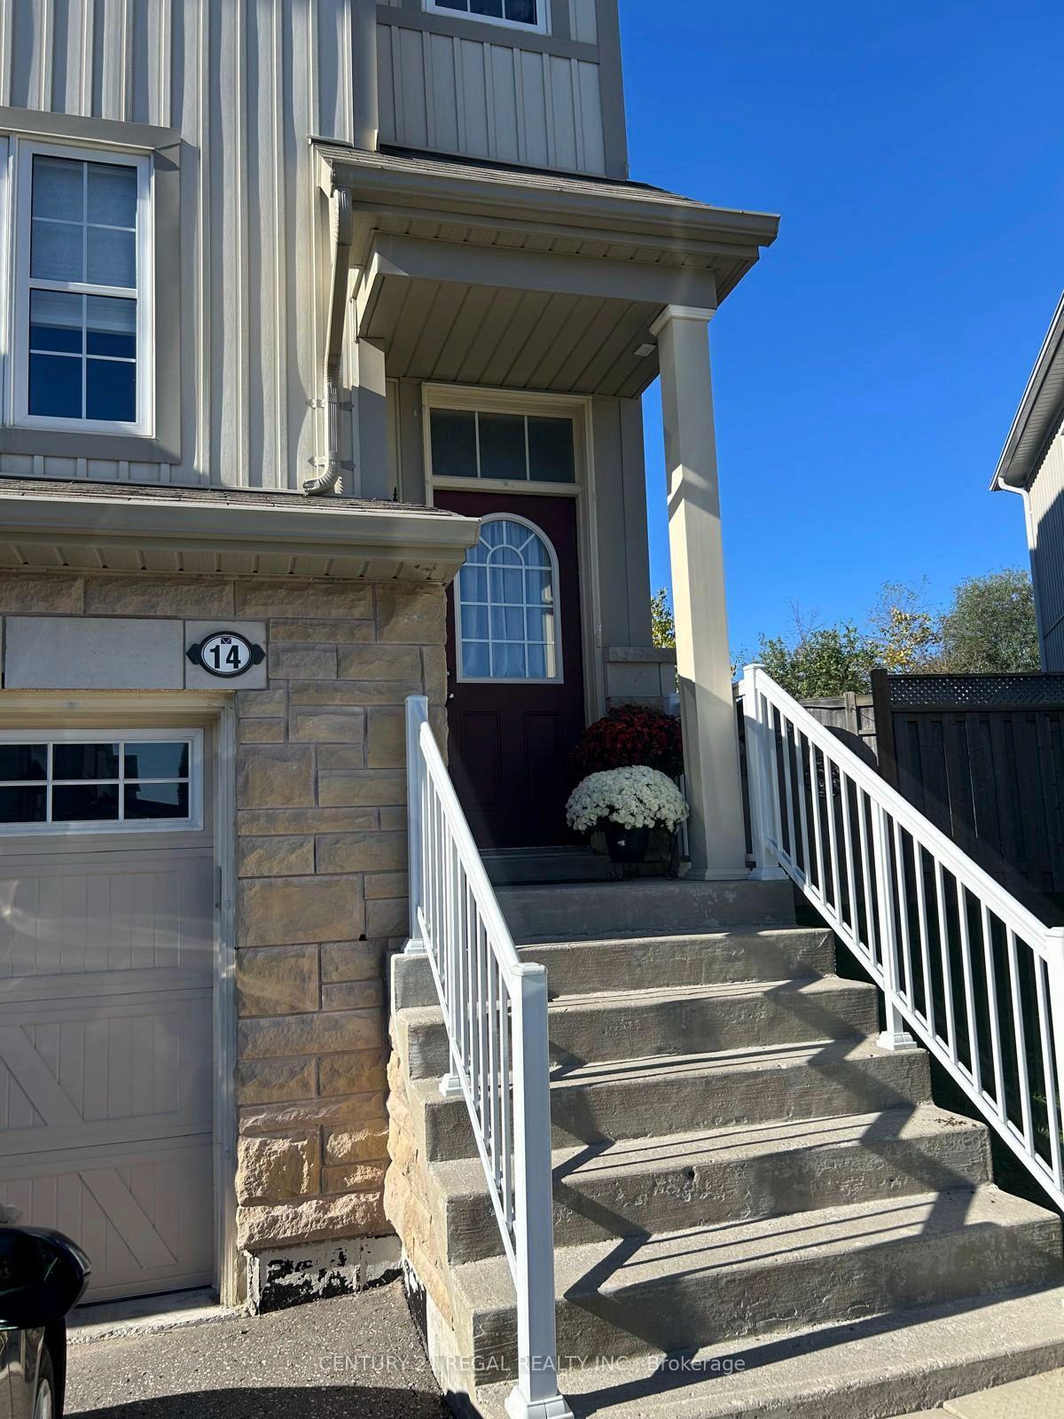
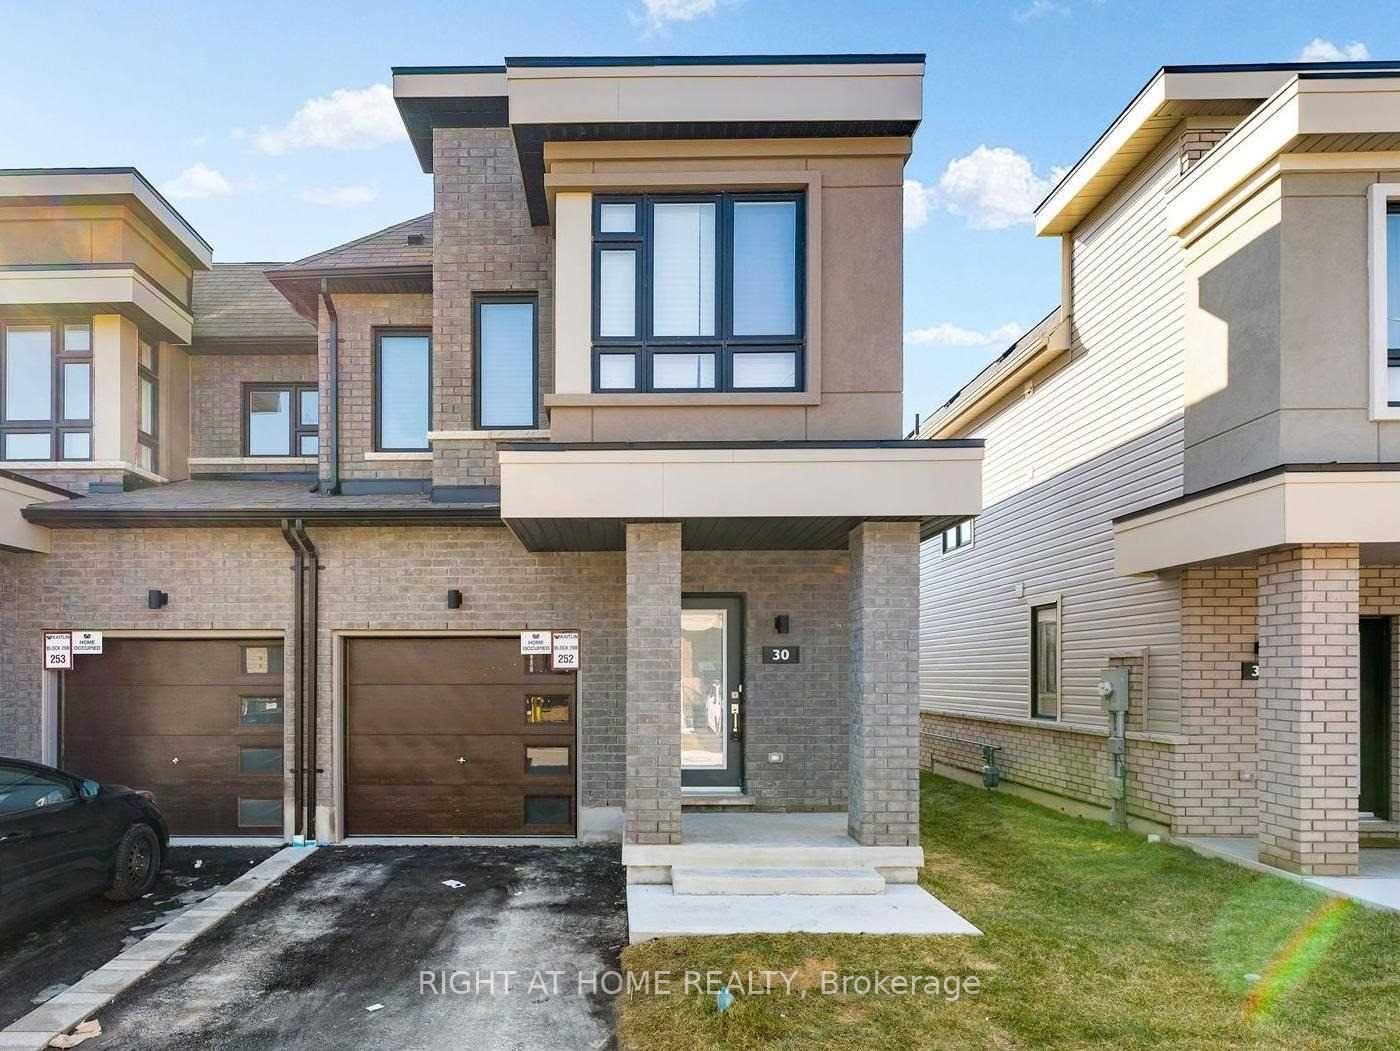
246 STINSON Crescent
Courtice · Clarington, ON L1E 0M2
Listing brokerage: COLDWELL BANKER IKC REALTY
Asking rent
$3,225 /mo
Key facts
- TownhouseProperty type
- 3Bedrooms
- 3Bathrooms
- 2 spacesParking
- 1,750 sq ftLiving space
- Nov 5, 2026Listed
- 4 daysOn market
- E14153256MLS® number
About this home
Never-lived-in, brand-new 2-storey townhome! Featuring 3 spacious bedrooms and 3 modern bathrooms, this home offers comfort, style, and plenty of space for your family. Ideally located in a highly sought-after neighbourhood, just minutes from Highway 401, schools, restaurants, shopping, and other convenient amenities. A fantastic opportunity to enjoy modern living in a great location! Utilities are extra.
Price history
- Listed$3,225
Location
246 STINSON Crescent, Clarington
Schools & transit
School locations and boards shown from open data. We do not publish rankings; any future scores will be sourced, dated and shown factually.
Nearby schools
- Dr G J MacGillivray Public SchoolKawartha Pine Ridge DSB · Elementary · 1.1 km in a straight lineBoundary data unavailable for this board — we don't guess catchment lines.
- Holy Trinity Catholic Secondary SchoolPeterborough Victoria Northumberland and Clarington CDSB · Secondary · 1.2 km in a straight lineBoundary data unavailable for this board — we don't guess catchment lines.
- Good Shepherd Catholic Elementary SchoolPeterborough Victoria Northumberland and Clarington CDSB · Elementary · 1.2 km in a straight lineBoundary data unavailable for this board — we don't guess catchment lines.
Nearby transit
Lines nearby: 421
- Prestonvale Northbound @ GlenabbeyDurham Region Transit · 1.0 km in a straight line · about 13 min walk (estimate) · 421
- Glenabbey Westbound @ PrestonvaleDurham Region Transit · 1.0 km in a straight line · about 13 min walk (estimate) · 421
- Glenabbey Northbound @ FoundDurham Region Transit · 1.0 km in a straight line · about 13 min walk (estimate) · 421
Sources
- Contains information licensed under the Open Government Licence – Ontario. Source: Ontario Ministry of Education.
- Contains public sector information made available under The Regional Municipality of Durham's Open Data Licence.
MLS® #E14153256
Last updated Nov 7, 2026
MLS®, Multiple Listing Service®, and the associated logos are owned by The Canadian Real Estate Association (CREA)/the applicable board and identify the quality of services provided by real estate professionals who are members.
Listing data is provided under licence by the Toronto Regional Real Estate Board and is deemed reliable but not guaranteed accurate.