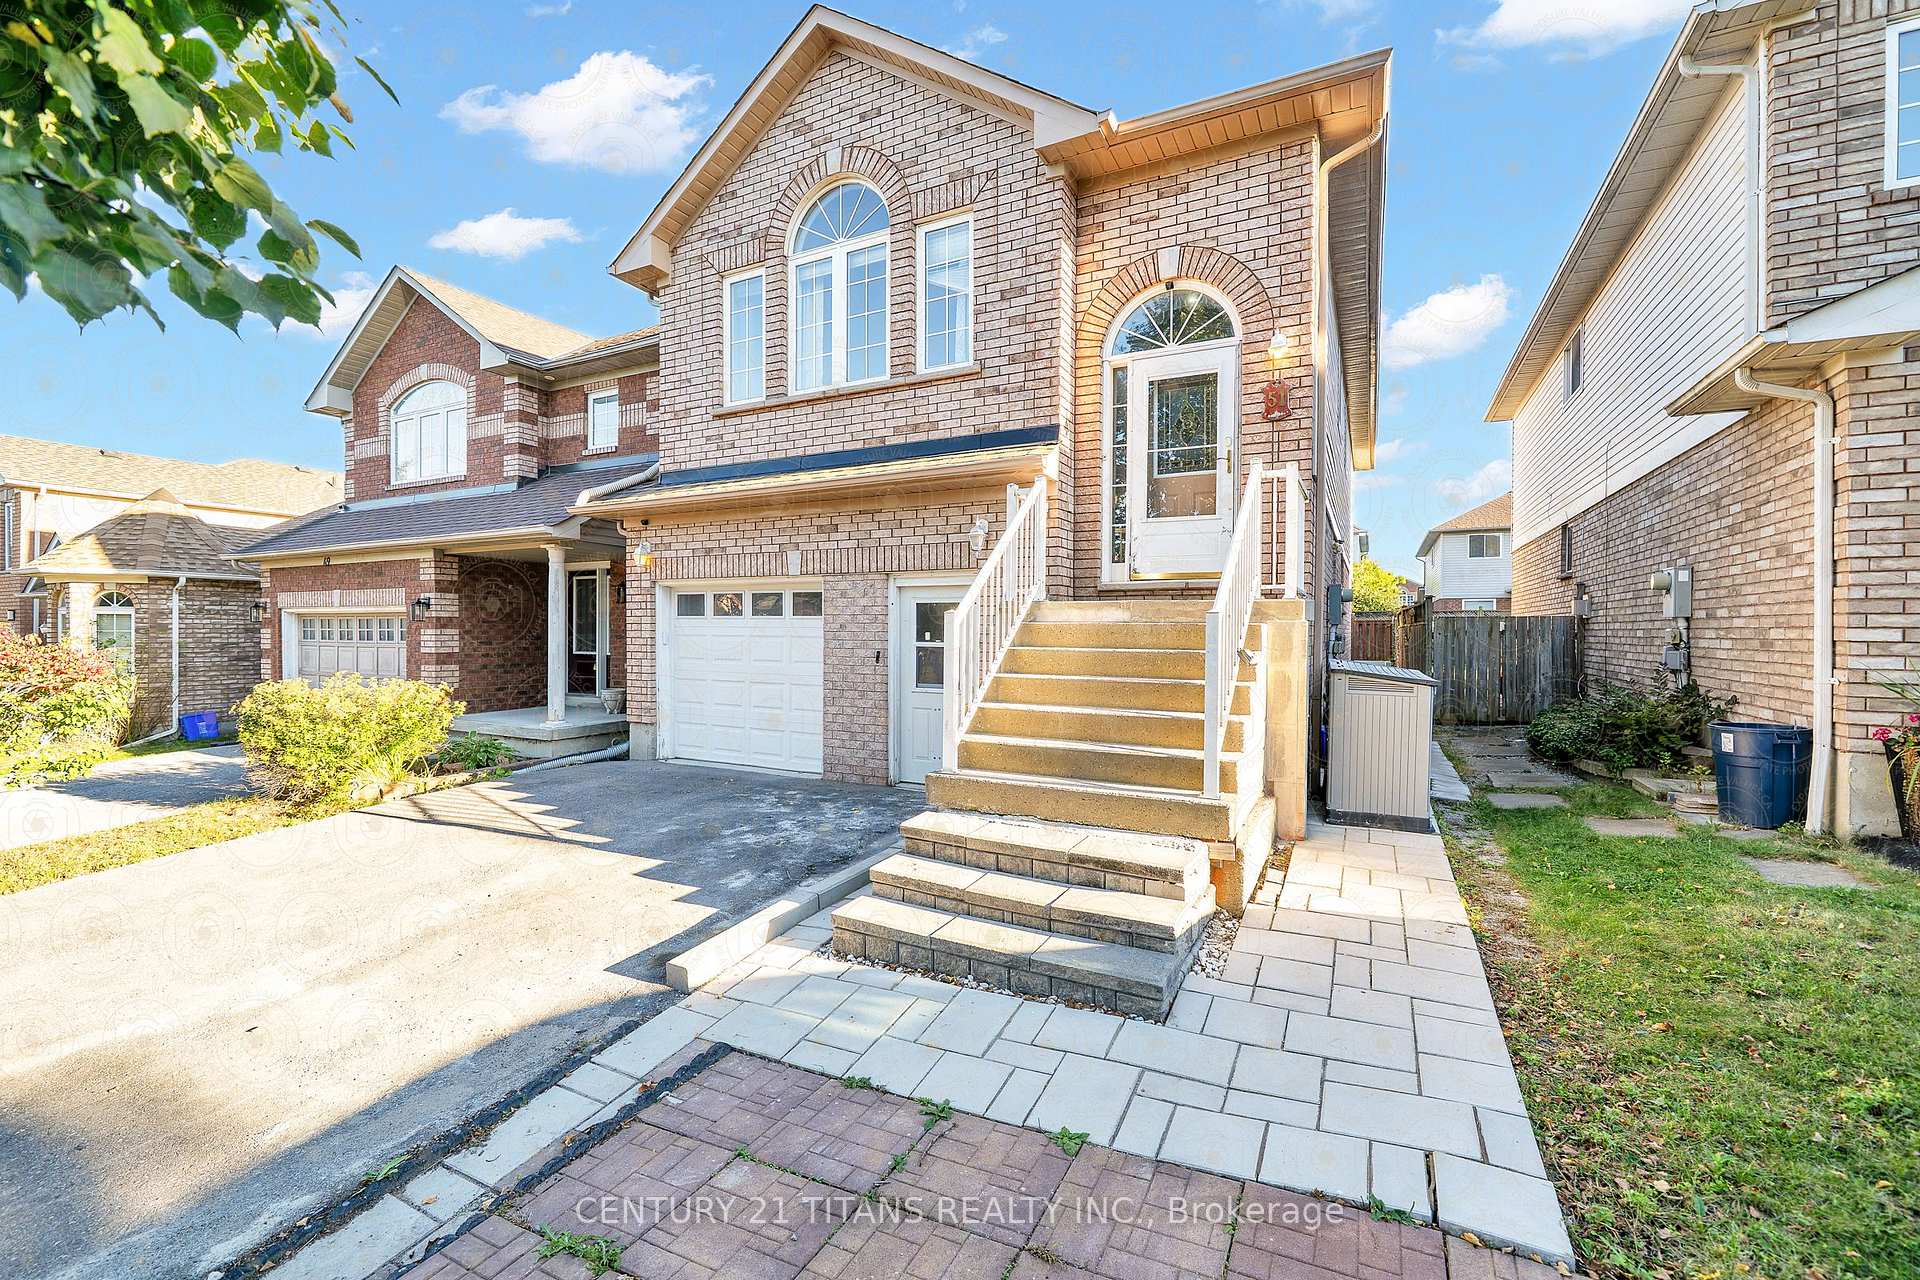
51 Marchwood Crescent UPPER
Bowmanville · Clarington, ON L1C 5K5
Listing brokerage: CENTURY 21 TITANS REALTY INC.
Asking rent
$2,200 /mo
Key facts
- Semi detachedProperty type
- 3Bedrooms
- 1Bathrooms
- 2 spacesParking
- 1,300 sq ftLiving space
- 31.17 ftLot frontage
- Nov 5, 2026Listed
- 4 daysOn market
- E14151758MLS® number
About this home
Welcome to this beautiful and inviting 3-bedroom upper-level unit, located in a quiet, family-friendly neighbourhood in Bowmanville. Featuring plenty of large windows that fill the home with abundant natural light, this bright and welcoming space offers a comfortable setting for families. Enjoy a functional layout with spacious living areas and well-sized bedrooms, perfect for everyday living. Situated in a peaceful neighbourhood, close to schools, parks, shopping, restaurants, and other everyday amenities. An excellent opportunity for families looking for comfort, convenience, and a welcoming place to call home. Don't miss out!
Price history
- Listed$2,200
Location
51 Marchwood Crescent UPPER, Clarington
Schools & transit
School locations and boards shown from open data. We do not publish rankings; any future scores will be sourced, dated and shown factually.
Nearby schools
- Bowmanville High SchoolKawartha Pine Ridge DSB · Secondary · 189 m in a straight lineBoundary data unavailable for this board — we don't guess catchment lines.
- Duke of Cambridge Public SchoolKawartha Pine Ridge DSB · Elementary · 334 m in a straight lineBoundary data unavailable for this board — we don't guess catchment lines.
- Vincent Massey Public SchoolKawartha Pine Ridge DSB · Elementary · 557 m in a straight lineBoundary data unavailable for this board — we don't guess catchment lines.
Nearby transit
Lines nearby: 502
- Liberty Northbound @ ConcessionDurham Region Transit · 198 m in a straight line · about 2 min walk (estimate) · 502
- Liberty Southbound @ ConcessionDurham Region Transit · 201 m in a straight line · about 3 min walk (estimate) · 502
- Concession Eastbound @ TrudeauDurham Region Transit · 320 m in a straight line · about 4 min walk (estimate) · 502
Sources
- Contains information licensed under the Open Government Licence – Ontario. Source: Ontario Ministry of Education.
- Contains public sector information made available under The Regional Municipality of Durham's Open Data Licence.
MLS® #E14151758
Last updated Nov 5, 2026
MLS®, Multiple Listing Service®, and the associated logos are owned by The Canadian Real Estate Association (CREA)/the applicable board and identify the quality of services provided by real estate professionals who are members.
Listing data is provided under licence by the Toronto Regional Real Estate Board and is deemed reliable but not guaranteed accurate.