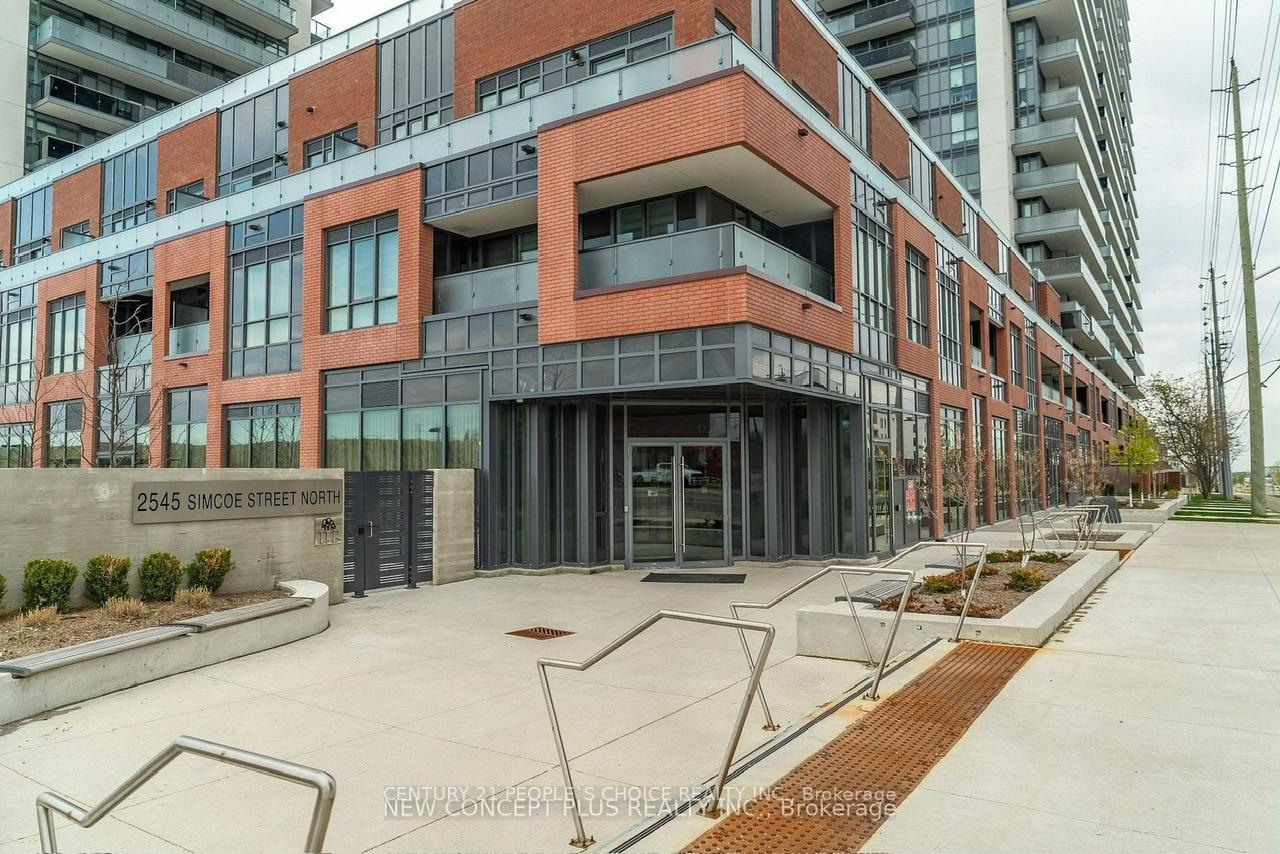
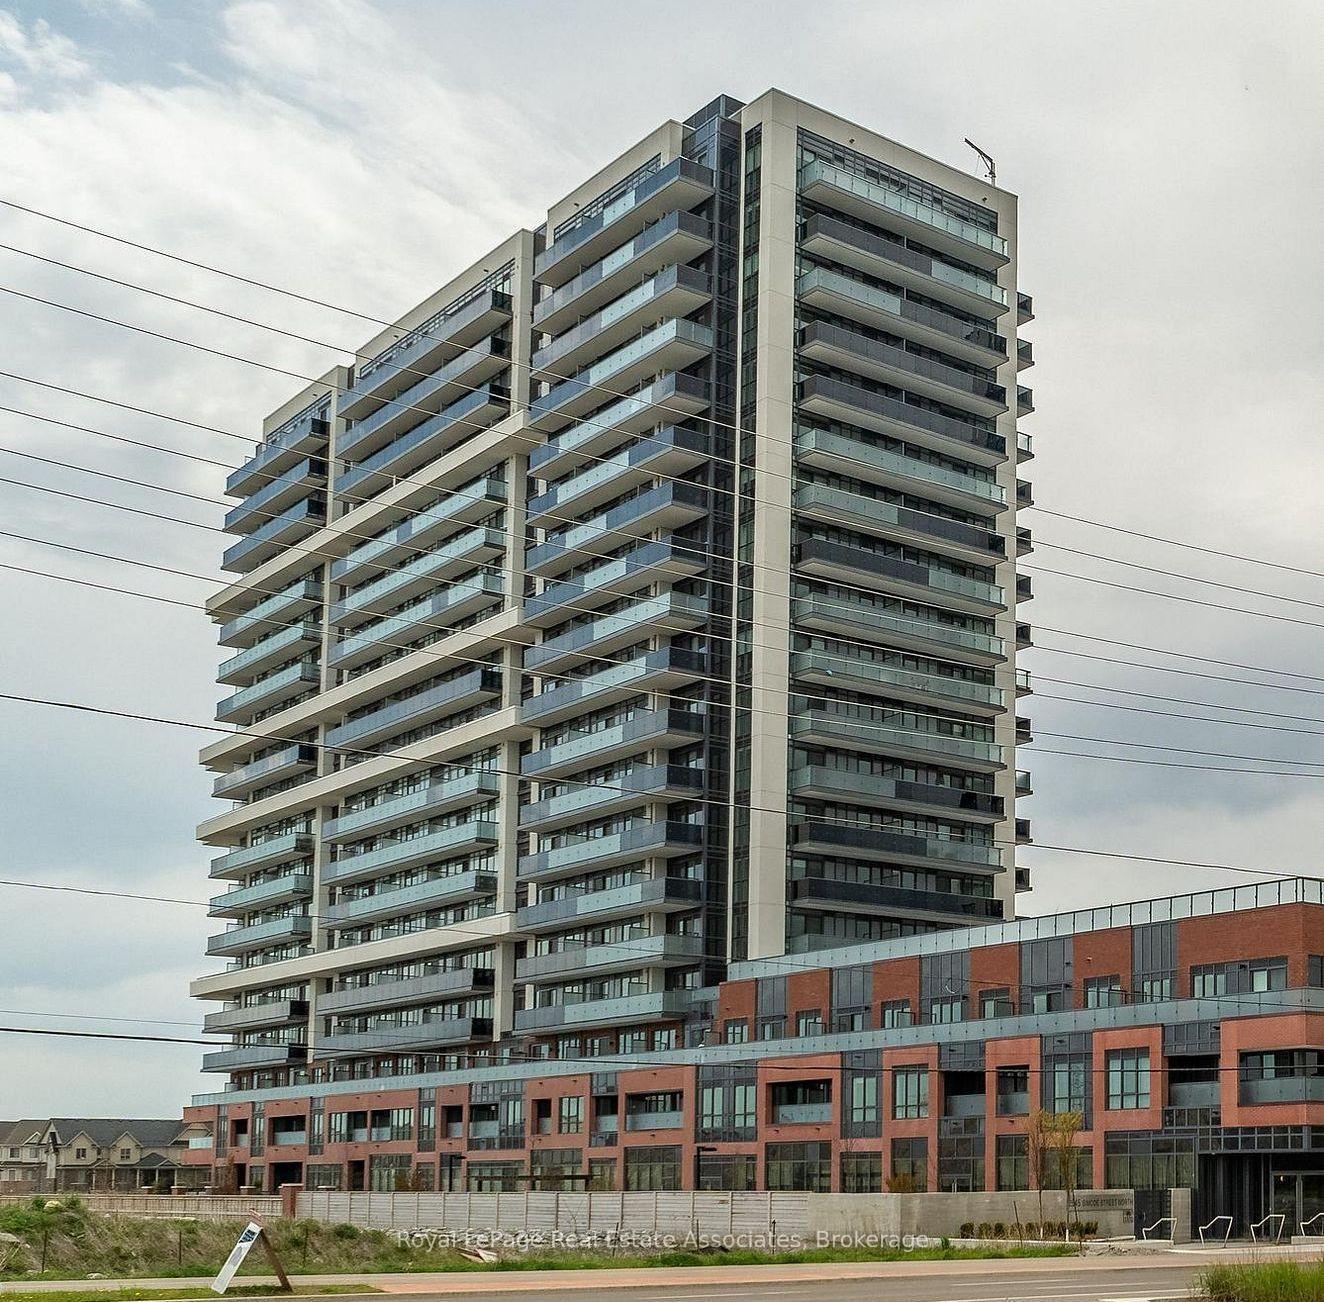
2545 Simcoe Street N 538
Windfields · Oshawa, ON L1L 0W3
Listing brokerage: NEW CONCEPT PLUS REALTY INC.
Asking price
$542,469
Key facts
- Condo aptProperty type
- 3Bedrooms
- 2Bathrooms
- NoneParking
- 950 sq ftLiving space
- Nov 5, 2026Listed
- 4 daysOn market
- E14151710MLS® number
About this home
Welcome to UC Tower 3, one of North Oshawa's most sought-after communities! Suite 538 offers an exceptional 960 sq. ft. layout featuring three spacious bedrooms, two large balconies, and desirable southeast exposure. The primary bedroom includes a beautifully appointed 3-piece ensuite with a sleek framed glass-enclosed shower. Enjoy contemporary finishes throughout, including quartz kitchen countertops, a stylish backsplash, full-size stainless steel appliances, and a convenient front-loading washer and dryer. One Parking Spot & Locker available for purchase separately. Residents enjoy access to an exceptional selection of amenities, including 24-hour concierge and security, fitness centres, yoga and spin studios, party and entertainment rooms, a prep kitchen, theatre room, work and tech spaces, guest suites, sound studio, meeting and boardrooms, pet spa, outdoor dog park, and a beautifully appointed fourth-floor outdoor lounge with BBQ stations, dining, and relaxation areas. Ideally located just minutes from Ontario Tech University, Durham College, Highway 407, Costco, restaurants, grocery stores, banks, and public transit, this is a fantastic opportunity to live in one of Oshawa's most vibrant and convenient communities. A perfect blend of space, style, and functionality in a prime location. This new home qualifies for the new enhanced HST rebate which has been included in the purchase price. Purchaser must be eligible for the rebate and eligible to assign it to the Vendor, as determined by the applicable governmental authorities, or must otherwise pay the full HST on closing and independently apply for the rebate after closing. Irrevocable - 2 business days.
Price history
- Listed$542,469
Location
2545 Simcoe Street N 538, Oshawa
Schools & transit
School locations and boards shown from open data. We do not publish rankings; any future scores will be sourced, dated and shown factually.
Nearby schools
- Waaban PSDurham DSB · Elementary · 277 m in a straight lineBoundary data unavailable for this board — we don't guess catchment lines.
- Cedar Valley SSDurham DSB · Secondary · 701 m in a straight lineBoundary data unavailable for this board — we don't guess catchment lines.
- St Anne Catholic Elementary SchoolDurham CDSB · Elementary · 905 m in a straight lineBoundary data unavailable for this board — we don't guess catchment lines.
Nearby transit
Lines nearby: 52, 56, 302, 409, 419, 618, 901, 905, N2
- Simcoe St. N. @ Windfields Farm Dr.GO Transit · 183 m in a straight line · about 2 min walk (estimate) · 52, 56
- Simcoe Southbound @ Windfields FarmDurham Region Transit · 187 m in a straight line · about 2 min walk (estimate) · 302, 409, 419, 618, 901, 905, N2
- Windfields Farm Eastbound @ SteeplechaseDurham Region Transit · 245 m in a straight line · about 3 min walk (estimate) · 905
Sources
- Contains information licensed under the Open Government Licence – Ontario. Source: Ontario Ministry of Education.
- Data used in this product or service is provided with the permission of Metrolinx. Metrolinx makes no representations or warranties of any kind, express or implied, with respect to the Data and assumes no responsibility for the accuracy or currency of the data used in this product or service.
- Contains public sector information made available under The Regional Municipality of Durham's Open Data Licence.
- Contains information licensed under the Open Government Licence – The Corporation of the City of Oshawa.
MLS® #E14151710
Last updated Nov 5, 2026
MLS®, Multiple Listing Service®, and the associated logos are owned by The Canadian Real Estate Association (CREA)/the applicable board and identify the quality of services provided by real estate professionals who are members.
Listing data is provided under licence by the Toronto Regional Real Estate Board and is deemed reliable but not guaranteed accurate.