68 Grangeway Avenue 811
Woburn · Toronto, ON M1H 0A1
Listing brokerage: SAGE REAL ESTATE LIMITED
Asking price
$479,900
Key facts
- Condo aptProperty type
- 2Bedrooms
- 2Bathrooms
- 1 spaceParking
- 950 sq ftLiving space
- Nov 5, 2026Listed
- 5 daysOn market
- E14151146MLS® number
About this home
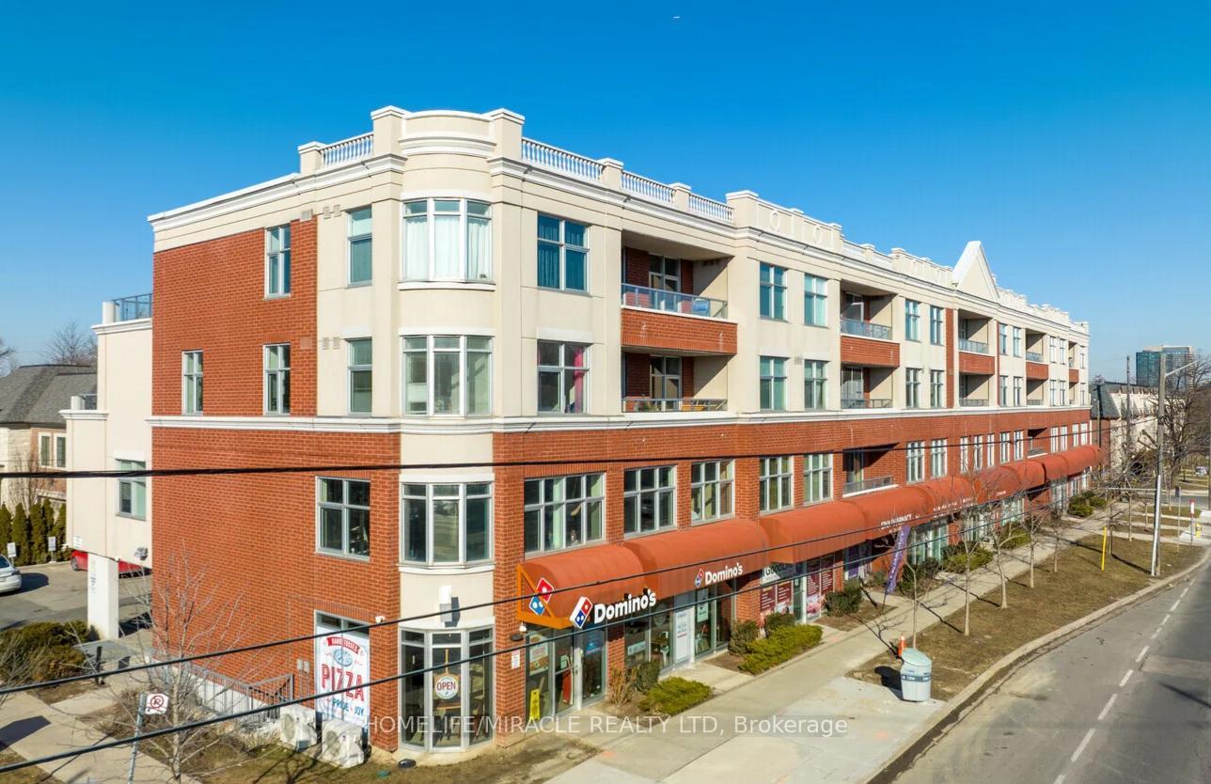
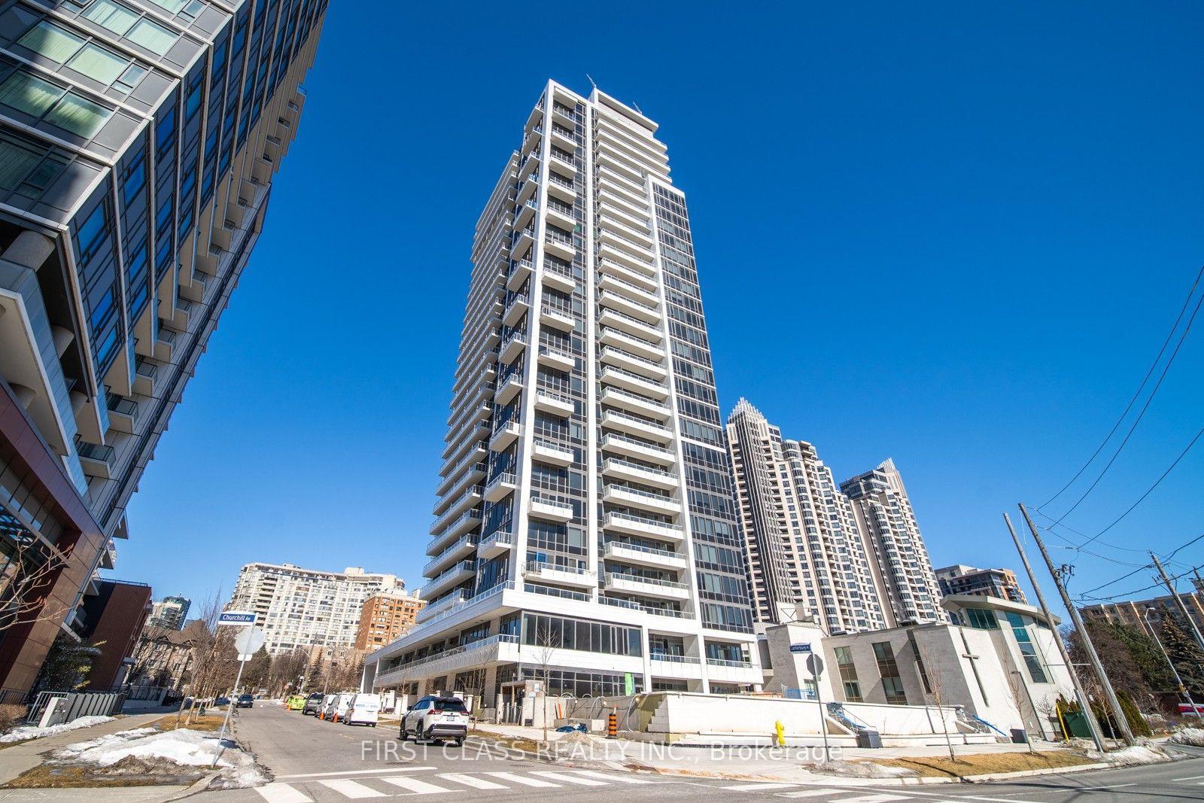
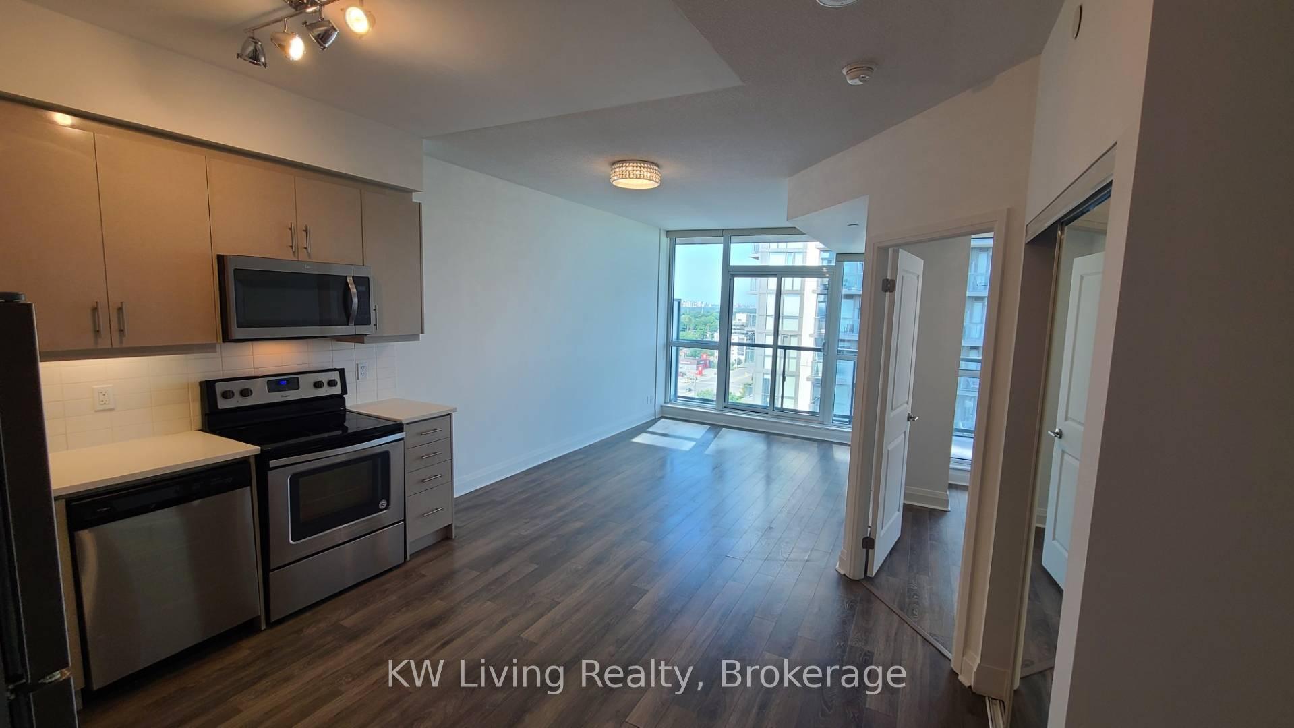
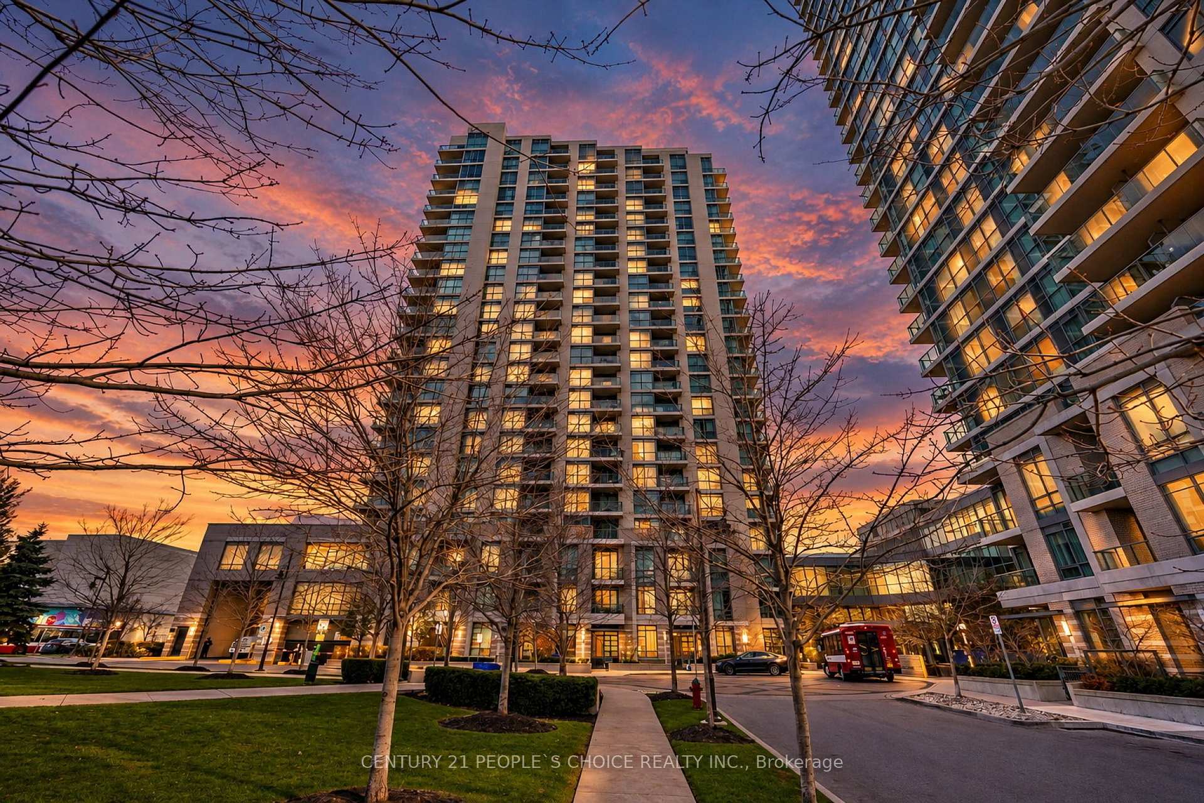
Some condos make you choose between room to live and a convenient location. This one makes a good case for having both. At 68 Grangeway, Suite 811 gives you two bedrooms, two full bathrooms and a Southwest corner layout that puts the space where you'll actually use it. Bring a proper dining table. Have people over. Enjoy a kitchen with room for breakfast without balancing your coffee over the sink! Large windows and unobstructed West views make staying home a pleasure, especially when the day ends on your private balcony. Updated flooring and renovated bathrooms mean you can spend more time settling in and less time planning your first project. A primary ensuite gives you your own space, while the second bedroom offers flexibility for family, guests or working from home. Groceries, restaurants and Scarborough Town Centre are close by, so everyday errands don't have to become weekend assignments. Nearby parks and ravine paths offer somewhere to clear your head, with TTC bus access and Highway 401 connections when you need to get moving. Underground parking and a storage locker help keep life-and your living space-a little less cluttered.Room to breathe. A place to gather. And a home that works as well on an ordinary Tuesday as it does when company comes.
Price history
- Listed$479,900
Location
68 Grangeway Avenue 811, Toronto
Schools & transit
School locations and boards shown from open data. We do not publish rankings; any future scores will be sourced, dated and shown factually.
Nearby schools
- Northway CollegiatePrivate · Secondary · 349 m in a straight lineBoundary data unavailable for this board — we don't guess catchment lines.
- North Bendale Junior Public SchoolToronto DSB · Elementary · 381 m in a straight lineBoundary data unavailable for this board — we don't guess catchment lines.
- New Covenant Church SchoolPrivate · Elementary · 414 m in a straight lineBoundary data unavailable for this board — we don't guess catchment lines.
Nearby transit
Lines nearby: 9, 16, 38, 95, 133, 316, 395, 406, 995
- 1255 McCowan Rd - FreshcoTTC · 118 m in a straight line · about 1 min walk (estimate) · 406
- Ellesmere Rd at McCowan Rd East SideTTC · 164 m in a straight line · about 2 min walk (estimate) · 16, 38, 95, 133, 316, 395, 995
- Bushby Dr at McCowan Rd East SideTTC · 177 m in a straight line · about 2 min walk (estimate) · 9, 316
Estimated commute
- Downtown Toronto (Union Station)~71 minestimate
How is the commute estimated?
Estimate only. A coarse model from straight-line distance and an average transit speed — not a live routed trip. Actual times vary with schedules, transfers and traffic.
Sources
- Contains information licensed under the Open Government Licence – Ontario. Source: Ontario Ministry of Education.
- Contains information licensed under the Open Government Licence – Toronto.
MLS® #E14151146
Last updated Nov 5, 2026
MLS®, Multiple Listing Service®, and the associated logos are owned by The Canadian Real Estate Association (CREA)/the applicable board and identify the quality of services provided by real estate professionals who are members.
Listing data is provided under licence by the Toronto Regional Real Estate Board and is deemed reliable but not guaranteed accurate.