837 Broadview Avenue TH-07
Playter Estates-Danforth · Toronto, ON M4K 2P9
Listing brokerage: RE/MAX WEALTH BUILDERS REAL ESTATE
Asking price
$1,099,000
Key facts
- TownhouseProperty type
- 4Bedrooms
- 3Bathrooms
- 1 spaceParking
- 2,250 sq ftLiving space
- 14.64 ftLot frontage
- Nov 4, 2026Listed
- 5 daysOn market
- E14148716MLS® number
About this home
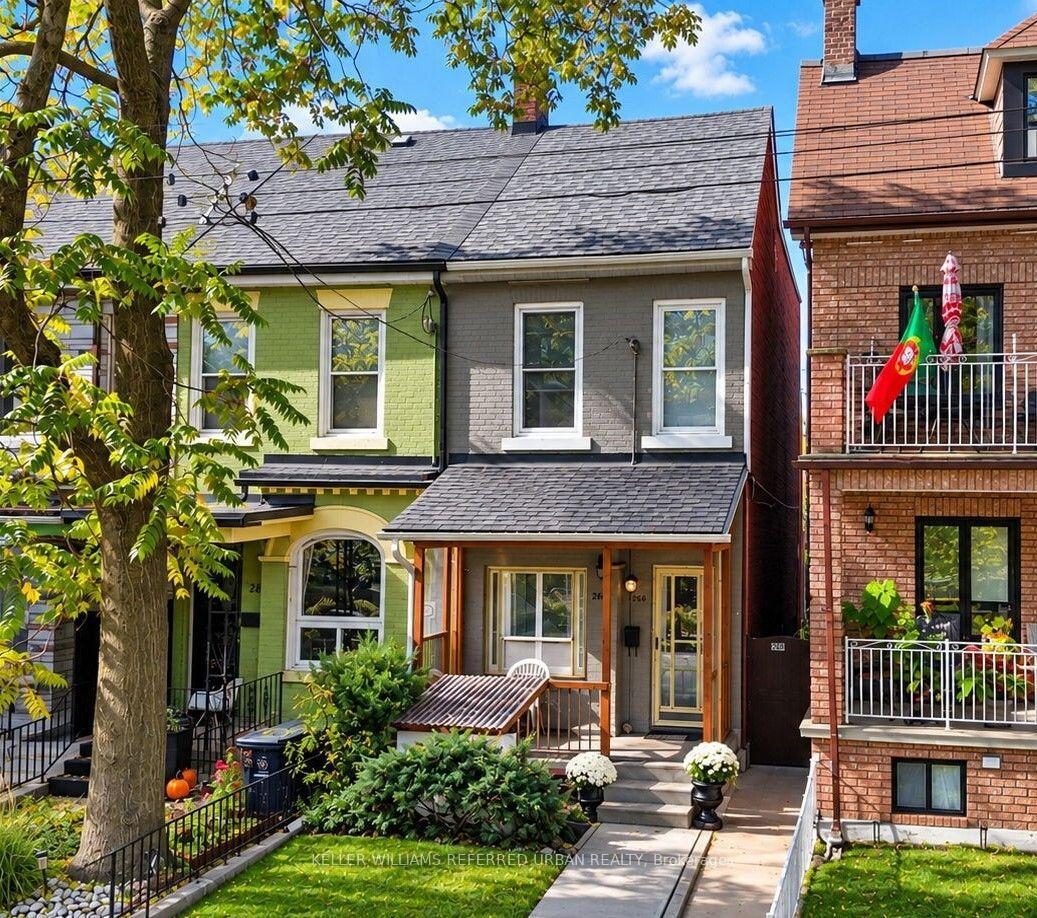
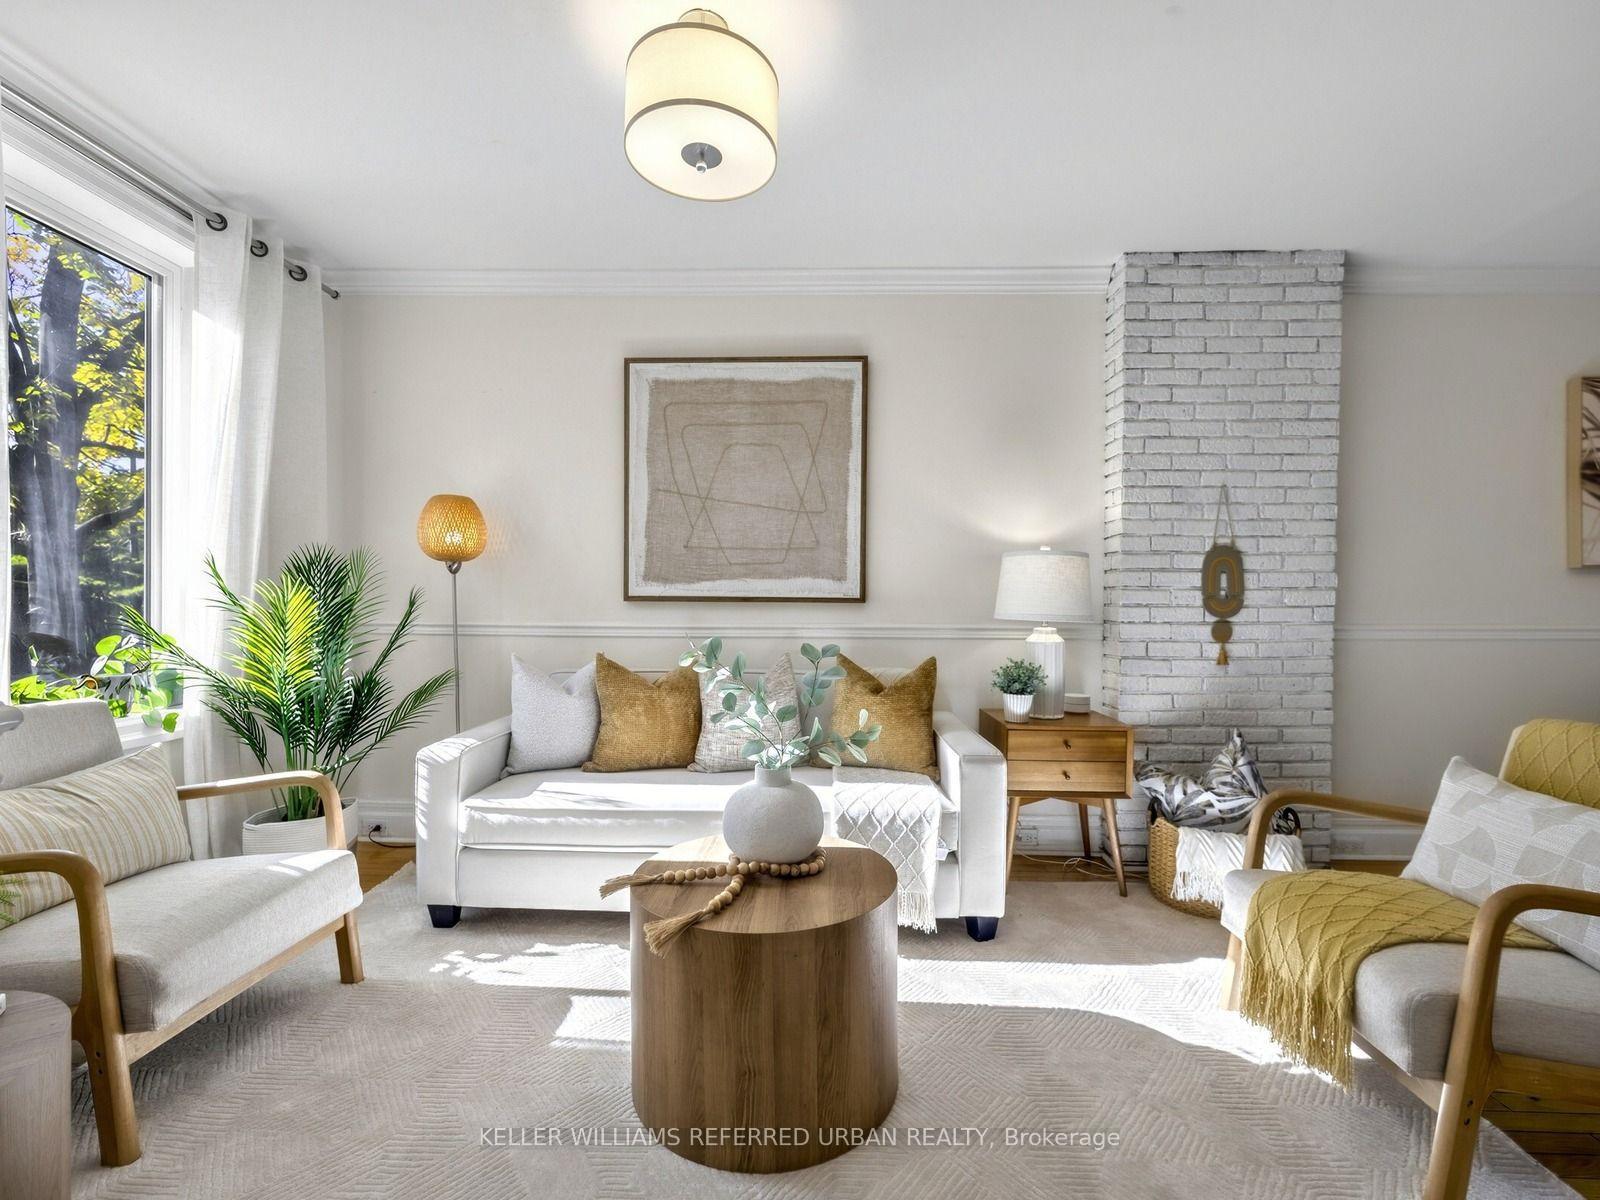
Location is the one upgrade you can't renovate. Now newly priced, it won't wait. This gorgeous end-unit executive FREEHOLD townhome in the heart of Playter Estates, designed by award-winning architect Richard Wengle, sits steps from Broadview Station and the Danforth, inside the coveted Jackman school catchment. Some homes photograph well. This one also lives well. 10-ft main-floor ceilings and floor-to-ceiling glass pull light through every level, and a private, fenced BBQ terrace hands you the rarest downtown luxury of all: OUTDOOR SPACE THAT'S ACTUALLY YOURS! Inside: three generous bedrooms, open-concept living anchored by a quartz chef's kitchen with a stainless centre island and premium built-ins, and a two-way fireplace opening to the terrace. The entire third floor is a primary retreat with a walk-in closet, a skylit 5-pc ensuite, and its own walk-out deck. Custom cabinetry throughout, second-floor laundry, and underground parking with direct interior access from the finished basement. Freehold. Wengle. Playter Estates. At this number, that combination will not sit quietly. This is the one you stop scrolling for. Book your showing before someone else does.
Price history
- Listed$1,099,000
Location
837 Broadview Avenue TH-07, Toronto
Schools & transit
School locations and boards shown from open data. We do not publish rankings; any future scores will be sourced, dated and shown factually.
Nearby schools
- Jackman Avenue Junior Public SchoolToronto DSB · Elementary · 354 m in a straight lineBoundary data unavailable for this board — we don't guess catchment lines.
- Passage CentrePrivate · K–12 · 364 m in a straight lineBoundary data unavailable for this board — we don't guess catchment lines.
- CALC Secondary SchoolToronto DSB · Secondary · 497 m in a straight lineBoundary data unavailable for this board — we don't guess catchment lines.
Nearby transit
Lines nearby: Line 2, 8, 25, 62, 87, 304, 305, 322, 504, 505
- 849 Broadview AveTTC · 33 m in a straight line · about 1 min walk (estimate) · 8, 25, 62, 87, 322
- 876 Broadview AveTTC · 82 m in a straight line · about 1 min walk (estimate) · 8, 25, 62, 87, 322
- Broadview StationTTC · 218 m in a straight line · about 3 min walk (estimate) · Line 2, 8, 62, 304, 305, 504, 505
Estimated commute
- Downtown Mississauga (Square One)~96 minestimate
- Downtown Toronto (Union Station)~23 minestimate
- Toronto Pearson Airport~84 minestimate
How is the commute estimated?
Estimate only. A coarse model from straight-line distance and an average transit speed — not a live routed trip. Actual times vary with schedules, transfers and traffic.
Sources
- Contains information licensed under the Open Government Licence – Ontario. Source: Ontario Ministry of Education.
- Contains information licensed under the Open Government Licence – Toronto.
MLS® #E14148716
Last updated Nov 4, 2026
MLS®, Multiple Listing Service®, and the associated logos are owned by The Canadian Real Estate Association (CREA)/the applicable board and identify the quality of services provided by real estate professionals who are members.
Listing data is provided under licence by the Toronto Regional Real Estate Board and is deemed reliable but not guaranteed accurate.