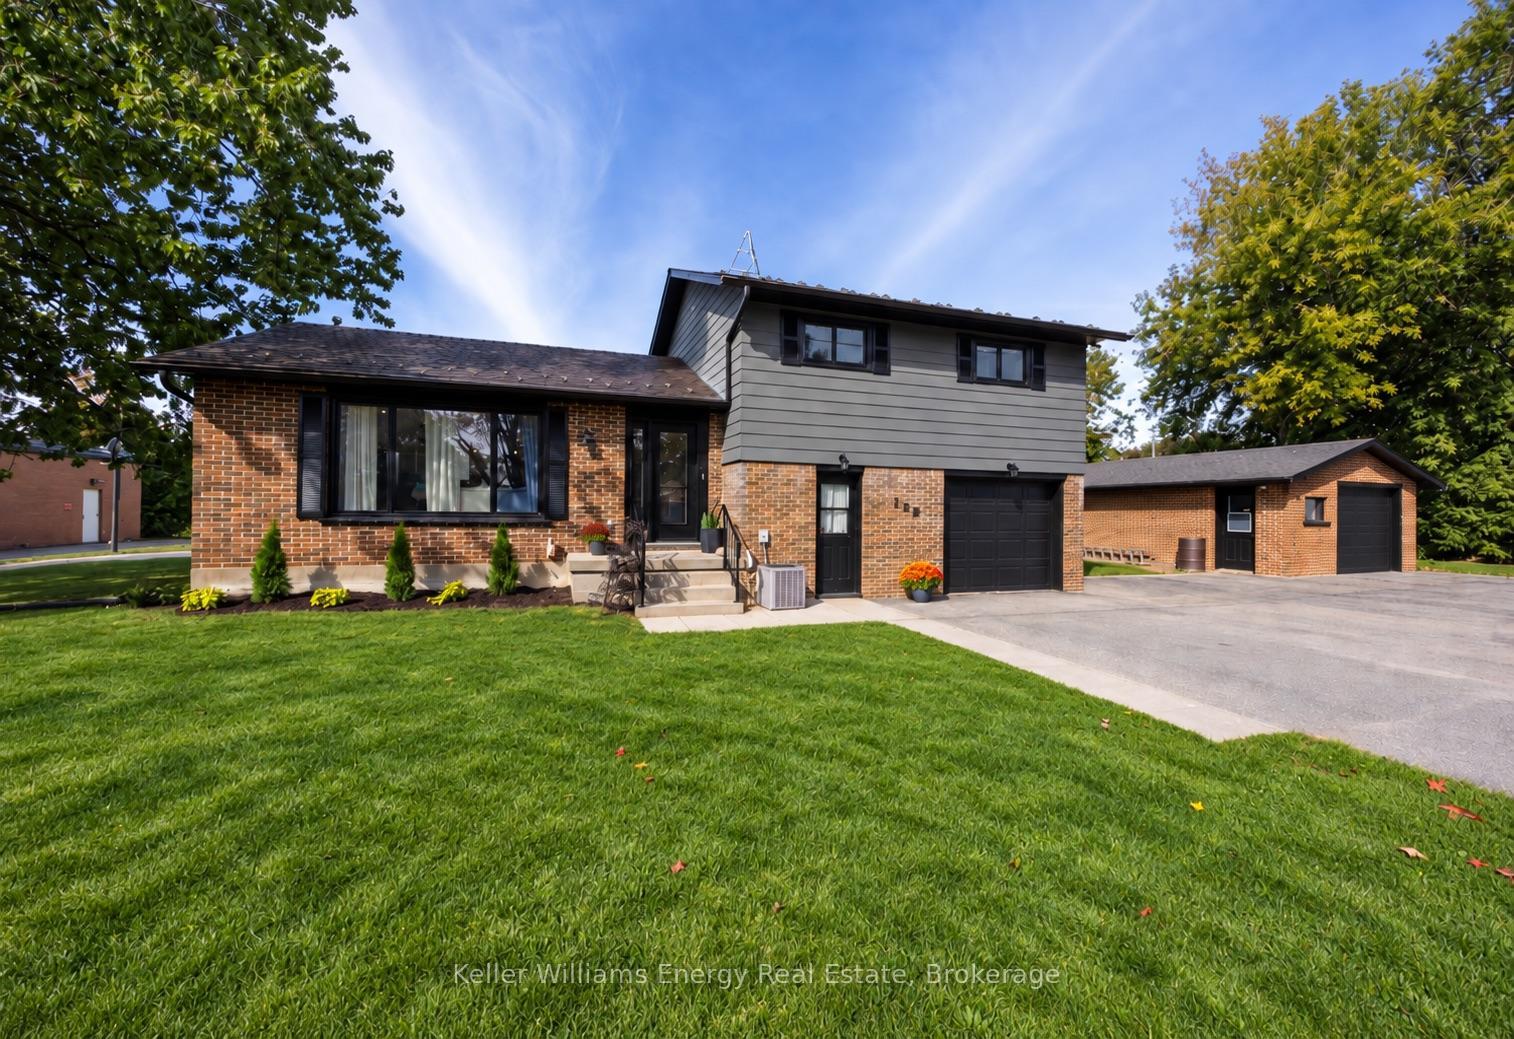
276 Andrew Street
Newcastle · Clarington, ON L1B 1K3
Listing brokerage: Keller Williams Energy Real Estate
Asking price
$785,000
Key facts
- DetachedProperty type
- 5Bedrooms
- 3Bathrooms
- 6 spacesParking
- 1,750 sq ftLiving space
- 44.34 ftLot frontage
- Nov 4, 2026Listed
- 5 daysOn market
- E14147816MLS® number
About this home
Welcome to 276 Andrew Street Newcastle! This 3+2 Bedroom, 3 Bath home is tucked away on a quiet street in a family friendly neighbourhood & boasts a private backyard backing onto farmland! Main level features 2 pc bath, laundry area, spacious Living and Dining areas, bright updated eat-in kitchen & sunken family room with new vinyl flooring & fireplace! 2nd level features 3 spacious bedrooms and 2 full baths including oversized primary bedroom with vinyl flooring, large walk-in closet & 4 pc ensuite bath! Fully finished basement boasts 2 additional bedrooms, utility/storage area, office nook & large Rec area! Very private backyard lined with mature trees situated on a premium 60 ft lot backing onto farmland situated beside a vacant lot providing the outdoor space and privacy your are looking for! Excellent location situated in the heart of Newcastle walking distance to parks, schools, transit, Tim Horton's & charming downtown Newcastle village! Mins from 401 access! First time offered on MLS in 32 years this is the family home you have been waiting for! See Virtual Tour!!
Price history
- Listed$785,000
Location
276 Andrew Street, Clarington
Schools & transit
School locations and boards shown from open data. We do not publish rankings; any future scores will be sourced, dated and shown factually.
Nearby schools
- Newcastle Public SchoolKawartha Pine Ridge DSB · Elementary · 967 m in a straight lineBoundary data unavailable for this board — we don't guess catchment lines.
- St. Francis of Assisi Catholic Elementary SchoolPeterborough Victoria Northumberland and Clarington CDSB · Elementary · 2.0 km in a straight lineBoundary data unavailable for this board — we don't guess catchment lines.
- Orono Public SchoolKawartha Pine Ridge DSB · Elementary · 7.2 km in a straight lineBoundary data unavailable for this board — we don't guess catchment lines.
Nearby transit
Lines nearby: 507
- King Westbound @ ArthurDurham Region Transit · 490 m in a straight line · about 6 min walk (estimate) · 507
- Brookhouse Northbound @ RaveyDurham Region Transit · 540 m in a straight line · about 7 min walk (estimate) · 507
- King Westbound @ BeaverDurham Region Transit · 742 m in a straight line · about 9 min walk (estimate) · 507
Sources
- Contains information licensed under the Open Government Licence – Ontario. Source: Ontario Ministry of Education.
- Contains public sector information made available under The Regional Municipality of Durham's Open Data Licence.
MLS® #E14147816
Last updated Nov 4, 2026
MLS®, Multiple Listing Service®, and the associated logos are owned by The Canadian Real Estate Association (CREA)/the applicable board and identify the quality of services provided by real estate professionals who are members.
Listing data is provided under licence by the Toronto Regional Real Estate Board and is deemed reliable but not guaranteed accurate.