54 Eastlawn Street
Donevan · Oshawa, ON L1H 7J8
Listing brokerage: Keller Williams Energy Real Estate
Asking price
$668,000
Key facts
- DetachedProperty type
- 4Bedrooms
- 2Bathrooms
- 4 spacesParking
- 900 sq ftLiving space
- 49.04 ftLot frontage
- Nov 4, 2026Listed
- 5 daysOn market
- E14147266MLS® number
About this home
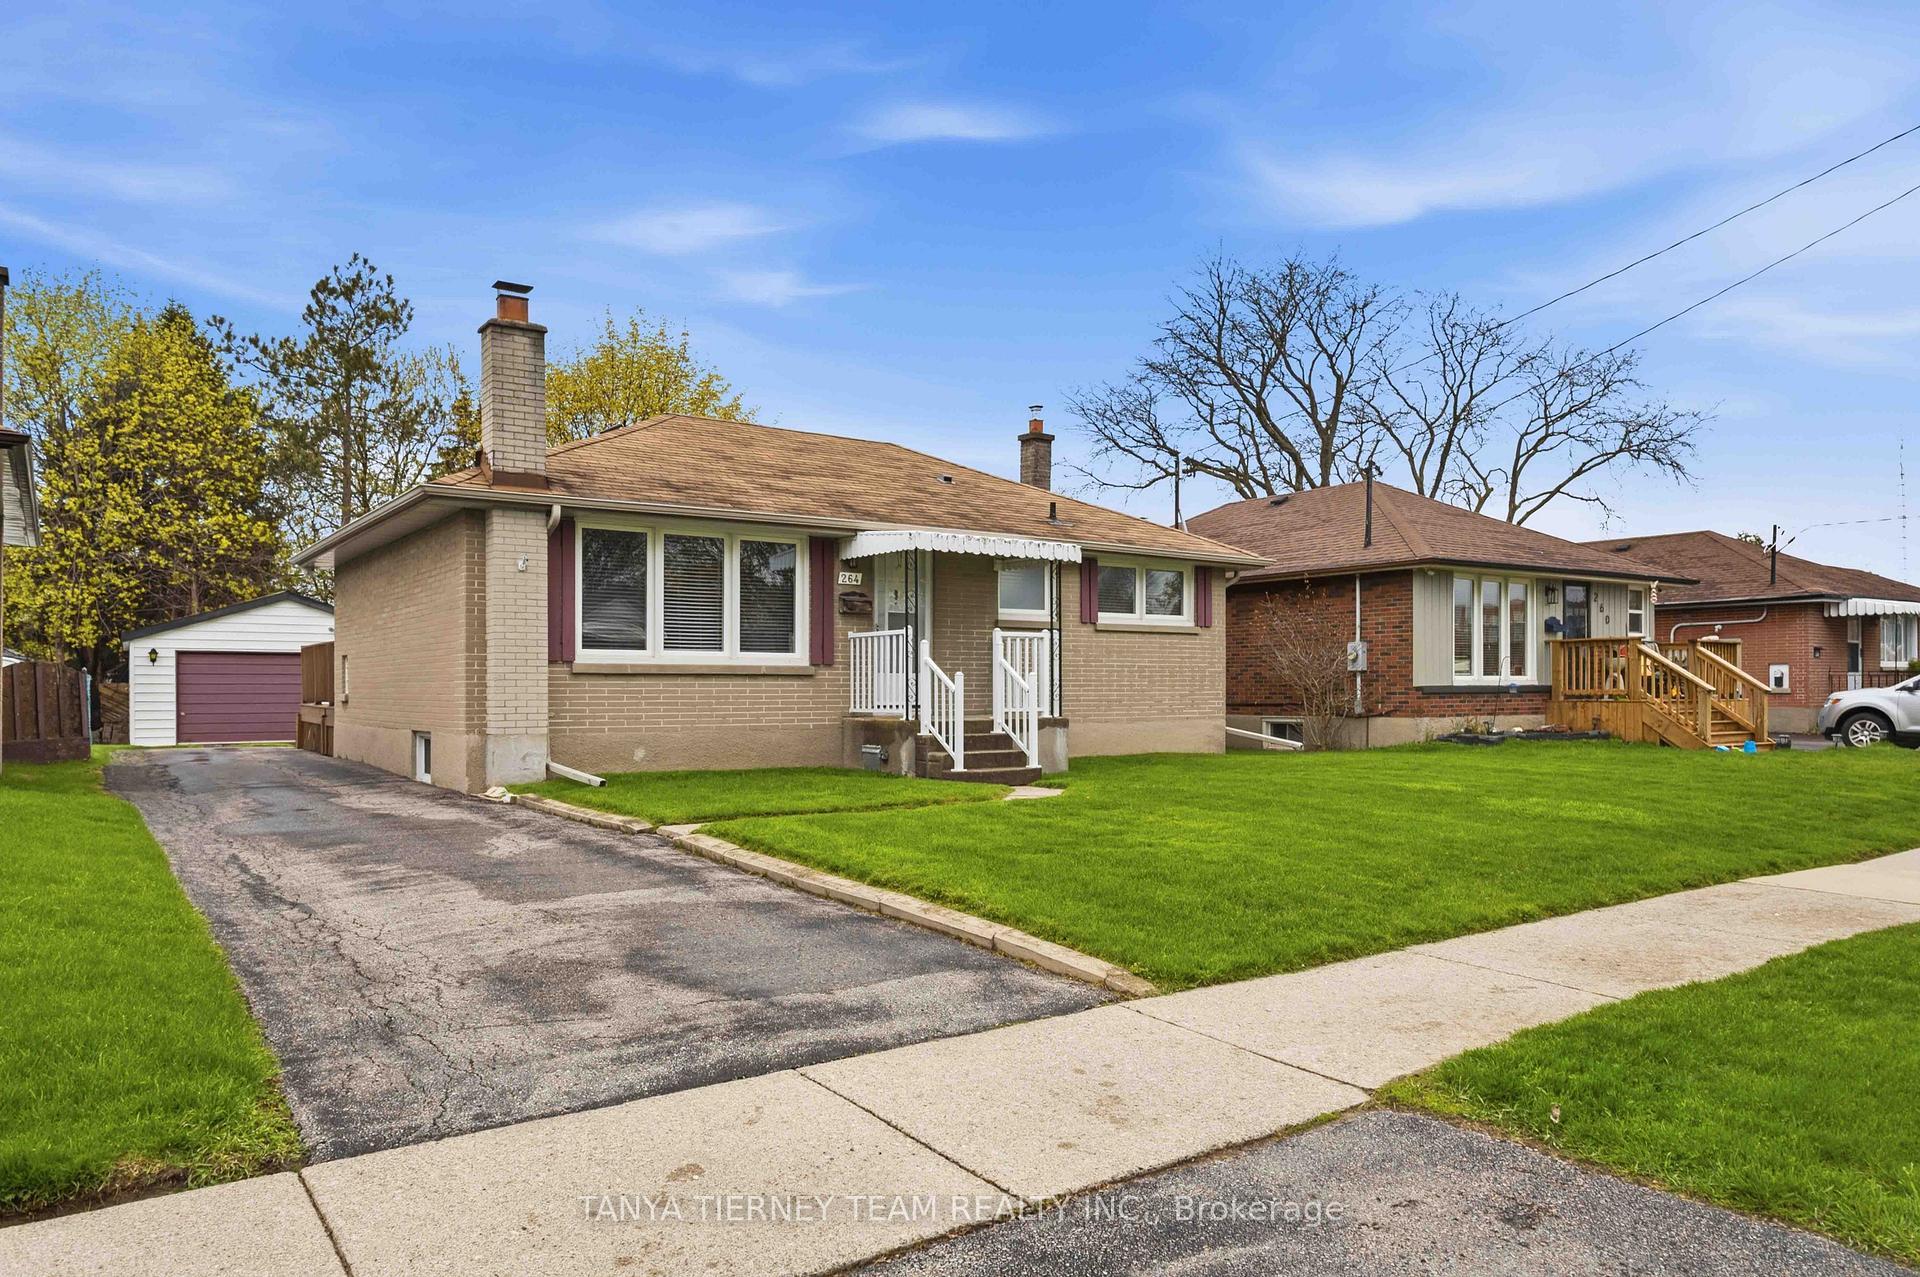
Welcome to this beautifully renovated 2+2 bedroom, 2-bathroom detached bungalow in Oshawa's desirable Donevan community! Bright, inviting, and thoughtfully updated throughout, this home offers a fantastic open-concept layout with plenty of space for both everyday living and entertaining. The main floor features a stunning kitchen with modern finishes and ample workspace, flowing seamlessly into the dining area and large living room. A front-facing window fills the living space with natural light while offering a lovely view of the yard. Two generous bedrooms and a beautifully renovated full bathroom complete the main level. The finished lower level provides even more living space, featuring a spacious recreation room, two additional bedrooms, a full bathroom, and a convenient office nook - ideal for a growing family, guests, a home office, or flexible living arrangements. Thoughtful storage options throughout help keep everything organized. Step outside to an open backyard ready for your vision - create the outdoor retreat, garden, play space, or entertaining area you've always wanted. The furnace and air conditioner have both been replaced this year! The location is hard to beat, with shops, restaurants, public transit, and everyday amenities all within walking distance. A fully renovated home with a bright, functional layout and a fantastic Donevan location - move-in ready and waiting for you to make it your own!
Price history
- Listed$668,000
Location
54 Eastlawn Street, Oshawa
Schools & transit
School locations and boards shown from open data. We do not publish rankings; any future scores will be sourced, dated and shown factually.
Nearby schools
- St John XXIII Catholic SchoolDurham CDSB · Elementary · 422 m in a straight lineBoundary data unavailable for this board — we don't guess catchment lines.
- Kingsway College Private High SchoolPrivate · Secondary · 721 m in a straight lineBoundary data unavailable for this board — we don't guess catchment lines.
- Forest View Public SchoolDurham DSB · Elementary · 755 m in a straight lineBoundary data unavailable for this board — we don't guess catchment lines.
Nearby transit
Lines nearby: 902
- King Eastbound @ EastlawnDurham Region Transit · 183 m in a straight line · about 2 min walk (estimate) · 902
- King Westbound @ TownlineDurham Region Transit · 219 m in a straight line · about 3 min walk (estimate) · 902
- King Eastbound @ TownlineDurham Region Transit · 224 m in a straight line · about 3 min walk (estimate) · 902
Sources
- Contains information licensed under the Open Government Licence – Ontario. Source: Ontario Ministry of Education.
- Contains public sector information made available under The Regional Municipality of Durham's Open Data Licence.
- Adapted from Statistics Canada, National Address Register, 2024-05-11. This does not constitute an endorsement by Statistics Canada of this product.
MLS® #E14147266
Last updated Nov 5, 2026
MLS®, Multiple Listing Service®, and the associated logos are owned by The Canadian Real Estate Association (CREA)/the applicable board and identify the quality of services provided by real estate professionals who are members.
Listing data is provided under licence by the Toronto Regional Real Estate Board and is deemed reliable but not guaranteed accurate.