13 Vasto Lane
Scarborough Village · Toronto, ON M1M 0C6
Listing brokerage: HOMELIFE/MIRACLE REALTY LTD
Asking price
$765,000
Key facts
- Semi detachedProperty type
- 3Bedrooms
- 3Bathrooms
- 2 spacesParking
- 1,300 sq ftLiving space
- 28.67 ftLot frontage
- Nov 4, 2026Listed
- 4 daysOn market
- E14147192MLS® number
About this home
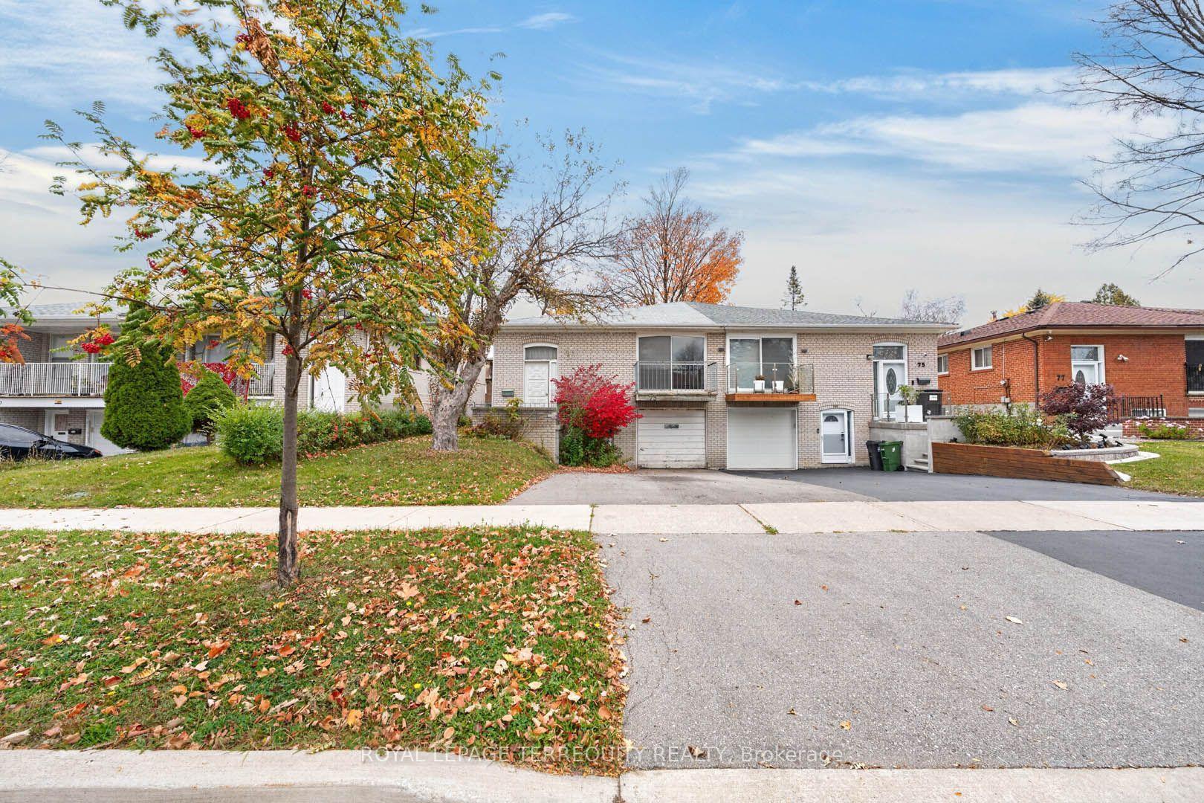
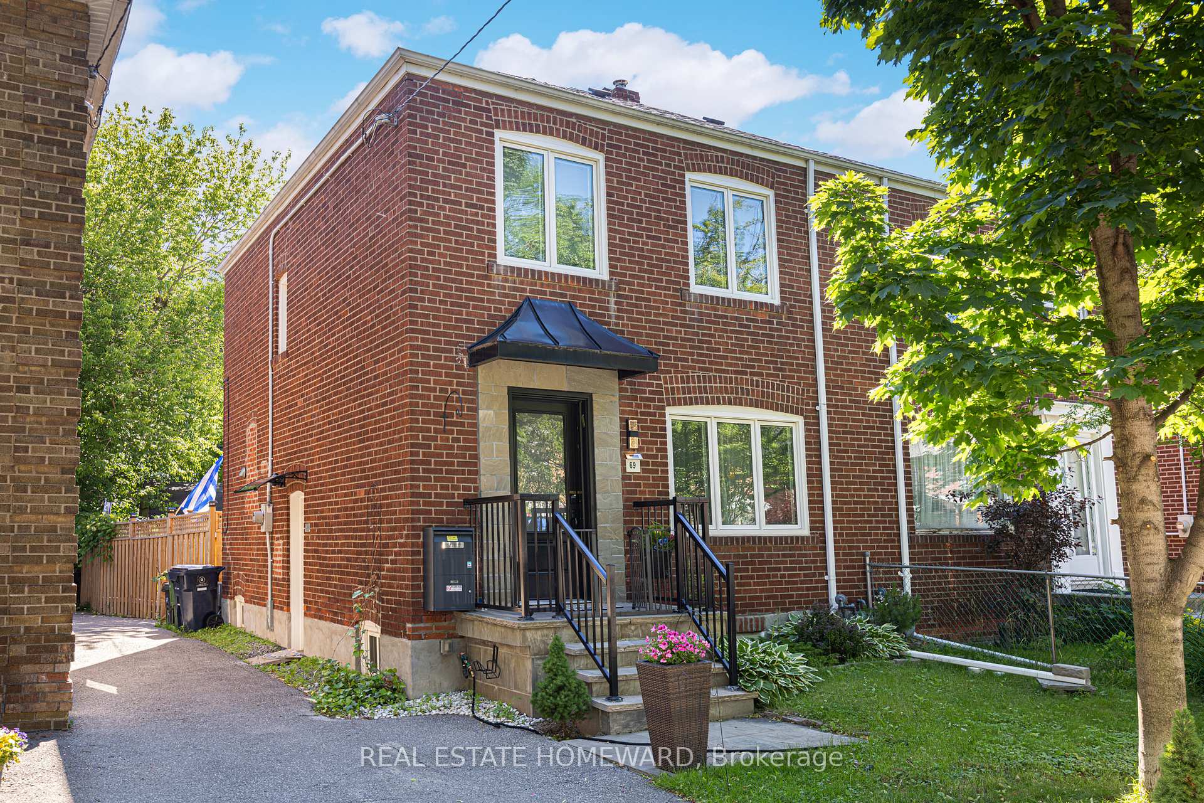
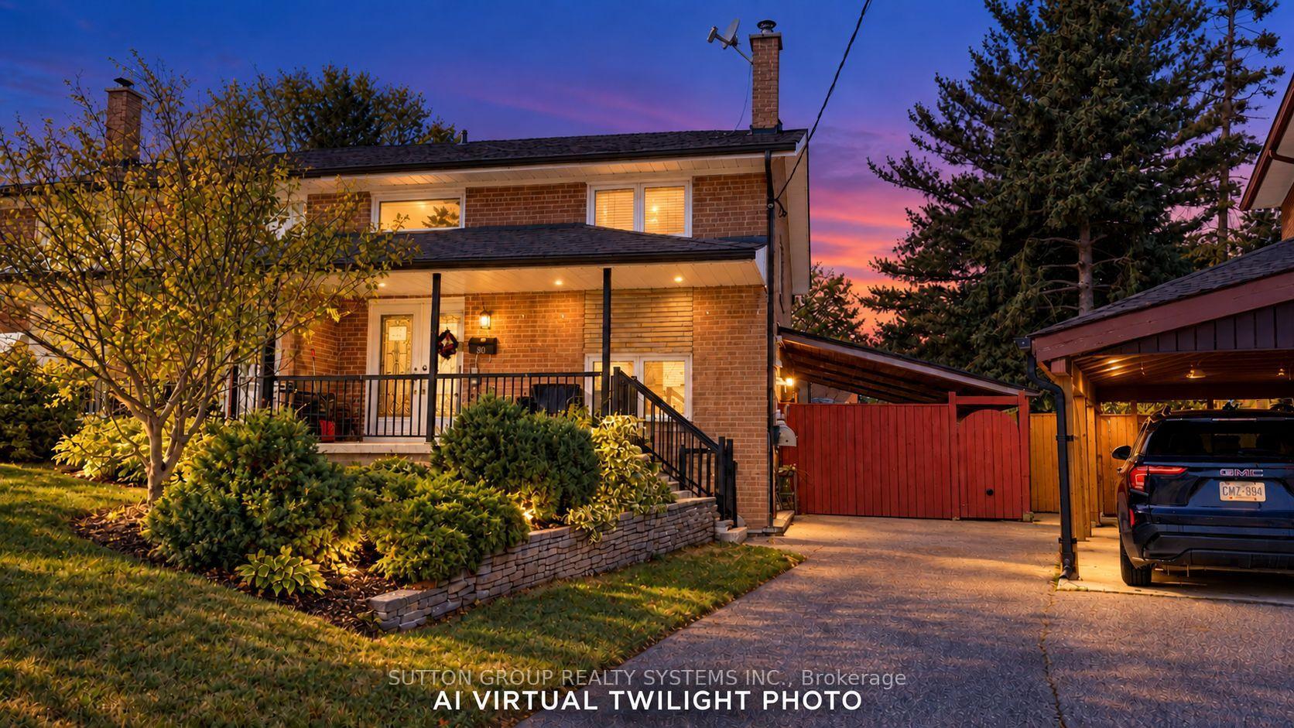
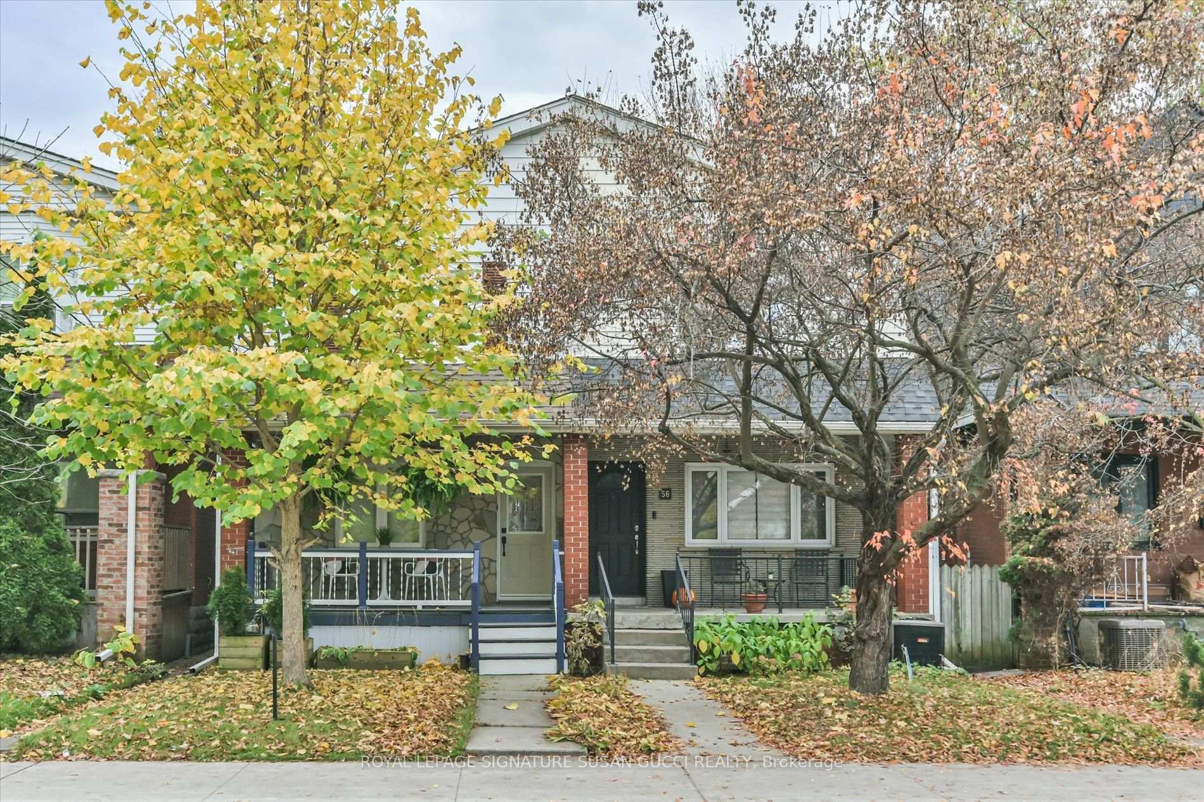
Absolutely stunning, Prime Upper Bluffs Location. This Outstanding Model Freehold only Semi detached Town Home with a back yard along with separate entrance, Situated In A Beautiful Enclave is for sale. Meticulously Maintained hardwood floors throughout and an exceptional layout filled with vibrant natural sunlight, With 3 Bedroom + 3 Bathroom. This property has a POTL fee of $200/month, which Include Water Bill, Garbage, And Snow Removal, Street And Lawn Maintenance. The Open-Concept kitchen With Granite Counter Top, Oak Stairs Big Breakfast Area With Ceramic Floors and separate living & dining spaces. Enjoy the convenience of an attached garage with an entry door and extra room for additional storage in Main floor and access to Huge Back yard. This home is ideally located close to scenic trails, multiple parks, and popular beaches. Grocery stores, the Scarborough Recreation Centre, and TTC access are just steps away. Recent upgrades include new HVAC, New Oven & Range Hood. Don't miss out on this beautiful home that perfectly blends comfort, convenience, and unique features! Location wiseexcellent6 min Hwy 401;25 min drive to downtown Toronto;4 min Scarborough bluffs Park,3 min to Eglinton Go station;7 min to Kennedy Subway station by 24 hour Bus 86 and 116;Warden bus is in door step 8 min to Warden station.5 minutes walk to Walmart, Tim Horton's, Bank and Groceries in walking distance. Located near the Hwy 2 Kingstone and Markham area.Don't miss this fabulous opportunity Come and see in your own eyes.
Price history
- Listed$765,000
Location
13 Vasto Lane, Toronto
Schools & transit
School locations and boards shown from open data. We do not publish rankings; any future scores will be sourced, dated and shown factually.
Nearby schools
- Bliss Carman Senior Public SchoolToronto DSB · Elementary · 453 m in a straight lineBoundary data unavailable for this board — we don't guess catchment lines.
- Mason Road Junior Public SchoolToronto DSB · Elementary · 515 m in a straight lineBoundary data unavailable for this board — we don't guess catchment lines.
- St Boniface Catholic SchoolToronto CDSB · Elementary · 580 m in a straight lineBoundary data unavailable for this board — we don't guess catchment lines.
Nearby transit
Lines nearby: 12, 86, 102, 902
- Kingston Rd at Mason RdTTC · 98 m in a straight line · about 1 min walk (estimate) · 12, 102
- Kingston Rd at Parkcrest DrTTC · 98 m in a straight line · about 1 min walk (estimate) · 12, 86, 102, 902
- Kingston Rd at Whitecap Blvd East SideTTC · 131 m in a straight line · about 2 min walk (estimate) · 12, 86, 102
Estimated commute
- Downtown Toronto (Union Station)~66 minestimate
How is the commute estimated?
Estimate only. A coarse model from straight-line distance and an average transit speed — not a live routed trip. Actual times vary with schedules, transfers and traffic.
Sources
- Contains information licensed under the Open Government Licence – Ontario. Source: Ontario Ministry of Education.
- Contains information licensed under the Open Government Licence – Toronto.
MLS® #E14147192
Last updated Nov 4, 2026
MLS®, Multiple Listing Service®, and the associated logos are owned by The Canadian Real Estate Association (CREA)/the applicable board and identify the quality of services provided by real estate professionals who are members.
Listing data is provided under licence by the Toronto Regional Real Estate Board and is deemed reliable but not guaranteed accurate.