171 Roseborough Drive
Port Perry · Scugog, ON L9L 2E3
Listing brokerage: Royal LePage Frank Real Estate
Asking price
$925,000
Key facts
- DetachedProperty type
- 3Bedrooms
- 3Bathrooms
- 6 spacesParking
- 1,750 sq ftLiving space
- 50 ftLot frontage
- Nov 4, 2026Listed
- 5 daysOn market
- E14147126MLS® number
About this home
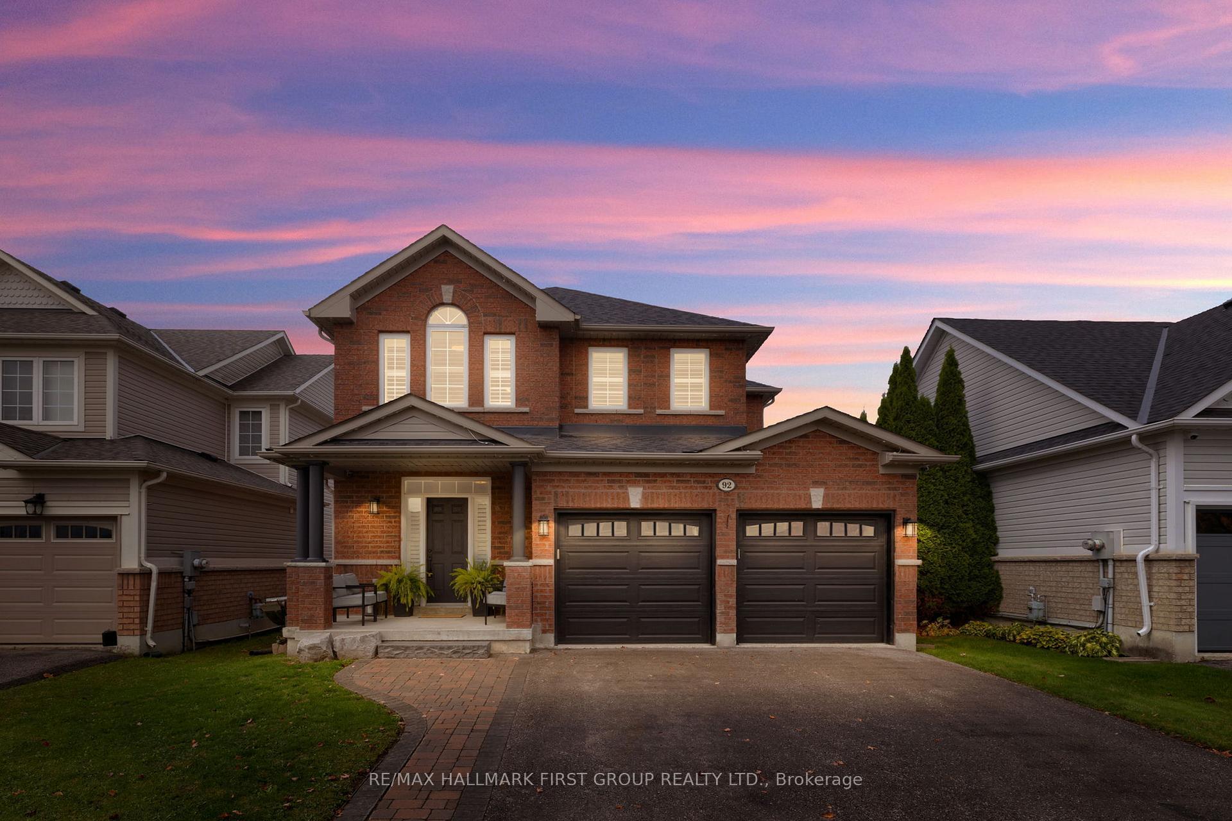
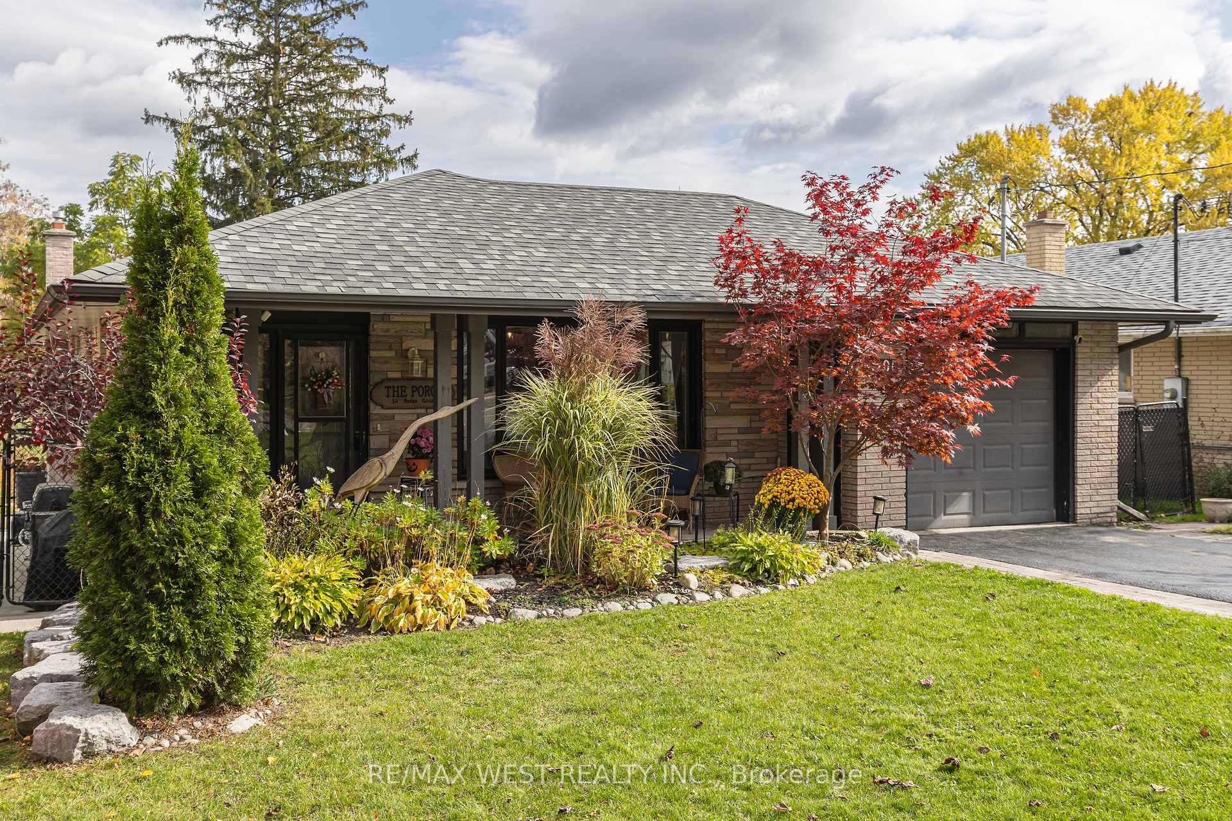
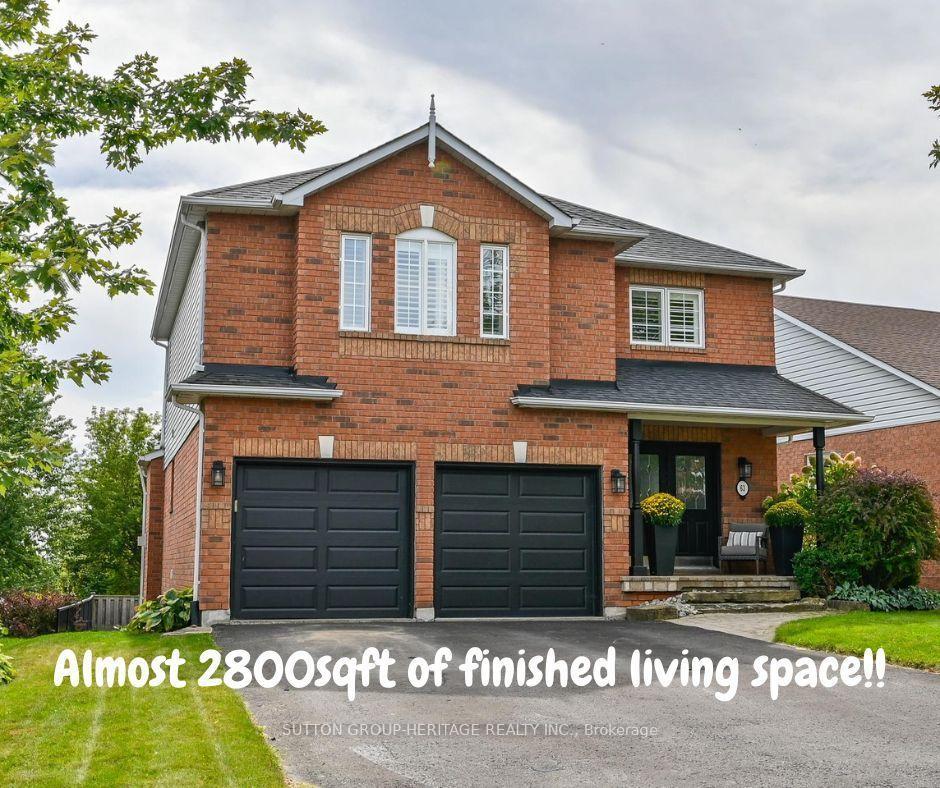
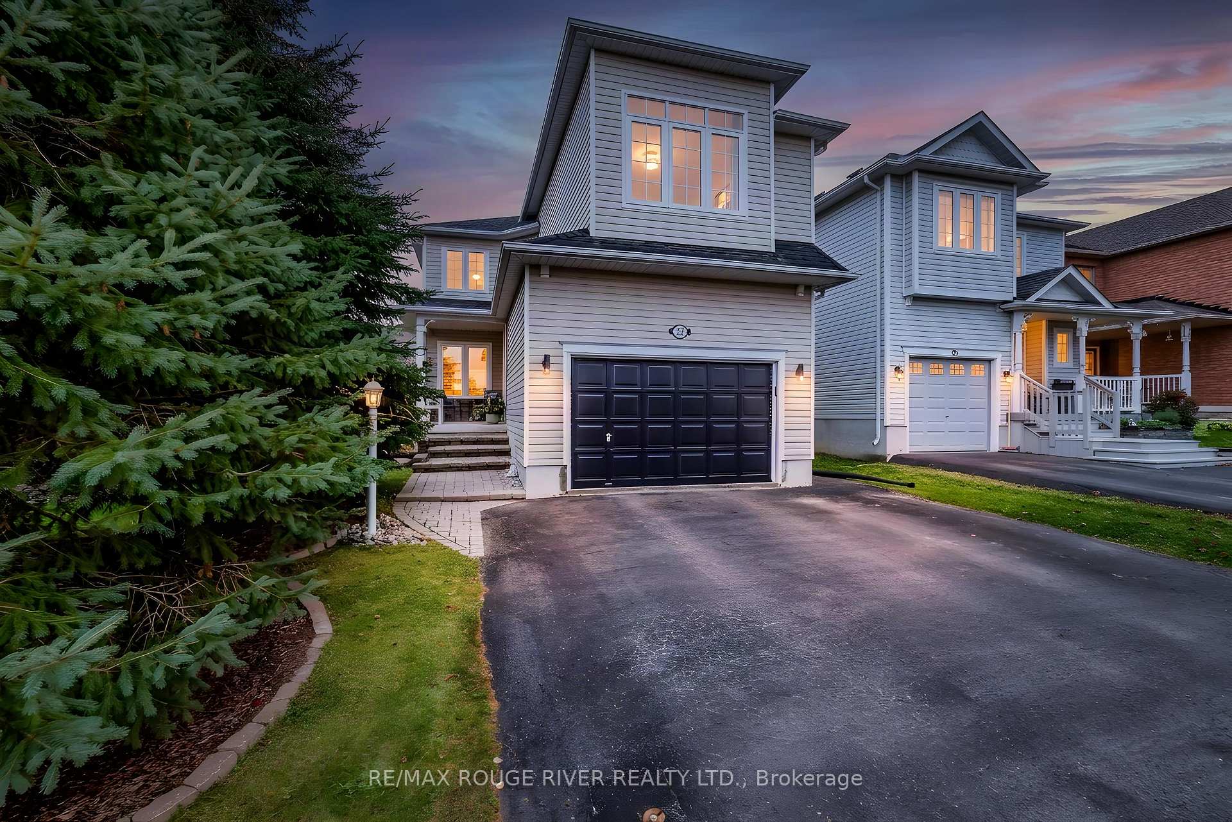
Beautiful 3-bedroom brick bungalow offering 1,883 sq. ft. as per the builder's plans. This popular model features a fabulous floor plan with exceptional function and flow. The home boasts a spacious entrance foyer, formal living and dining rooms, and a large eat-in kitchen with a breakfast bar and walkout to the deck. A cozy main-floor family room with a gas fireplace, main-floor laundry and three bedrooms complete the layout. The primary bedroom features a 4-piece ensuite with a soaker tub and walk-in shower. Special features include 9-foot ceilings throughout, crown moulding, and custom window coverings. Located on a pretty, tree-lined street in Port Perry, this home sits on a 50-foot lot and offers timeless curb appeal. Enjoy the welcoming front porch, double-car garage, ample parking, fully fenced yard, garden deck, and professional landscaping. Immaculately maintained, the home has seen numerous updates, including most main-level windows replaced in 2018, garage doors and shingles replaced in 2020, and a water softener replaced in 2023. The furnace has been professionally maintained annually. The finished lower level offers a large recreation room, exercise area, and a fabulous games room, providing plenty of space for family living and entertaining.
Price history
- Listed$925,000
The neighbourhood right now
- For sale now62listed in Port Perry today
Location
171 Roseborough Drive, Scugog
Schools & transit
School locations and boards shown from open data. We do not publish rankings; any future scores will be sourced, dated and shown factually.
Nearby schools
- Good Shepherd Catholic SchoolDurham CDSB · Elementary · 461 m in a straight lineBoundary data unavailable for this board — we don't guess catchment lines.
- Wilder Learning North DurhamPrivate · Elementary · 525 m in a straight lineBoundary data unavailable for this board — we don't guess catchment lines.
- Children's House Montessori, ThePrivate · Elementary · 782 m in a straight lineBoundary data unavailable for this board — we don't guess catchment lines.
Nearby transit
Lines nearby: 618, 905
- Reach Eastbound @ SherringtonDurham Region Transit · 439 m in a straight line · about 5 min walk (estimate) · 905
- Reach Westbound @ SherringtonDurham Region Transit · 454 m in a straight line · about 6 min walk (estimate) · 905
- Paxton Eastbound at 462 Paxton (Lakeridge Health Port Perry)Durham Region Transit · 563 m in a straight line · about 7 min walk (estimate) · 618
Sources
- Contains information licensed under the Open Government Licence – Ontario. Source: Ontario Ministry of Education.
- Contains public sector information made available under The Regional Municipality of Durham's Open Data Licence.
MLS® #E14147126
Last updated Nov 4, 2026
MLS®, Multiple Listing Service®, and the associated logos are owned by The Canadian Real Estate Association (CREA)/the applicable board and identify the quality of services provided by real estate professionals who are members.
Listing data is provided under licence by the Toronto Regional Real Estate Board and is deemed reliable but not guaranteed accurate.