1530 Somergrove Crescent
Brock Ridge · Pickering, ON L1X 2K7
Listing brokerage: ROYAL LEPAGE FLOWER CITY REALTY
Asking price
$999,990
Key facts
- DetachedProperty type
- 7Bedrooms
- 4Bathrooms
- 6 spacesParking
- 2,250 sq ftLiving space
- 71.75 ftLot frontage
- Nov 3, 2026Listed
- 5 daysOn market
- E14144542MLS® number
About this home
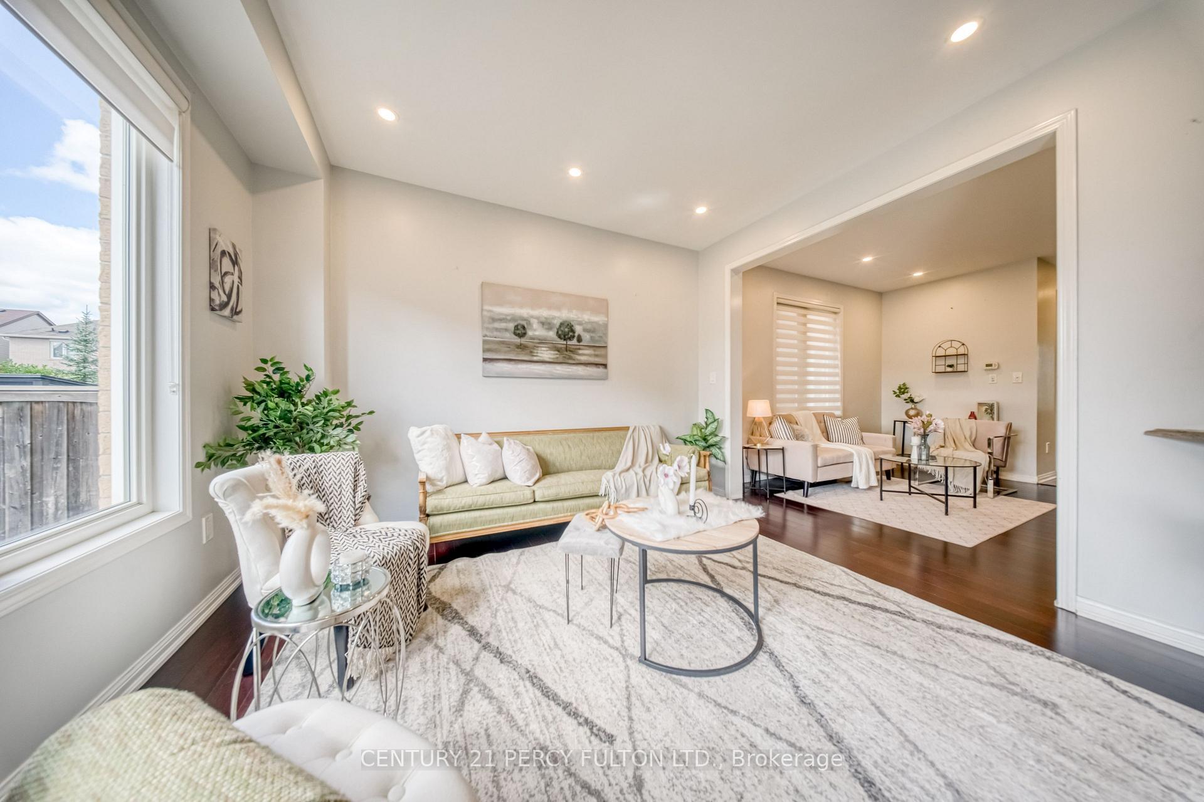
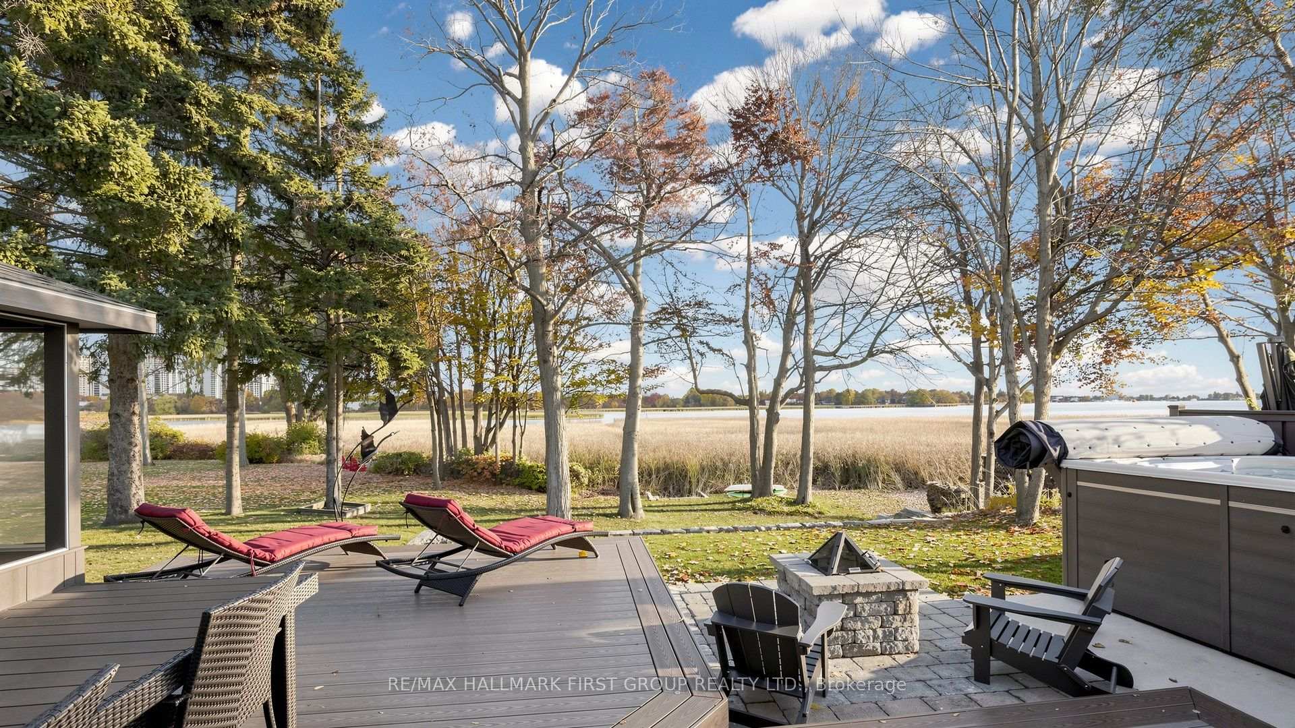
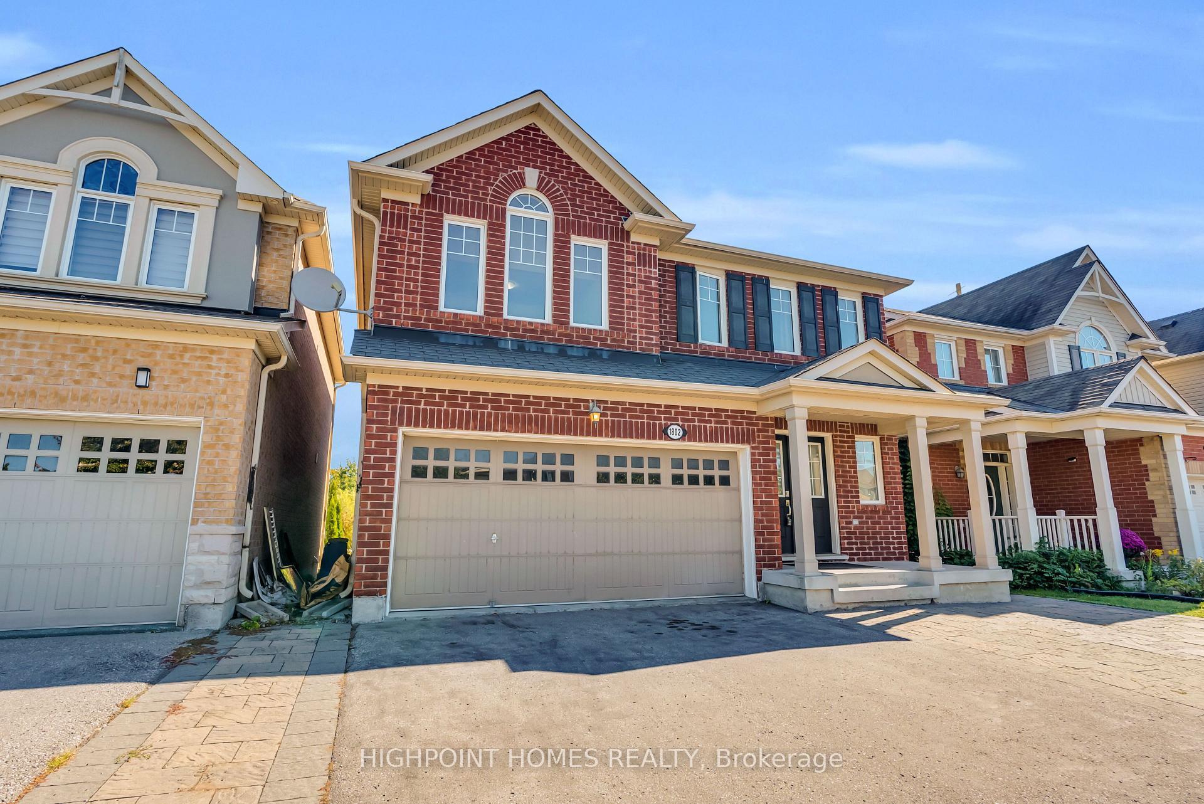
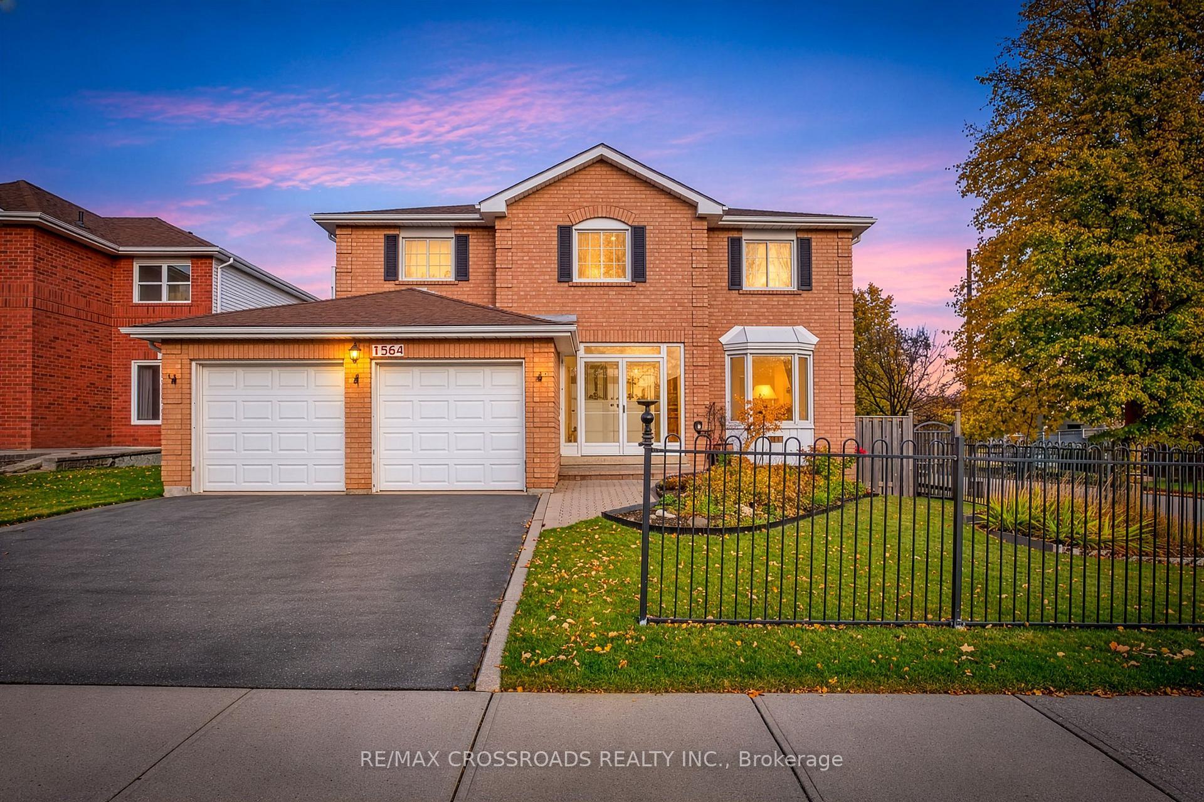
Welcome to this exceptional all-brick detached home situated on a premium corner lot in oneofPickering's most desirable family-friendly neighbourhoods. Extensively renovated with over$200,000invested in quality upgrades, this move-in-ready home offers the perfect combinationof luxury,functionality, and income potential. The main home features 4 spacious bedrooms and3 bathrooms abovegrade, a bright open-concept living and dining area, a beautifully renovatedkitchen overlooking the cozyfamily room with fireplace, main floor laundry, and direct accessto the double-car garage. A standoutfeature is the fully legal 2-bedroom Additional Dwelling Unit with a separateentrance and separatelaundry, providing an excellent opportunity for rental income. Thebasement also includes a separateprivate office or den, ideal for working from home orcreating additional personal space. Recent upgradesinclude newer windows (2024), roof and gutters (2023), garage door (2025),professionally completedinterlocking (2024) , renovated kitchen, flooring and bathrooms (2020),fencing, smart home switches,security cameras, and an EV charger connection in the garage.Enjoy exceptional outdoor living withfinished interlocking, a retaining wall, fire pit, maturefruit-bearing trees, and plenty of space forentertaining family and friends. Ideally located close to excellent public and French immersion schools,parks, shopping,transit, major highways, and places of worship, this exceptional turnkey property offersmodernliving, outstanding versatility, and incredible value for families and investors alike.
Price history
- Listed$999,990
Location
1530 Somergrove Crescent, Pickering
Schools & transit
School locations and boards shown from open data. We do not publish rankings; any future scores will be sourced, dated and shown factually.
Nearby schools
- Valley Farm Public SchoolDurham DSB · Elementary · 318 m in a straight lineBoundary data unavailable for this board — we don't guess catchment lines.
- Pine Ridge Secondary SchoolDurham DSB · Secondary · 880 m in a straight lineBoundary data unavailable for this board — we don't guess catchment lines.
- St Wilfrid Catholic SchoolDurham CDSB · Elementary · 1.1 km in a straight lineBoundary data unavailable for this board — we don't guess catchment lines.
Nearby transit
Lines nearby: 112
- Major Oaks Northbound @ DellbrookDurham Region Transit · 154 m in a straight line · about 2 min walk (estimate) · 112
- Major Oaks Northbound @ PepperwoodDurham Region Transit · 185 m in a straight line · about 2 min walk (estimate) · 112
- Dellbrook Westbound @ Major OaksDurham Region Transit · 188 m in a straight line · about 2 min walk (estimate) · 112
Sources
- Contains information licensed under the Open Government Licence – Ontario. Source: Ontario Ministry of Education.
- Contains public sector information made available under The Regional Municipality of Durham's Open Data Licence.
MLS® #E14144542
Last updated Nov 6, 2026
MLS®, Multiple Listing Service®, and the associated logos are owned by The Canadian Real Estate Association (CREA)/the applicable board and identify the quality of services provided by real estate professionals who are members.
Listing data is provided under licence by the Toronto Regional Real Estate Board and is deemed reliable but not guaranteed accurate.