752 O'Connor Drive
East York · Toronto, ON M4C 3A9
Listing brokerage: JOHNSTON & GREEN REAL ESTATE LTD.
Asking rent
$5,000 /mo
Key facts
- DetachedProperty type
- 5Bedrooms
- 3Bathrooms
- 2 spacesParking
- 1,750 sq ftLiving space
- Nov 3, 2026Listed
- 6 daysOn market
- E14144504MLS® number
About this home
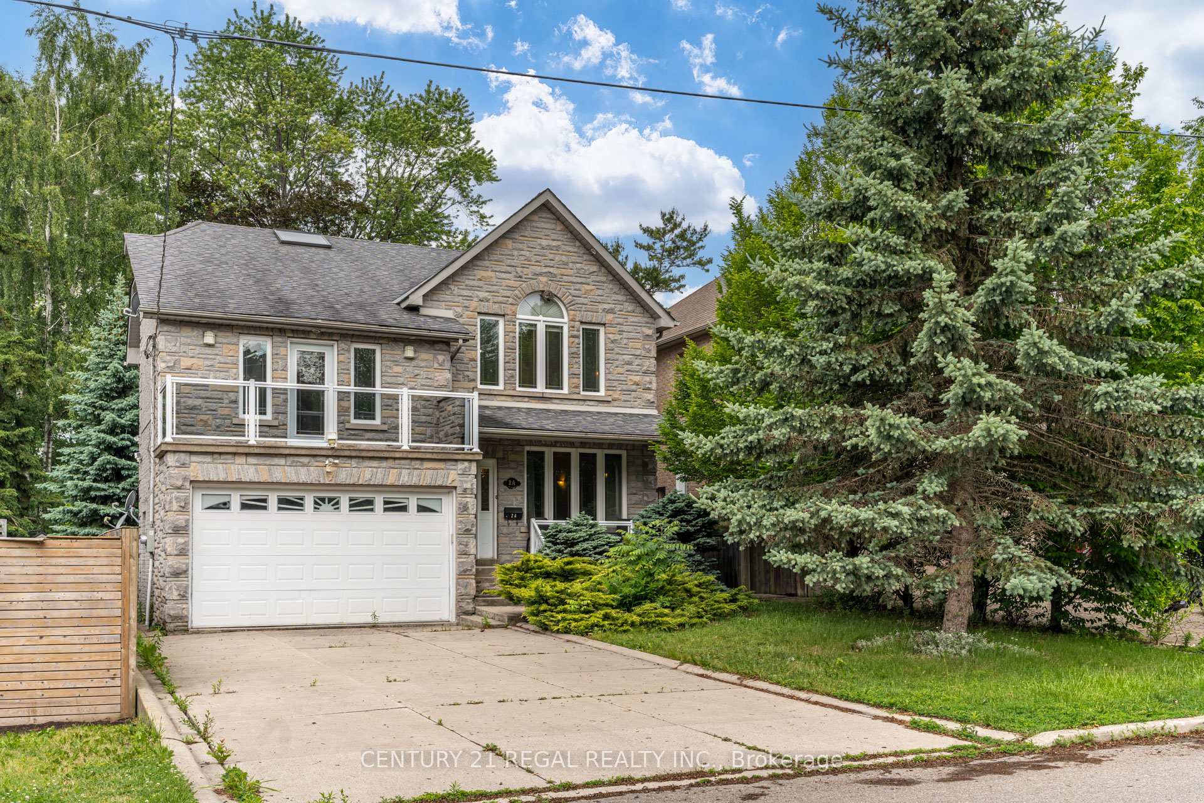
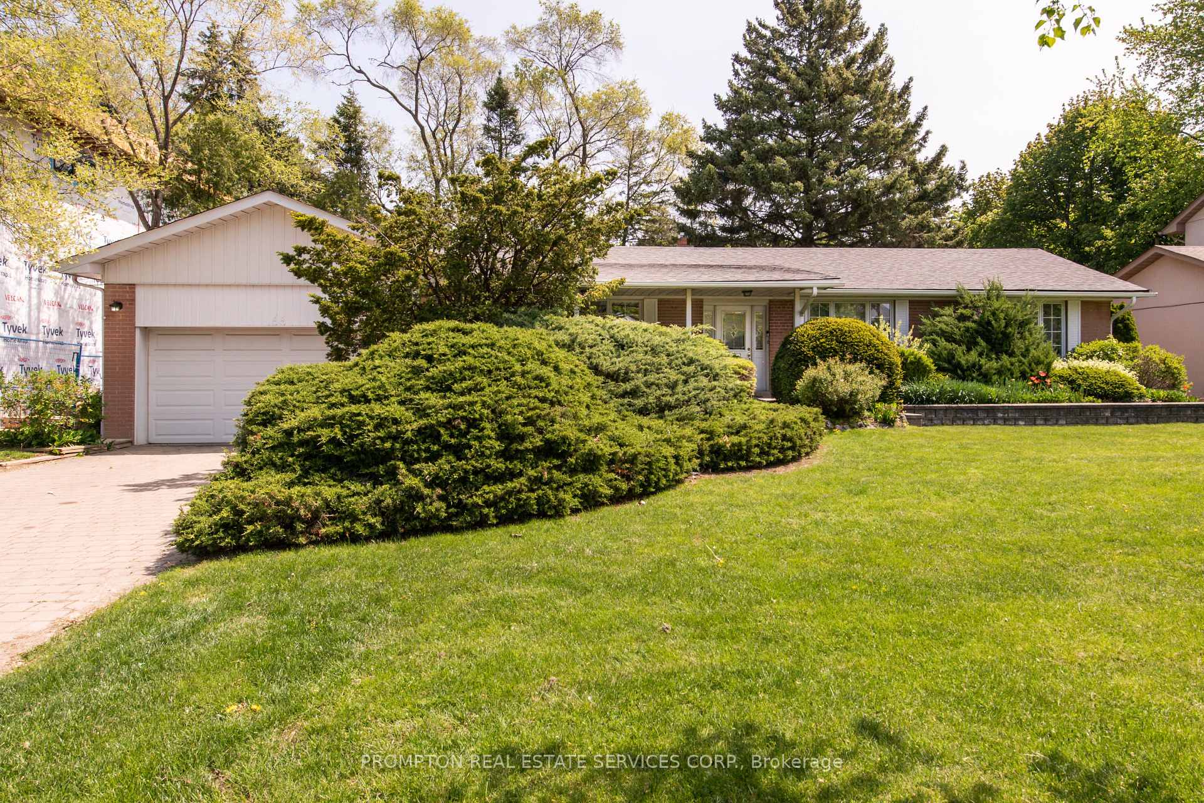
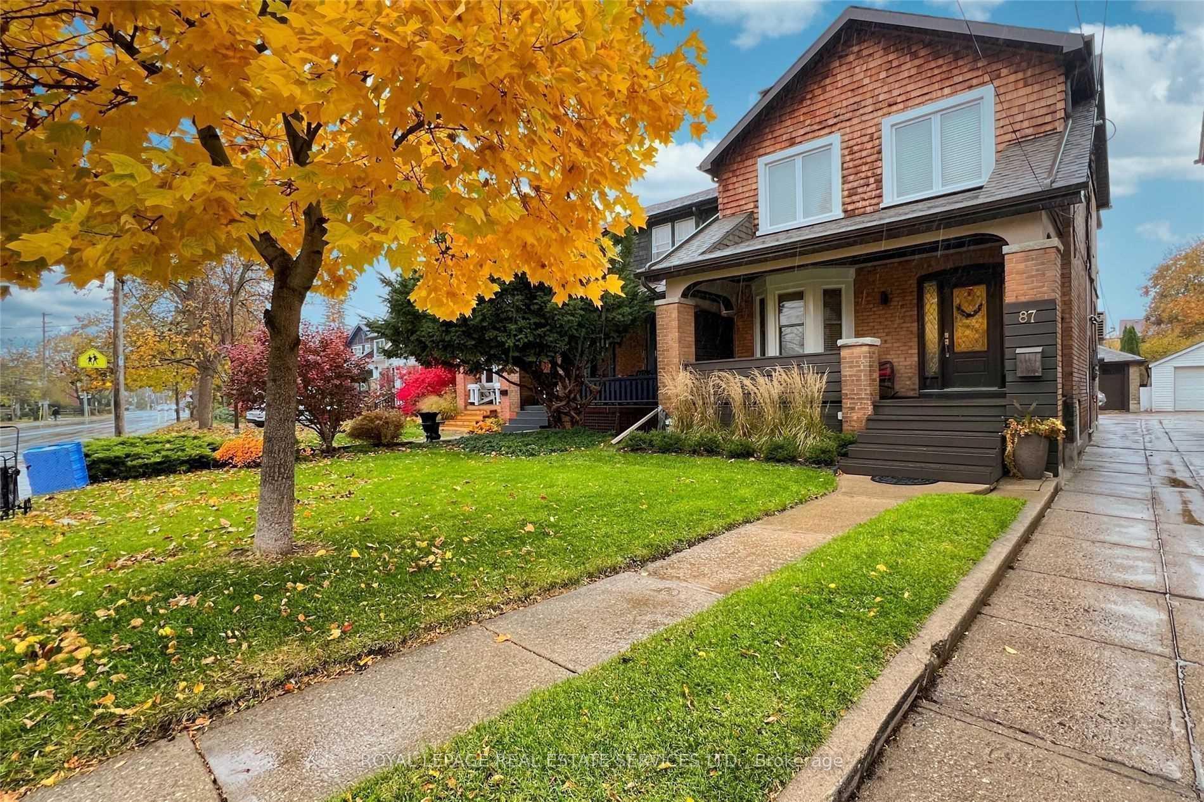
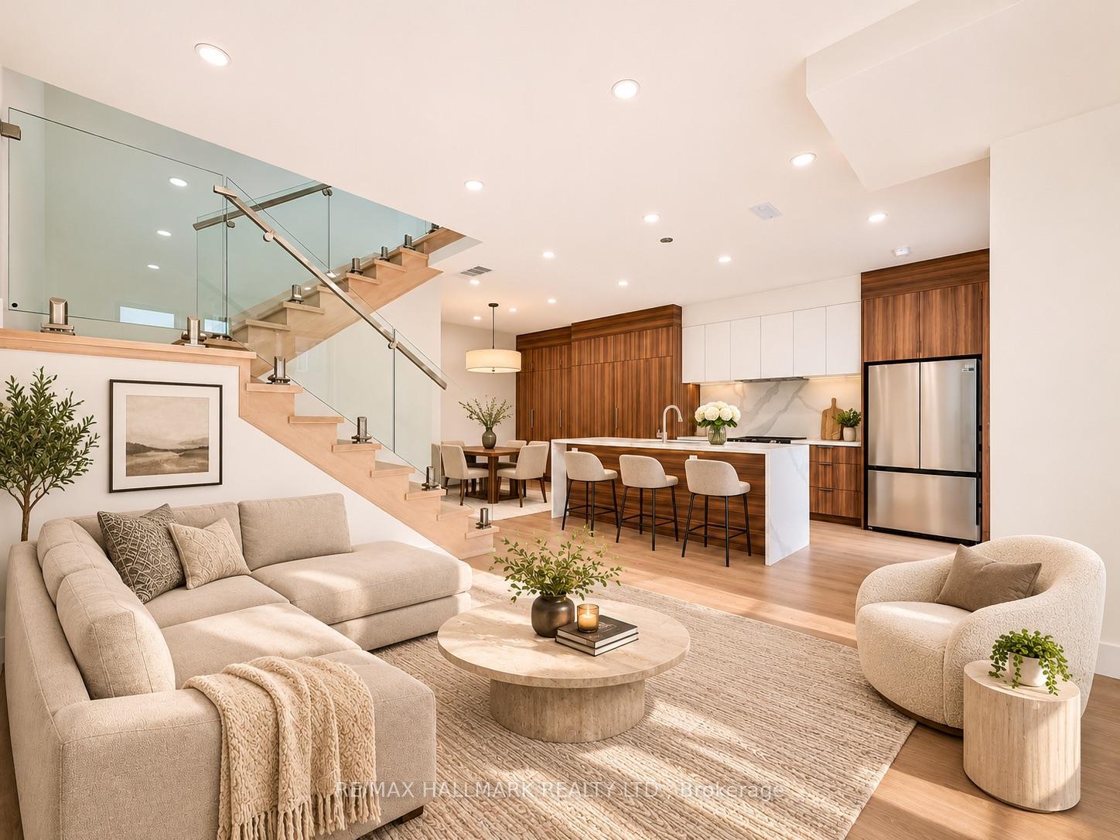
Welcome to 752 O'Connor! A Luxury Home on a Rarely Offered Oversized Lot! Set on an extraordinary lot with over 200 feet of depth, this stunning 4+1-bedroom, 3-bathroom residence is the perfect blend of elegance, comfort, and functionality. Families will love the expansive backyard an ideal outdoor retreat where children can play freely and adults can entertain with ease, all while being surrounded by nature. Inside, the home features rich, luxury hardwood flooring throughout and bright, open spaces designed for modern living. The main floor includes a bedroom with a full bathroom right next door - a thoughtful layout thats perfect for elderly family members or guests seeking convenience and privacy.The basement apartment offers 2 spacious bedrooms and a separate living area, making it the perfect in-law suite or a fantastic option for extended family living. Upstairs, enjoy your private balcony overlooking greenery, where you can unwind and connect with nature in peace. With 4+1 bedrooms, 3 bathrooms, and multiple living spaces, this property is designed to accommodate families of all sizes. Located in a sought-after neighborhood, you'll appreciate being just steps from shops, amenities, transit, schools, and parks, ensuring everything you need is within reach. Dont miss this rare opportunity to live in a luxury home on one of the deepest lots in the area - a true private retreat in the heart of the city.
Price history
- Listed$5,000
Location
752 O'Connor Drive, Toronto
Schools & transit
School locations and boards shown from open data. We do not publish rankings; any future scores will be sourced, dated and shown factually.
Nearby schools
- Canadian Martyrs Catholic SchoolToronto CDSB · Elementary · 234 m in a straight lineBoundary data unavailable for this board — we don't guess catchment lines.
- Parkside Elementary SchoolToronto DSB · Elementary · 319 m in a straight lineBoundary data unavailable for this board — we don't guess catchment lines.
- Presteign Heights Elementary SchoolToronto DSB · Elementary · 637 m in a straight lineBoundary data unavailable for this board — we don't guess catchment lines.
Nearby transit
Lines nearby: 8, 70, 91, 93
- O'Connor Dr at Woodbine Ave West SideTTC · 54 m in a straight line · about 1 min walk (estimate) · 8, 70, 91, 93
- O'Connor Dr at Woodvale CresTTC · 141 m in a straight line · about 2 min walk (estimate) · 8, 70
- O'Connor Dr at Woodmount AveTTC · 148 m in a straight line · about 2 min walk (estimate) · 8, 70
Estimated commute
- Downtown Mississauga (Square One)~109 minestimate
- Downtown Toronto (Union Station)~36 minestimate
- Toronto Pearson Airport~95 minestimate
How is the commute estimated?
Estimate only. A coarse model from straight-line distance and an average transit speed — not a live routed trip. Actual times vary with schedules, transfers and traffic.
Sources
- Contains information licensed under the Open Government Licence – Ontario. Source: Ontario Ministry of Education.
- Contains information licensed under the Open Government Licence – Toronto.
MLS® #E14144504
Last updated Nov 3, 2026
MLS®, Multiple Listing Service®, and the associated logos are owned by The Canadian Real Estate Association (CREA)/the applicable board and identify the quality of services provided by real estate professionals who are members.
Listing data is provided under licence by the Toronto Regional Real Estate Board and is deemed reliable but not guaranteed accurate.