167 Nassau Street
Vanier · Oshawa, ON L1J 4A6
Listing brokerage: DAN PLOWMAN TEAM REALTY INC.
Asking rent
$2,300 /mo
Key facts
- DetachedProperty type
- 2Bedrooms
- 1Bathrooms
- 2 spacesParking
- 900 sq ftLiving space
- Nov 3, 2026Listed
- 6 daysOn market
- E14144374MLS® number
About this home
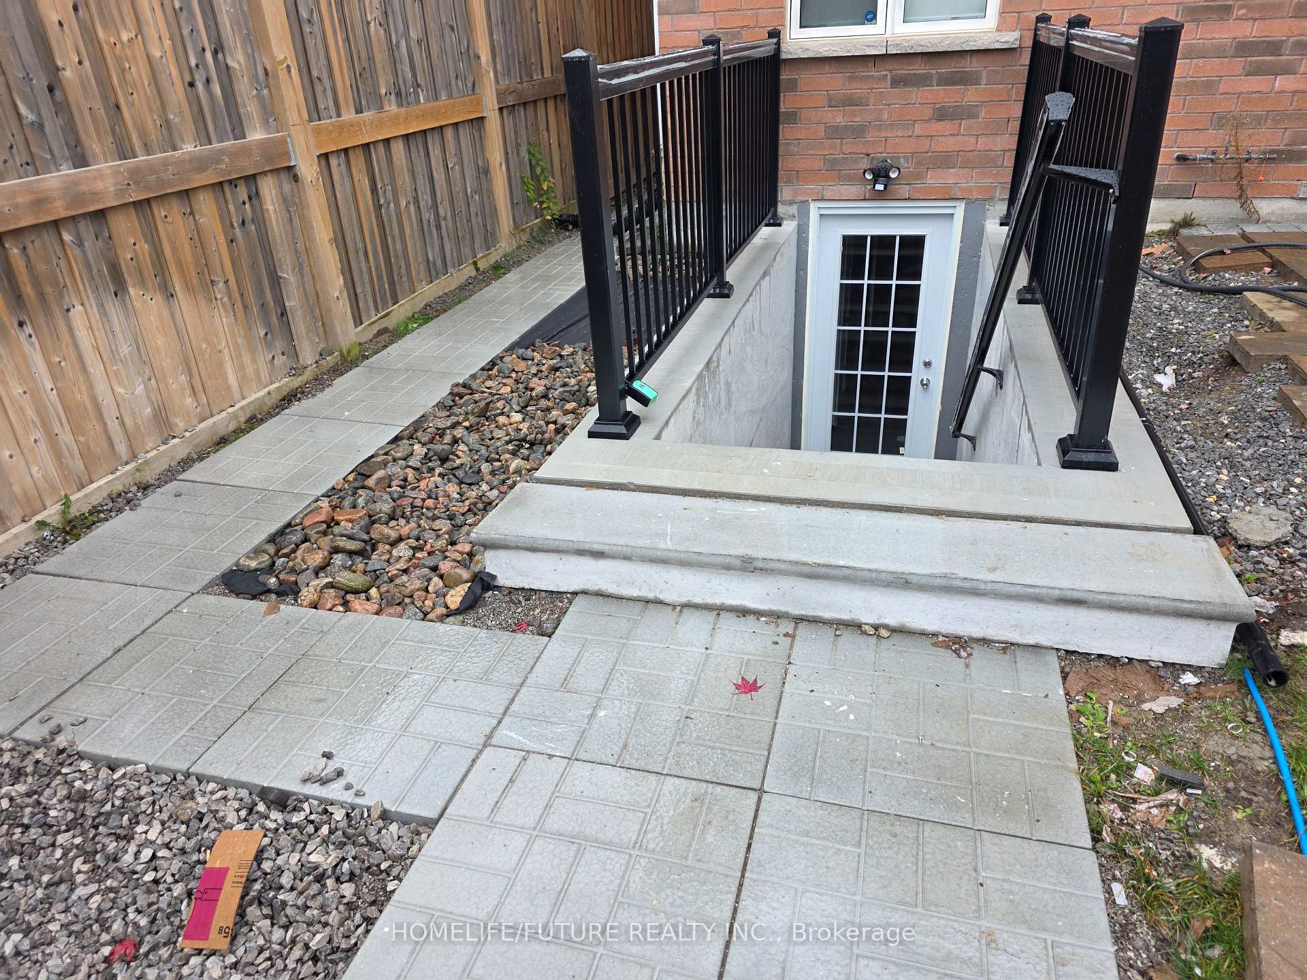
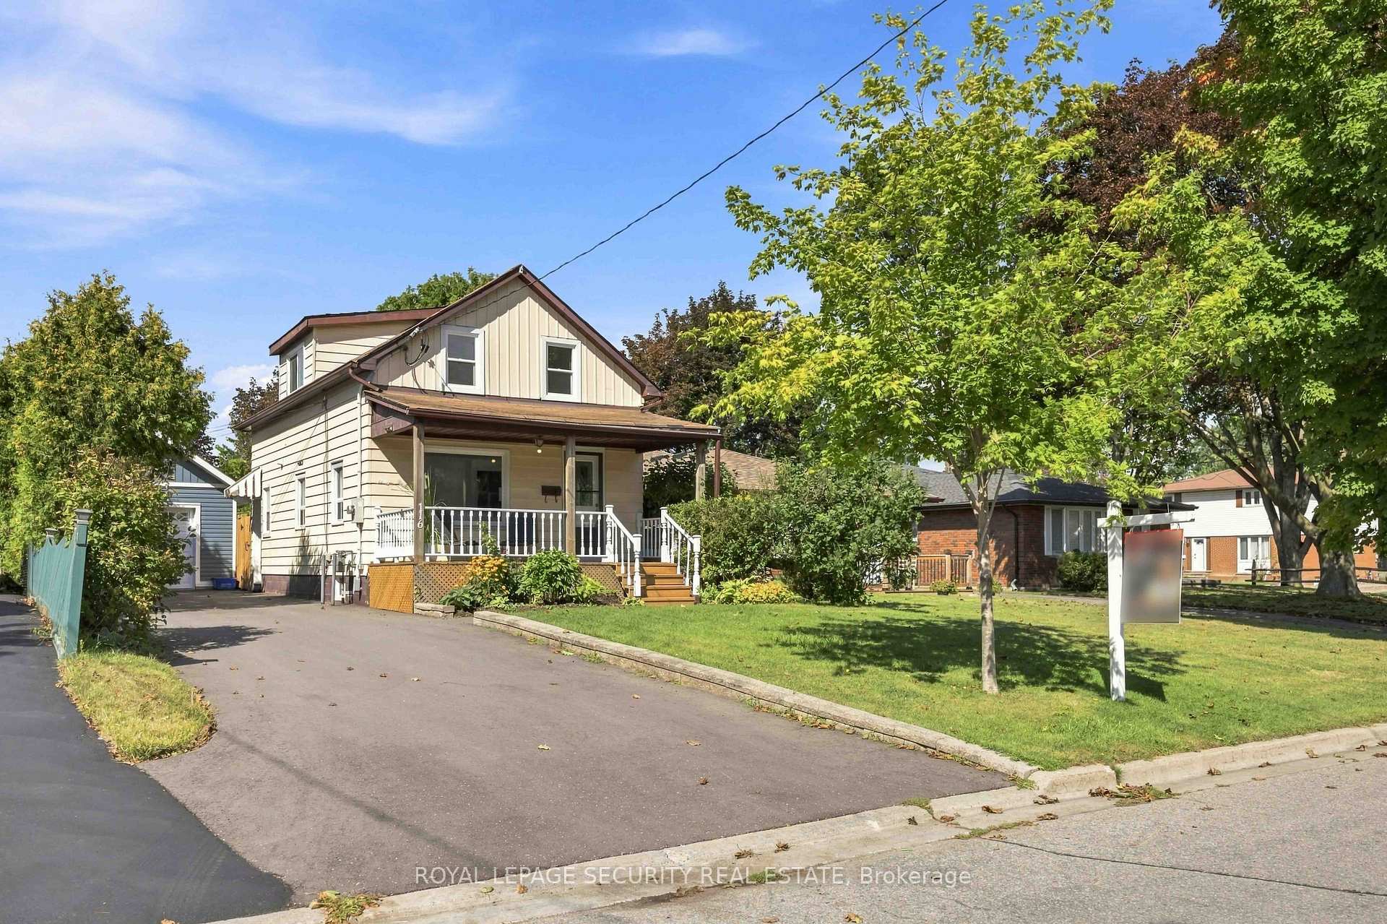
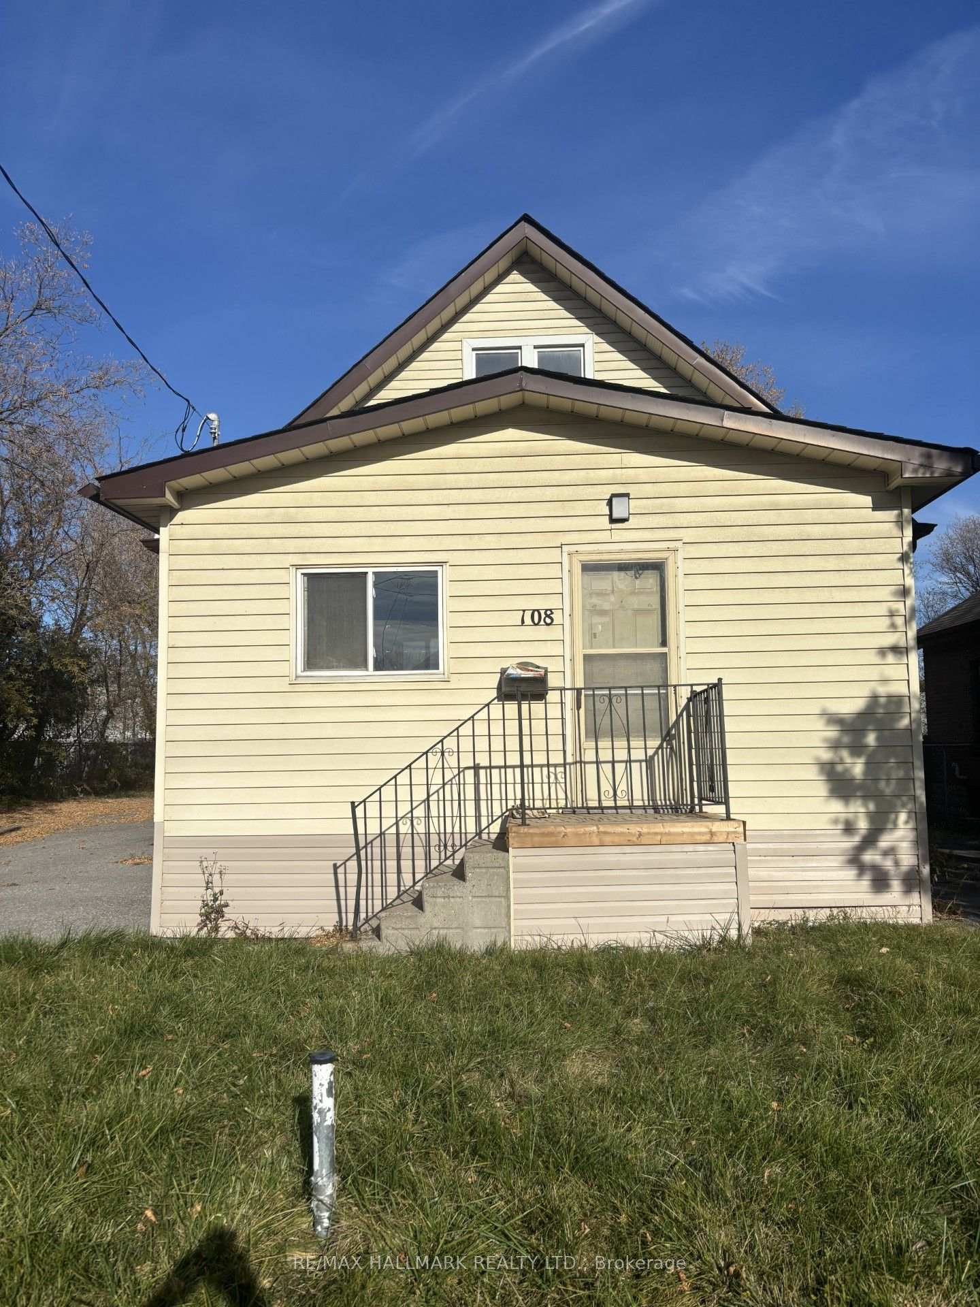
Welcome To This Charming 2-Storey Detached Home In The Desirable Community Of Vanier. This Bright And Inviting Home Features A Spacious Eat-In Kitchen With Stainless Steel Appliances And A Convenient Walk-Out To A Deck, Perfect For Enjoying Outdoor Meals Or Entertaining. The Large Living And Dining Rooms Provide Ample Space For Family Gatherings And Relaxation. Head Upstairs To Find Two Good-Sized Bedrooms, Including A Primary Bedroom With Laminate Flooring And Second Bedroom Complete With Laminate Flooring and Built-In Murphy Bed, Offering A Modern And Easy-To-Maintain Finish. A Full Bathroom Completes The Upper Level, Providing Comfort And Functionality. The Property Offers A Private Driveway, Providing Enough Parking Space For Two Vehicles And Backs Onto A Park, Creating A Serene And Private Outdoor Space. Perfect For Anyone Looking For A Peaceful Retreat Close To All Amenities. Don't Miss The Opportunity To Make This Lovely Home Your Own!
Price history
- Listed$2,300
Location
167 Nassau Street, Oshawa
Schools & transit
School locations and boards shown from open data. We do not publish rankings; any future scores will be sourced, dated and shown factually.
Nearby schools
- Village Union Public SchoolDurham DSB · Elementary · 505 m in a straight lineBoundary data unavailable for this board — we don't guess catchment lines.
- Durham Alternative Secondary SchoolDurham DSB · Secondary · 532 m in a straight lineBoundary data unavailable for this board — we don't guess catchment lines.
- St Thomas Aquinas Catholic SchoolDurham CDSB · Elementary · 969 m in a straight lineBoundary data unavailable for this board — we don't guess catchment lines.
Nearby transit
Lines nearby: 410, 423, 901, 902
- Gibb Westbound @ NassauDurham Region Transit · 302 m in a straight line · about 4 min walk (estimate) · 410, 423, 901
- Park Northbound @ JohnDurham Region Transit · 316 m in a straight line · about 4 min walk (estimate) · 902
- Park Southbound @ ElmgroveDurham Region Transit · 318 m in a straight line · about 4 min walk (estimate) · 902
Sources
- Contains information licensed under the Open Government Licence – Ontario. Source: Ontario Ministry of Education.
- Contains public sector information made available under The Regional Municipality of Durham's Open Data Licence.
MLS® #E14144374
Last updated Nov 3, 2026
MLS®, Multiple Listing Service®, and the associated logos are owned by The Canadian Real Estate Association (CREA)/the applicable board and identify the quality of services provided by real estate professionals who are members.
Listing data is provided under licence by the Toronto Regional Real Estate Board and is deemed reliable but not guaranteed accurate.