43 Ed Ewert Avenue
Newcastle · Clarington, ON L1B 0W7
Listing brokerage: RE/MAX WEST REALTY INC.
Asking price
$1
Key facts
- DetachedProperty type
- 4Bedrooms
- 3Bathrooms
- 3 spacesParking
- 2,250 sq ftLiving space
- 32.81 ftLot frontage
- Nov 2, 2026Listed
- 8 daysOn market
- E14141460MLS® number
About this home
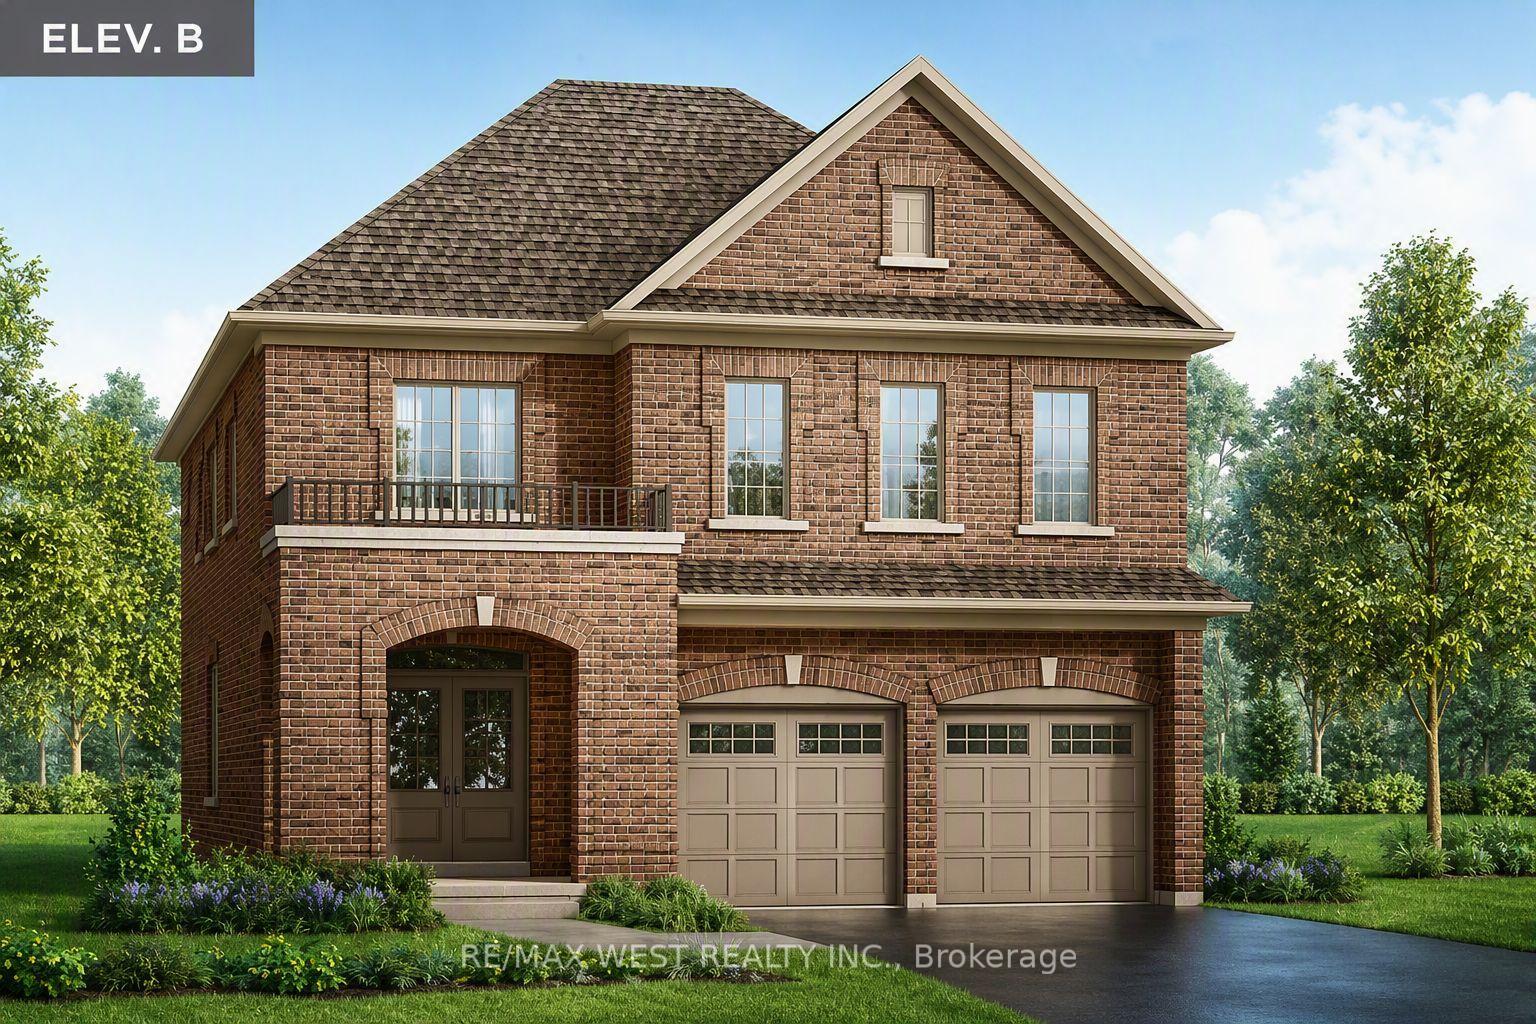
Outstanding Value In Clarington! Built By The Reputable Treasure Hill, This Detached 4 Bedroom, 3 Bath Home Offers An Incredible Opportunity In A Prime Clarington Location. The Langwell Four, Elevation B, Delivers An Exceptional Layout W Main Flr Den/Study, Family Room W Fireplace & Eat-In Kitchen W Breakfast Bar And W/O To The Rear Yard. Separate Dining Room, Mudroom & Powder Room Complete The Mn Level. Upper Level Features A Spacious Primary W W/I Closet & Prvte Ensuite, Three Addtl Good Sized Bedrooms, Main Bath & Convenient 2nd Flr Laundry. Unfinished Bsmt Loaded With Potential. This Home Represents Outstanding Value For Buyers.
Price history
- Listed$1
Location
43 Ed Ewert Avenue, Clarington
Schools & transit
School locations and boards shown from open data. We do not publish rankings; any future scores will be sourced, dated and shown factually.
Nearby schools
- St. Francis of Assisi Catholic Elementary SchoolPeterborough Victoria Northumberland and Clarington CDSB · Elementary · 454 m in a straight lineBoundary data unavailable for this board — we don't guess catchment lines.
- Newcastle Public SchoolKawartha Pine Ridge DSB · Elementary · 1.9 km in a straight lineBoundary data unavailable for this board — we don't guess catchment lines.
- John M James Public SchoolKawartha Pine Ridge DSB · Elementary · 5.6 km in a straight lineBoundary data unavailable for this board — we don't guess catchment lines.
Nearby transit
Lines nearby: 507
- King Westbound @ RudellDurham Region Transit · 453 m in a straight line · about 6 min walk (estimate) · 507
- Highway 2 Eastbound @ RudellDurham Region Transit · 456 m in a straight line · about 6 min walk (estimate) · 507
- King Eastbound @ MasseyDurham Region Transit · 646 m in a straight line · about 8 min walk (estimate) · 507
Sources
- Contains information licensed under the Open Government Licence – Ontario. Source: Ontario Ministry of Education.
- Contains public sector information made available under The Regional Municipality of Durham's Open Data Licence.
MLS® #E14141460
Last updated Nov 2, 2026
MLS®, Multiple Listing Service®, and the associated logos are owned by The Canadian Real Estate Association (CREA)/the applicable board and identify the quality of services provided by real estate professionals who are members.
Listing data is provided under licence by the Toronto Regional Real Estate Board and is deemed reliable but not guaranteed accurate.