620 Central Park Boulevard N
O'Neill · Oshawa, ON L1G 6A4
Listing brokerage: ROYAL LEPAGE IGNITE REALTY
Asking rent
$2,500 /mo
Key facts
- DetachedProperty type
- 3Bedrooms
- 1Bathrooms
- 4 spacesParking
- 900 sq ftLiving space
- 50 ftLot frontage
- Nov 2, 2026Listed
- 7 daysOn market
- E14140518MLS® number
About this home
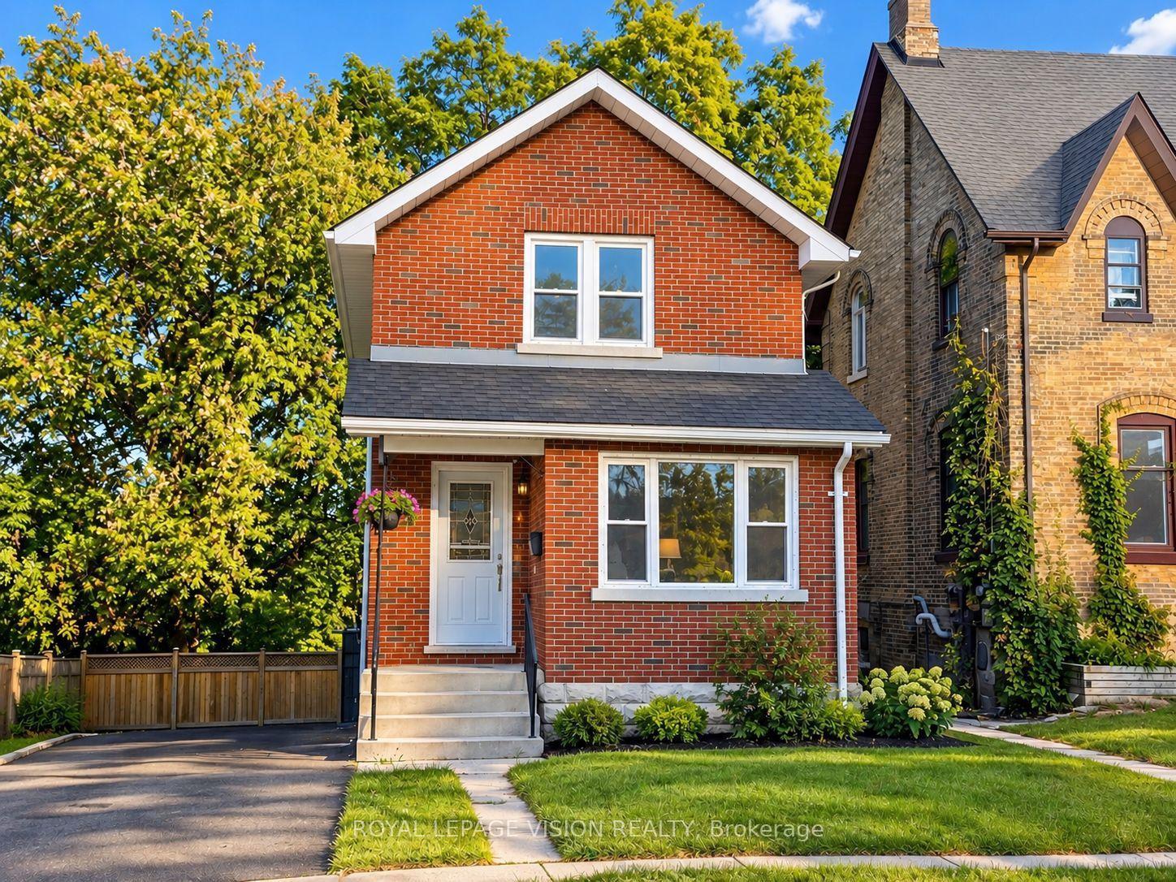
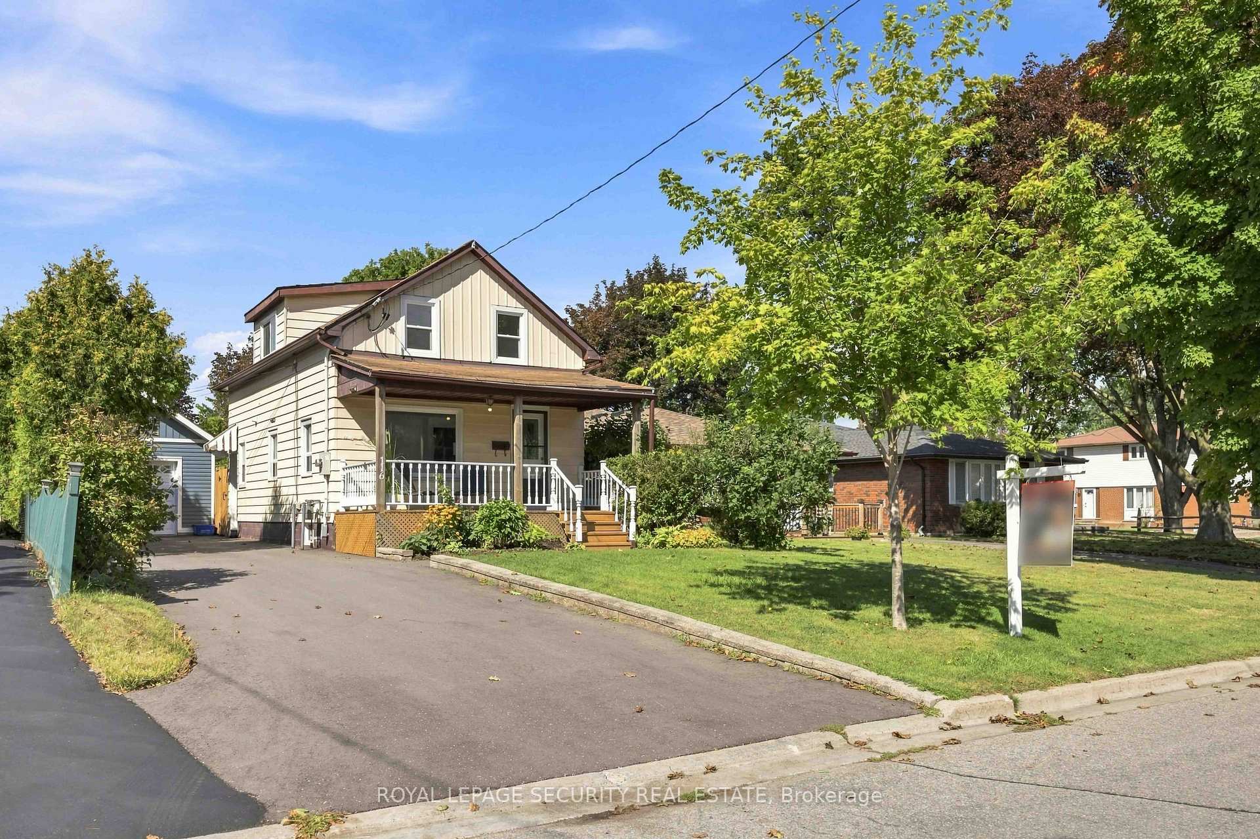
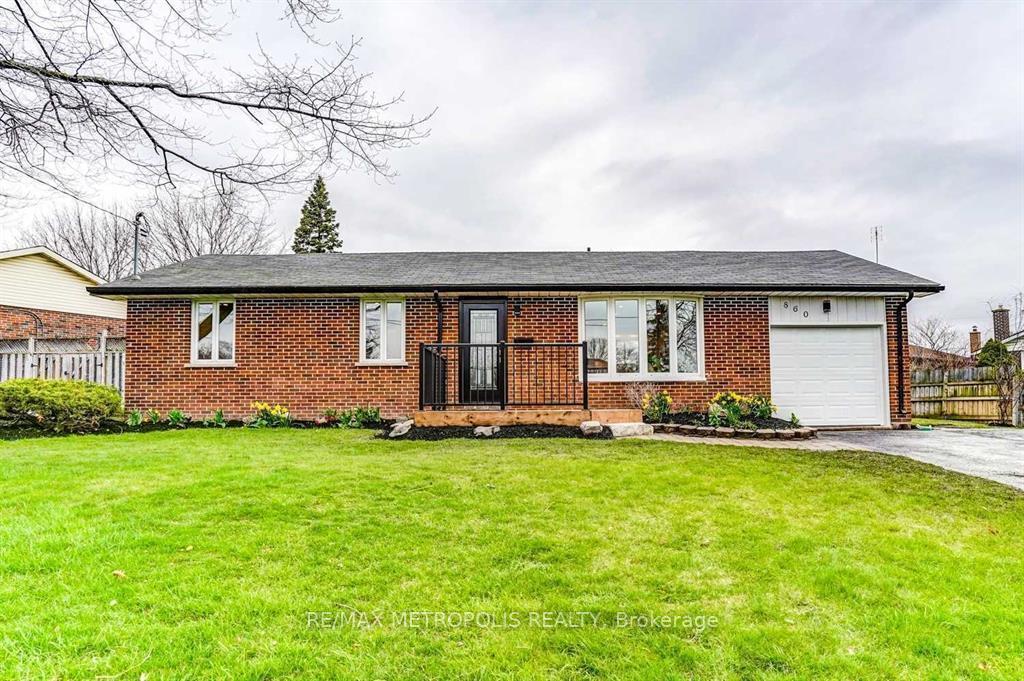
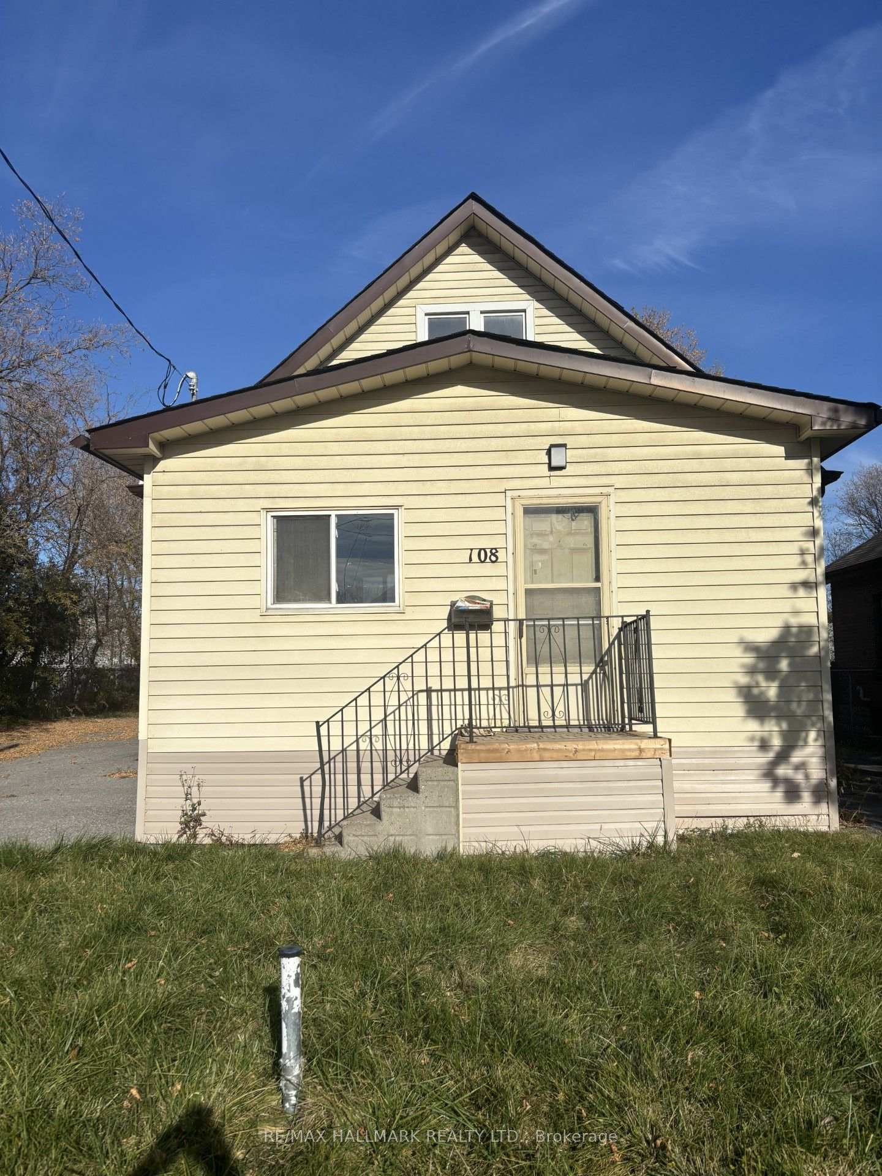
Welcome to 620 Central Park Blvd N, Oshawa!Located in the sought-after O'Neill neighbourhood of Oshawa, this beautifully maintained 3bedroom main floor unit in a detached legal duplex bungalow offers comfortable, modern living.Featuring exclusive front door access, spacious and bright bedrooms, thoughtful upgrades, and afunctional layout, this home offers privacy and convenience. Situated on a generous 50 x 100 ftlot.Property Features: Exclusive Front Door Access: Private access to the main floor unit. 3 Spacious & Bright Bedrooms: Each with closets, plus 1 bathroom. Fully Upgraded Interiors: Modern laminate flooring throughout. Modern Kitchen: Quartz countertops, soft-close cabinetry, and newer fridge, stove, anddishwasher/dryer. Ensuite Laundry: New washer and dryer included. Utilities: Heat and water included, with $300 utility responsibility for the main flooortenant. 100 Amp hydro meter. Outdoor Space: Front yard access, perfect for relaxing or gardening. Driveway Parking: 1 dedicated parking space on the north side of the driveway. Additionalparking available at request. Prime Location: Convenient access to local schools, parks, shopping, and transit.This desirable main floor rental is ideal for a young couple or family seeking a comfortablehome in a convenient, family-friendly neighbourhood. Don't miss out!Exterior Maintenance & Seasonal Responsibilities:Tenant(s) are responsible for routine exterior maintenance, including the front porch, snowremoval on the north side of the driveway, and front yard lawn care (mowing, trimming, edging,and grass maintenance).
Price history
- Listed$2,500
Location
620 Central Park Boulevard N, Oshawa
Schools & transit
School locations and boards shown from open data. We do not publish rankings; any future scores will be sourced, dated and shown factually.
Nearby schools
- Hillsdale Public SchoolDurham DSB · Elementary · 218 m in a straight lineBoundary data unavailable for this board — we don't guess catchment lines.
- Walter E Harris Public SchoolDurham DSB · Elementary · 377 m in a straight lineBoundary data unavailable for this board — we don't guess catchment lines.
- Sir Albert Love Catholic SchoolDurham CDSB · Elementary · 882 m in a straight lineBoundary data unavailable for this board — we don't guess catchment lines.
Nearby transit
Lines nearby: 916
- Rossland Westbound @ Central ParkDurham Region Transit · 143 m in a straight line · about 2 min walk (estimate) · 916
- Rossland Eastbound @ Central ParkDurham Region Transit · 150 m in a straight line · about 2 min walk (estimate) · 916
- Rossland Westbound @ TerraceDurham Region Transit · 264 m in a straight line · about 3 min walk (estimate) · 916
Sources
- Contains information licensed under the Open Government Licence – Ontario. Source: Ontario Ministry of Education.
- Contains public sector information made available under The Regional Municipality of Durham's Open Data Licence.
MLS® #E14140518
Last updated Nov 2, 2026
MLS®, Multiple Listing Service®, and the associated logos are owned by The Canadian Real Estate Association (CREA)/the applicable board and identify the quality of services provided by real estate professionals who are members.
Listing data is provided under licence by the Toronto Regional Real Estate Board and is deemed reliable but not guaranteed accurate.