2324 Chevron Prince Path
Windfields · Oshawa, ON L1L 0K8
Listing brokerage: CENTURY 21 LEADING EDGE REALTY INC.
Asking rent
$2,900 /mo
Key facts
- Condo THProperty type
- 4Bedrooms
- 3Bathrooms
- 2 spacesParking
- 1,900 sq ftLiving space
- Nov 2, 2026Listed
- 7 daysOn market
- E14140022MLS® number
About this home
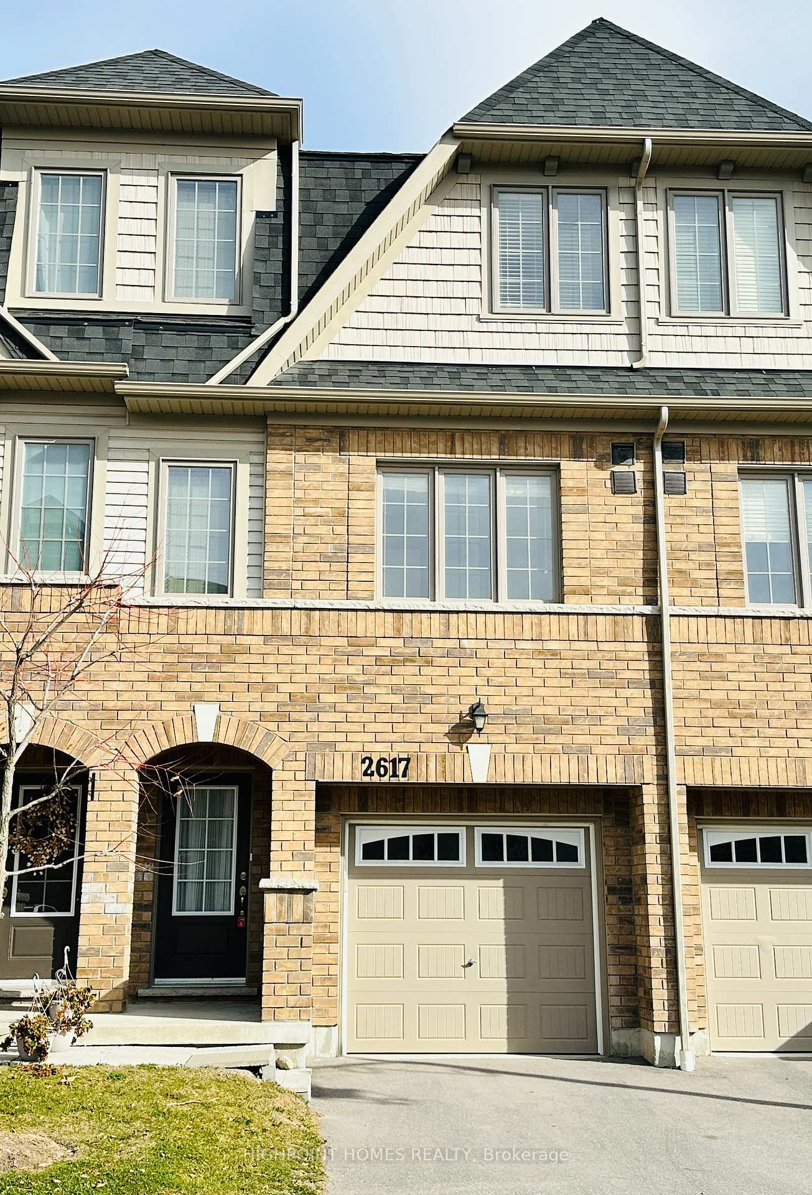
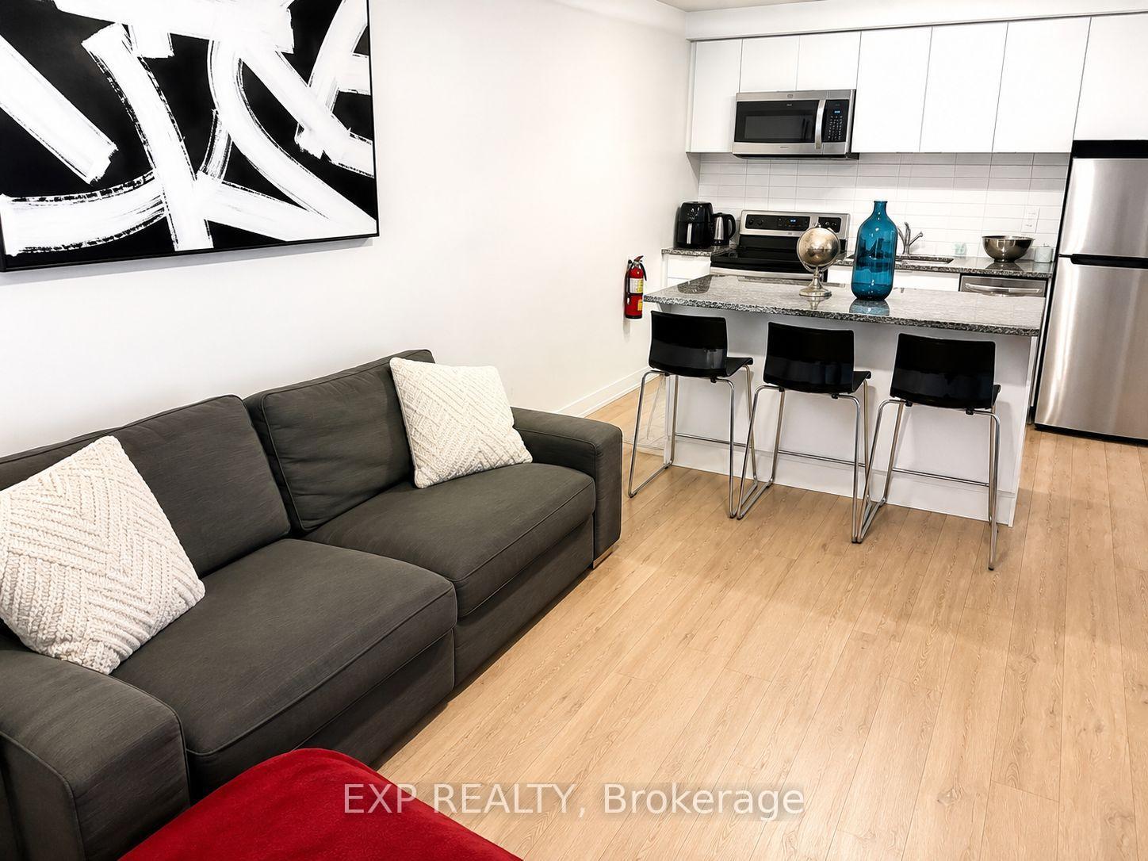
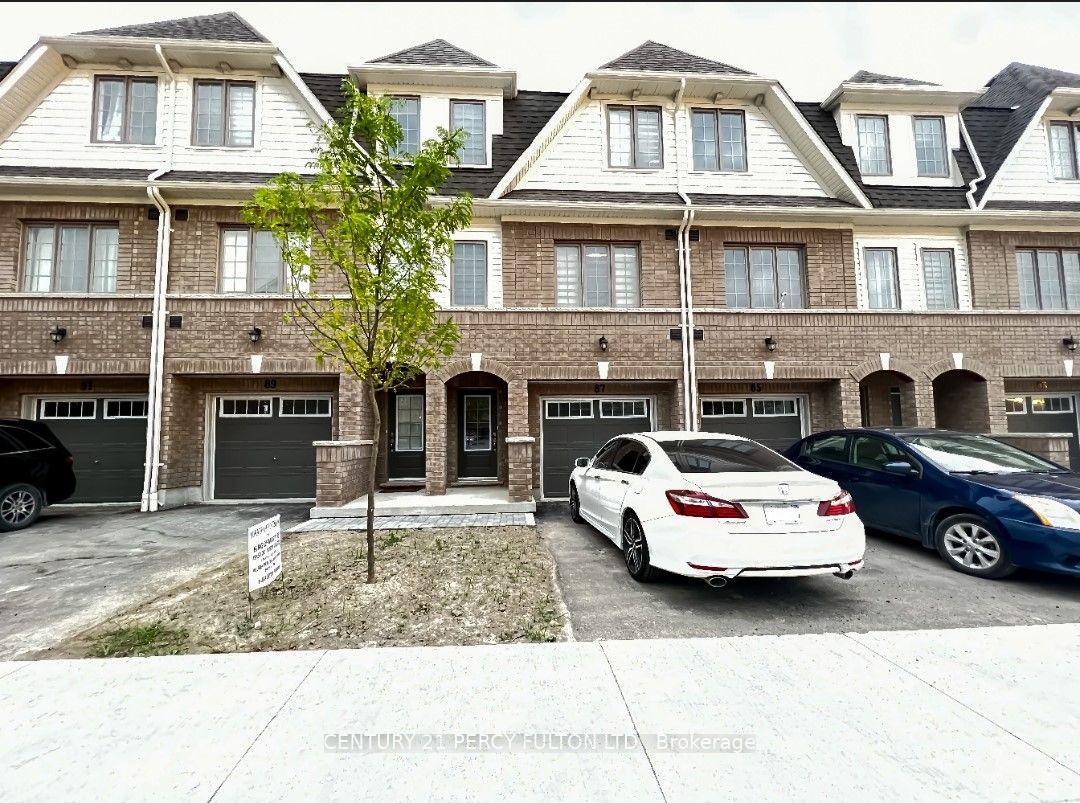
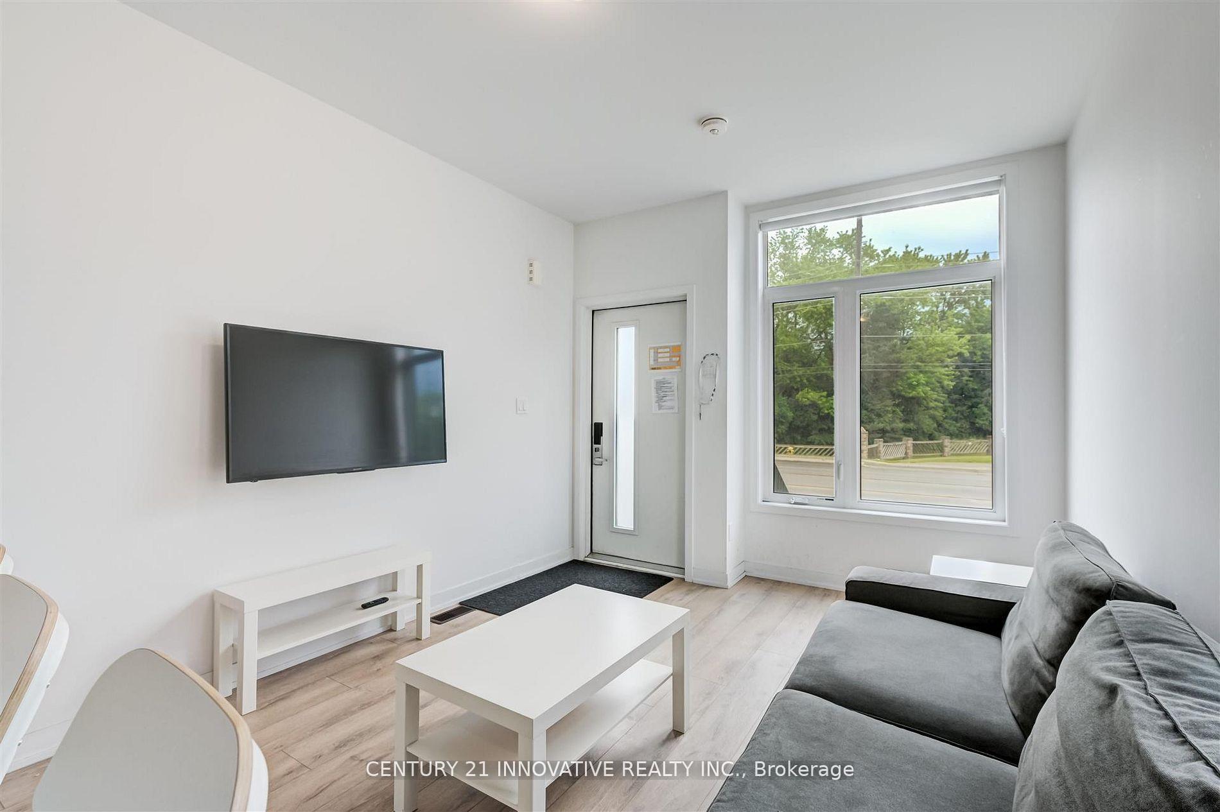
Condo Townhouse In Windfields Community, 9' Ceilings. Eat-In Kitchen With Stainless Steel Appliances. Walking Distance To U Of I.T & Durham College, Short Drive To All Popular North Oshawa Communities, Highways 401 & 407.
Price history
- Listed$2,900
Location
2324 Chevron Prince Path, Oshawa
Schools & transit
School locations and boards shown from open data. We do not publish rankings; any future scores will be sourced, dated and shown factually.
Nearby schools
- Waaban PSDurham DSB · Elementary · 689 m in a straight lineBoundary data unavailable for this board — we don't guess catchment lines.
- Northern Dancer Public SchoolDurham DSB · Elementary · 773 m in a straight lineBoundary data unavailable for this board — we don't guess catchment lines.
- St Anne Catholic Elementary SchoolDurham CDSB · Elementary · 1.1 km in a straight lineBoundary data unavailable for this board — we don't guess catchment lines.
Nearby transit
Lines nearby: 302, 409, 419, 618, 901, 905, N2
- Britannia Westbound @ ThoroughbredDurham Region Transit · 32 m in a straight line · about 1 min walk (estimate) · 419
- Britannia Eastbound @ ThoroughbredDurham Region Transit · 60 m in a straight line · about 1 min walk (estimate) · 419
- Simcoe Southbound @ BritanniaDurham Region Transit · 189 m in a straight line · about 2 min walk (estimate) · 302, 409, 618, 901, 905, N2
Sources
- Contains information licensed under the Open Government Licence – Ontario. Source: Ontario Ministry of Education.
- Contains public sector information made available under The Regional Municipality of Durham's Open Data Licence.
- Contains information licensed under the Open Government Licence – The Corporation of the City of Oshawa.
MLS® #E14140022
Last updated Nov 2, 2026
MLS®, Multiple Listing Service®, and the associated logos are owned by The Canadian Real Estate Association (CREA)/the applicable board and identify the quality of services provided by real estate professionals who are members.
Listing data is provided under licence by the Toronto Regional Real Estate Board and is deemed reliable but not guaranteed accurate.