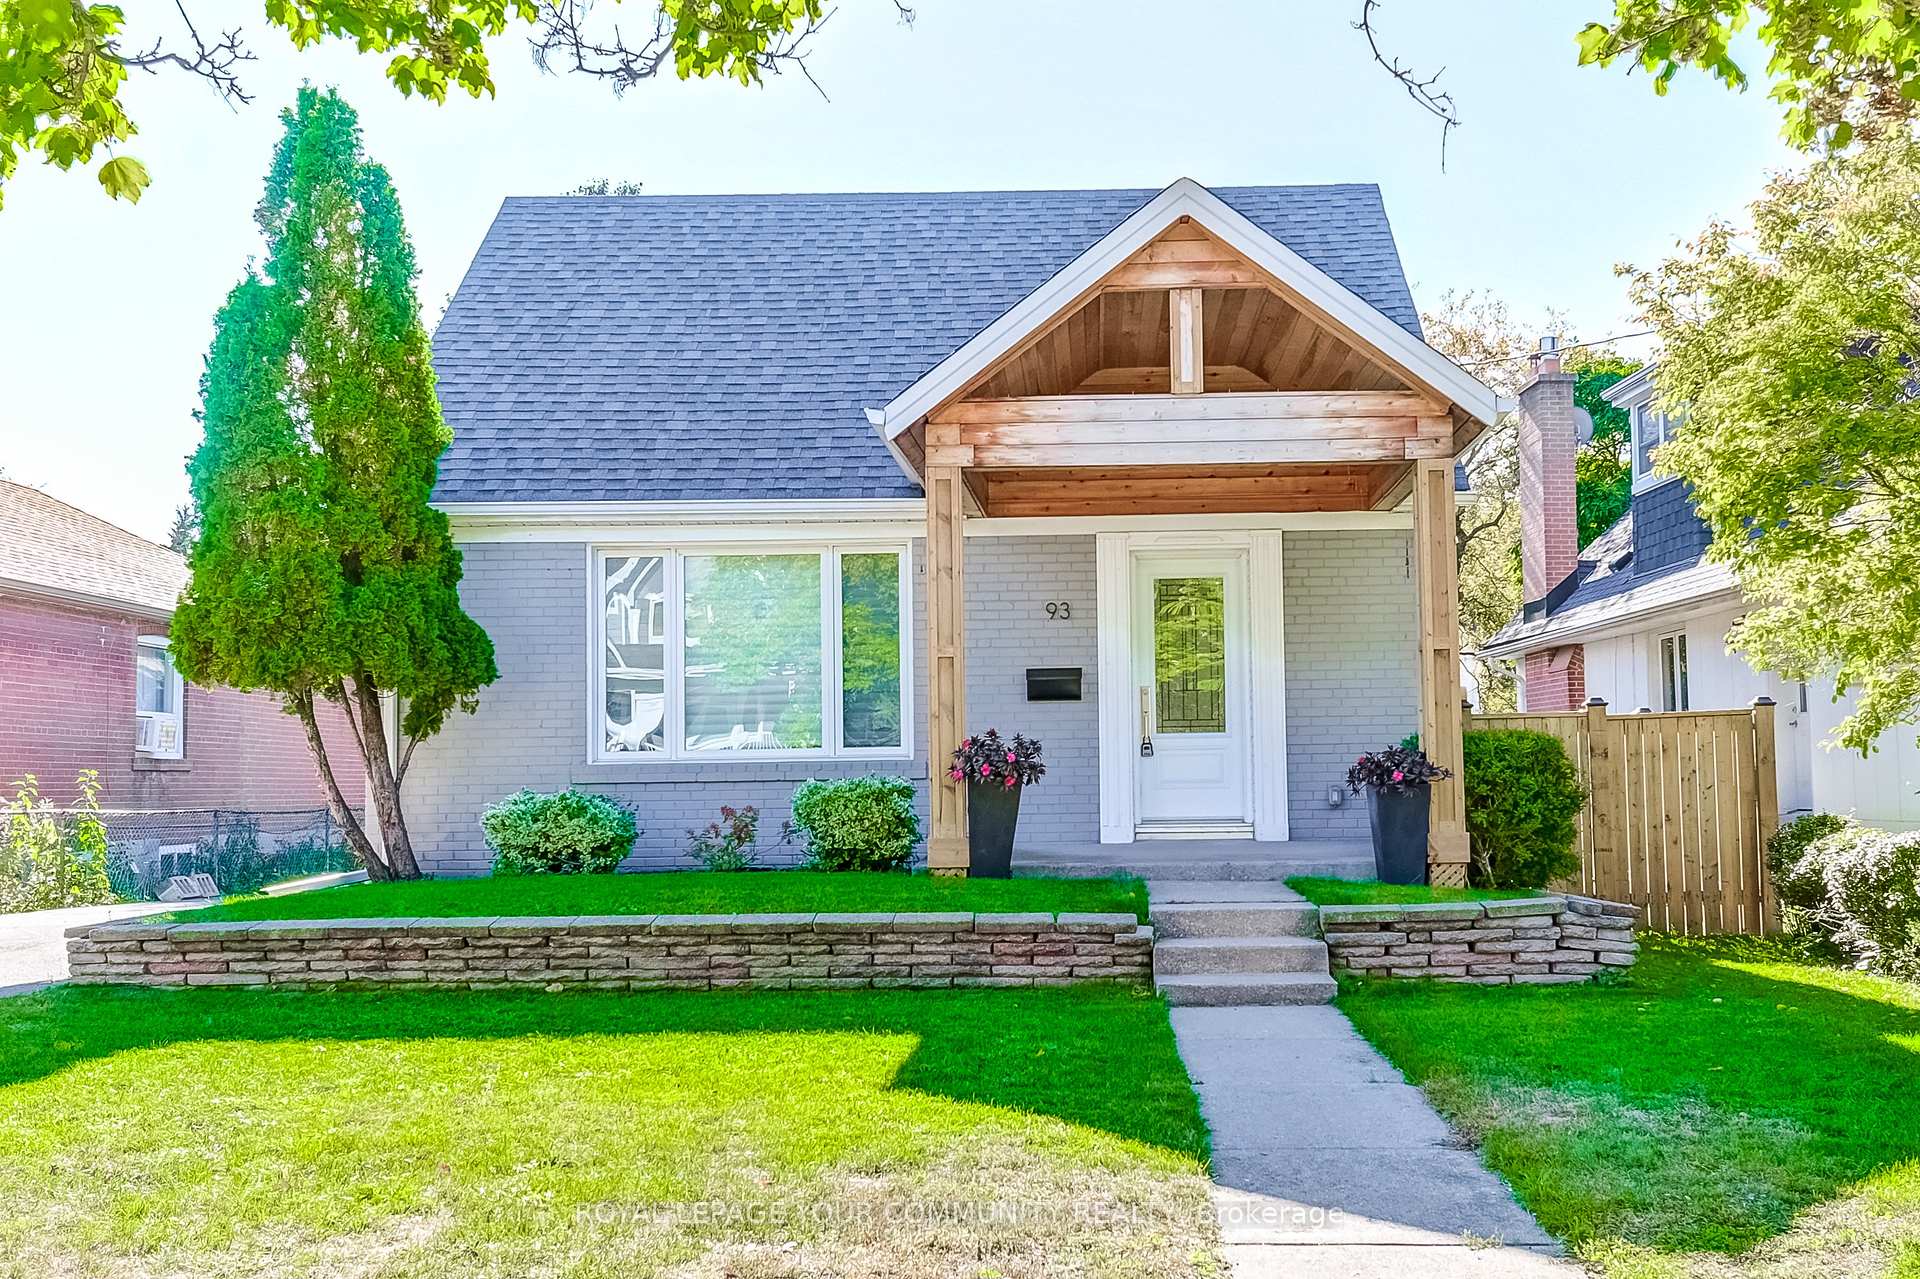
60A Pitt Avenue
Clairlea-Birchmount · Toronto, ON M1L 2R4
Listing brokerage: RE/MAX ACE REALTY INC.
Asking price
$1,369,000
Key facts
- DetachedProperty type
- 6Bedrooms
- 5Bathrooms
- 4 spacesParking
- 2,250 sq ftLiving space
- 25 ftLot frontage
- Nov 2, 2026Listed
- 7 daysOn market
- E14138194MLS® number
About this home
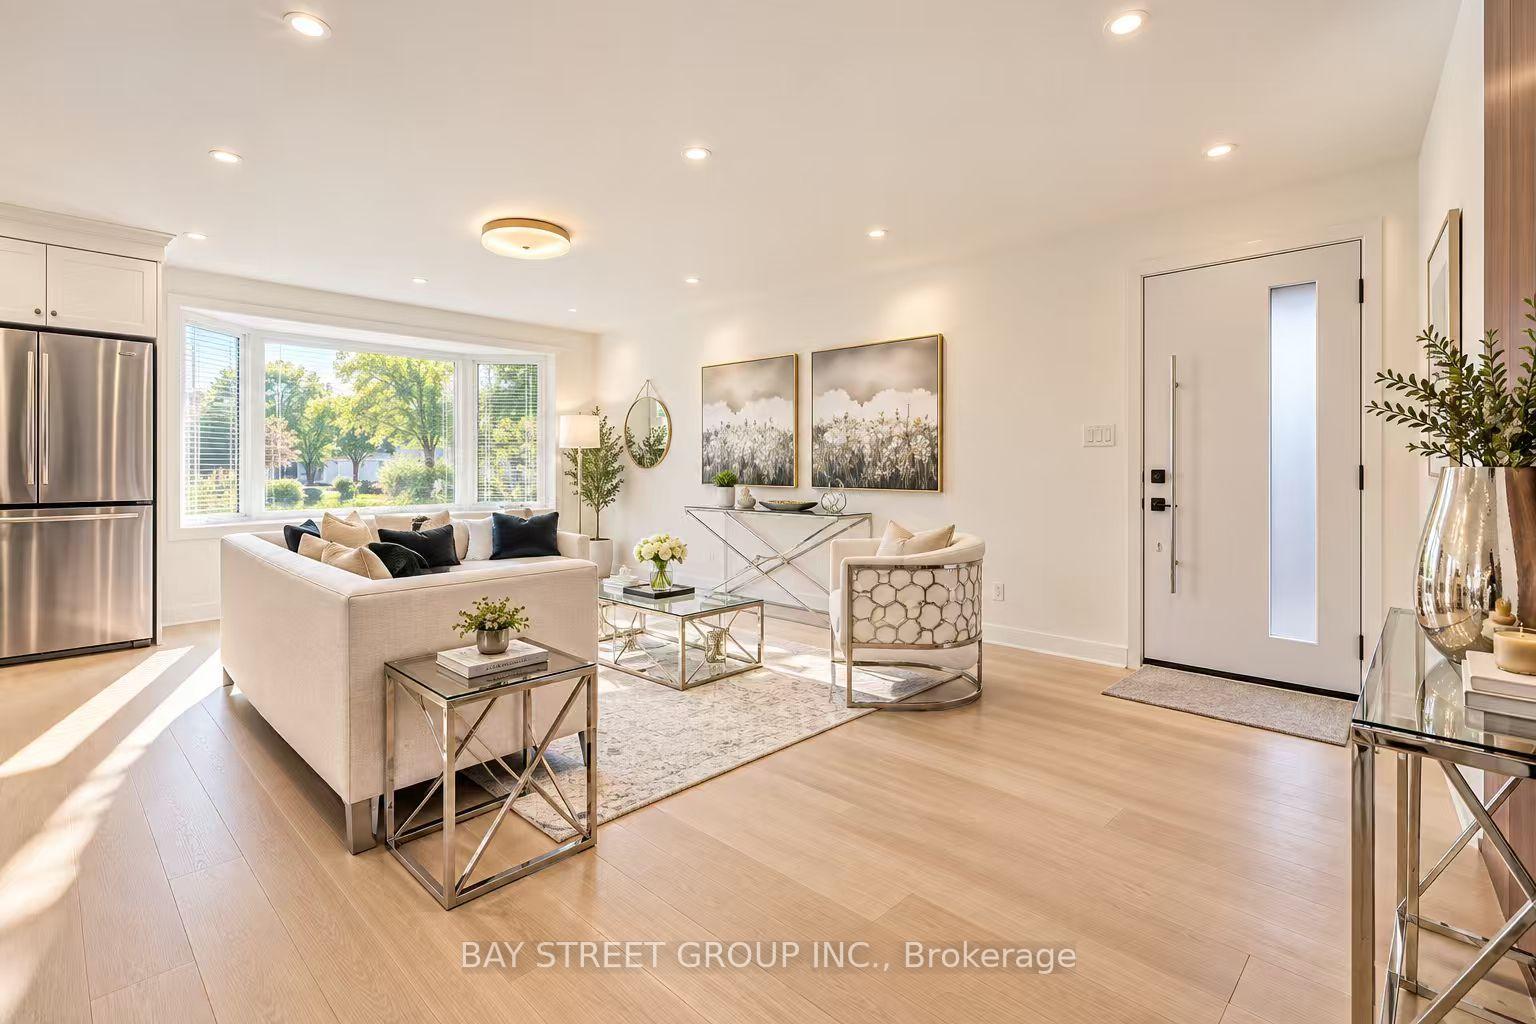
Stunning 4 Bed Rooms And 5 Washrooms Custom Built Modern Home In A Friendly Neighbourhood. Stunning Craftsmanship & The Finest Materials Throughout. Sun-Drenched Open Concept Main Level Chef's Kitchen With Large Countertops, Gas Fireplace, Higher Level Glass Railed Living Room, Family Room And Dining Space. Sliding Doors Walk Out To Glass Railed plastic composite Deck And Backyard. Master Bed With 5-Pc Marble En-suite With A Walk In Closet And Balcony. Finished basement apartment with separate entrance and separate laundry rough in.
Price history
- Listed$1,369,000
Location
60A Pitt Avenue, Toronto
Schools & transit
School locations and boards shown from open data. We do not publish rankings; any future scores will be sourced, dated and shown factually.
Nearby schools
- Regent Heights Public SchoolToronto DSB · Elementary · 543 m in a straight lineBoundary data unavailable for this board — we don't guess catchment lines.
- George Webster Elementary SchoolToronto DSB · Elementary · 612 m in a straight lineBoundary data unavailable for this board — we don't guess catchment lines.
- Crescent Town Elementary SchoolToronto DSB · Elementary · 663 m in a straight lineBoundary data unavailable for this board — we don't guess catchment lines.
Nearby transit
Lines nearby: 24, 324
- Victoria Park Ave at St Bedes RdTTC · 104 m in a straight line · about 1 min walk (estimate) · 24, 324
- Victoria Park Ave at Conroy AveTTC · 128 m in a straight line · about 2 min walk (estimate) · 24, 324
- Victoria Park Ave at Ripon RdTTC · 164 m in a straight line · about 2 min walk (estimate) · 24, 324
Estimated commute
- Downtown Mississauga (Square One)~117 minestimate
- Downtown Toronto (Union Station)~42 minestimate
- Toronto Pearson Airport~103 minestimate
How is the commute estimated?
Estimate only. A coarse model from straight-line distance and an average transit speed — not a live routed trip. Actual times vary with schedules, transfers and traffic.
Sources
- Contains information licensed under the Open Government Licence – Ontario. Source: Ontario Ministry of Education.
- Contains information licensed under the Open Government Licence – Toronto.
MLS® #E14138194
Last updated Nov 2, 2026
MLS®, Multiple Listing Service®, and the associated logos are owned by The Canadian Real Estate Association (CREA)/the applicable board and identify the quality of services provided by real estate professionals who are members.
Listing data is provided under licence by the Toronto Regional Real Estate Board and is deemed reliable but not guaranteed accurate.