623 Milverton Boulevard
Danforth · Toronto, ON M4C 1X8
Listing brokerage: HOMELIFE/VISION REALTY INC.
Asking price
$1,099,000
Key facts
- Semi detachedProperty type
- 3Bedrooms
- 3Bathrooms
- 1 spaceParking
- 1,300 sq ftLiving space
- 17.83 ftLot frontage
- Nov 2, 2026Listed
- 7 daysOn market
- E14138170MLS® number
About this home
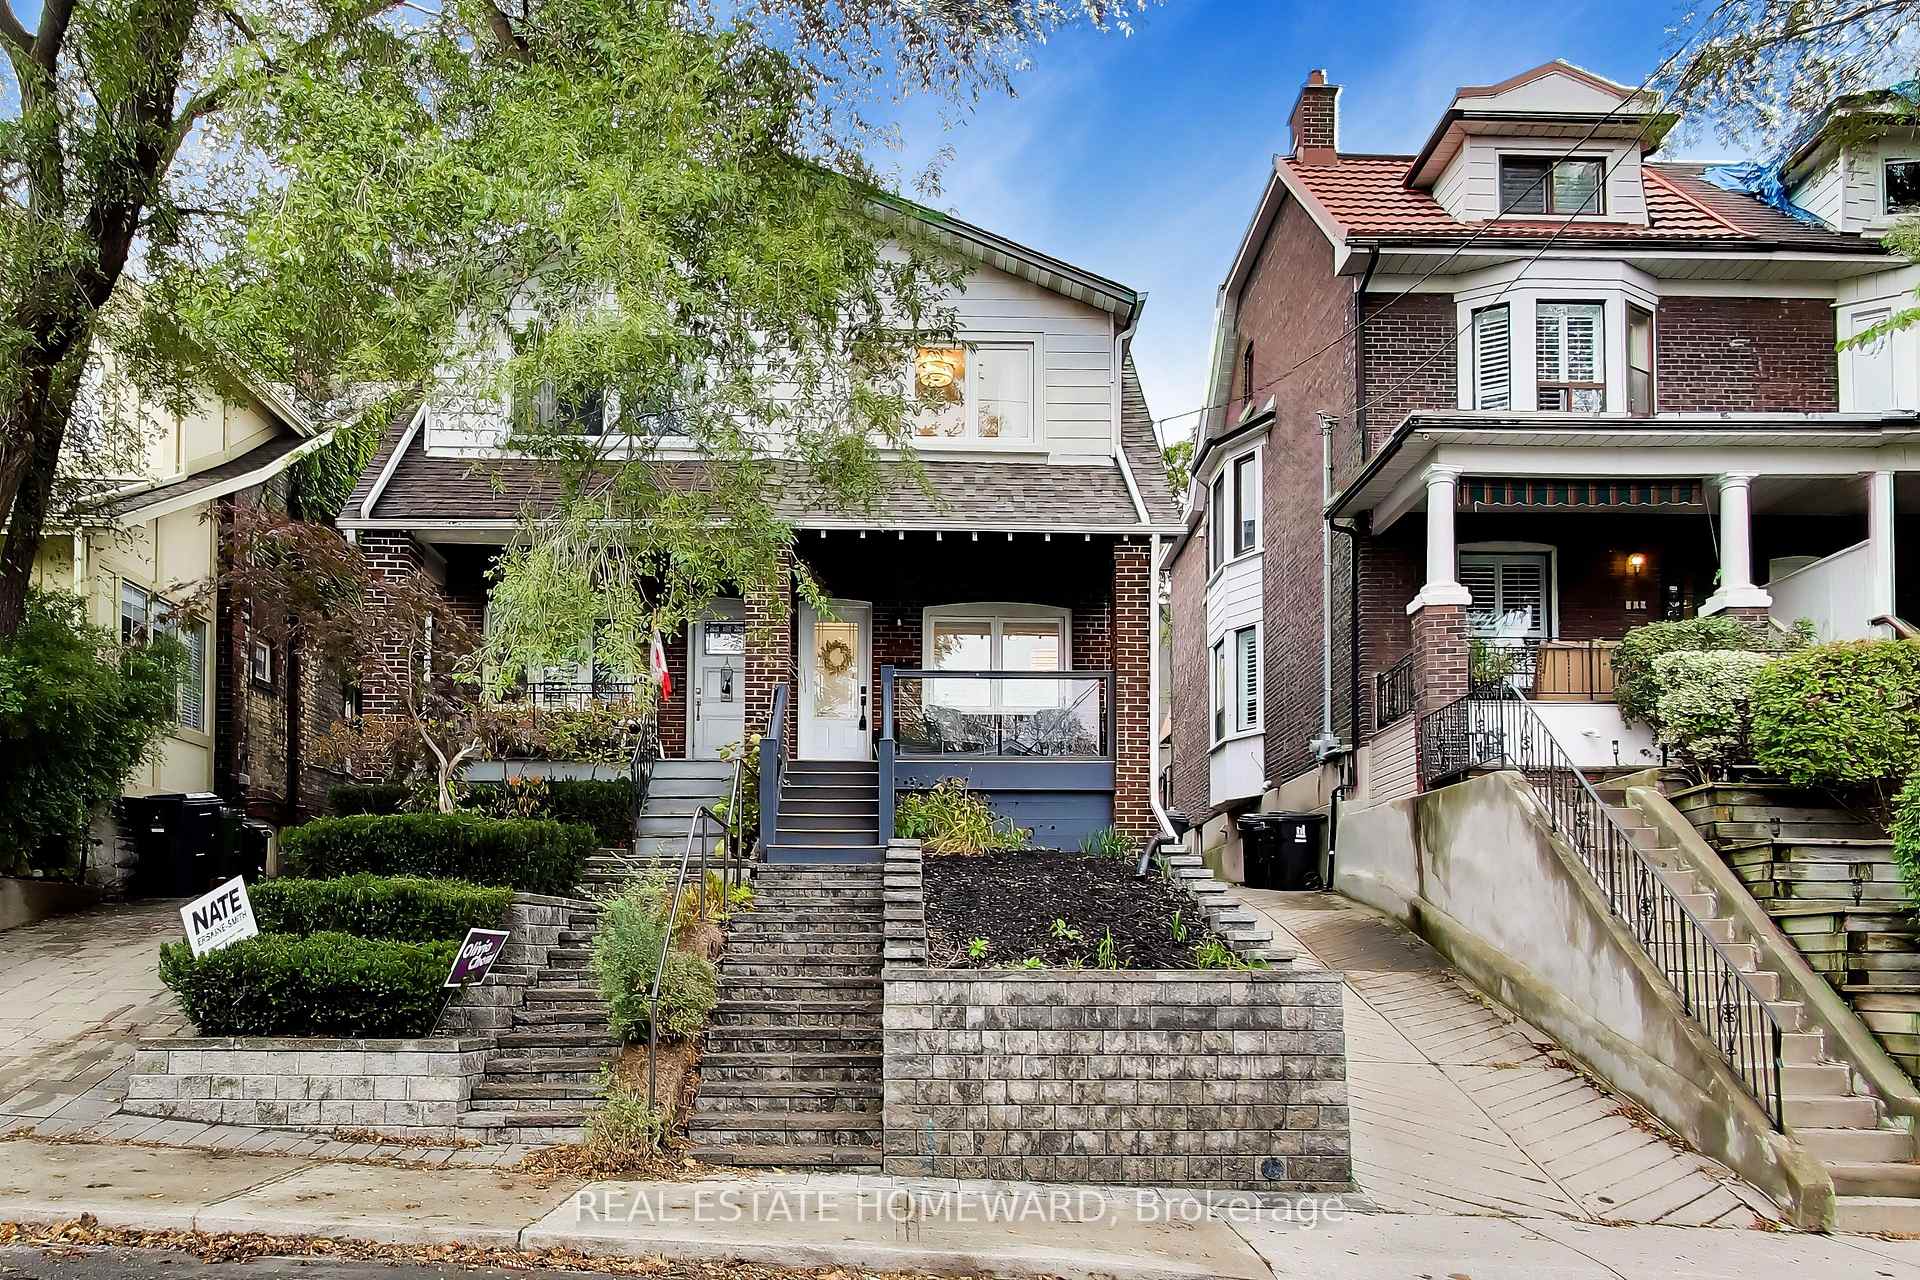
Welcome to 623 Milverton Blvd! Discover this beautifully renovated home, offering the perfect blend of modern elegance, comfort, and functionality. Situated on a deep 120 ft. lot, this stunning property features 3 spacious bedrooms and 3 bathrooms, with high-end finishes throughout. The inviting, open-concept living space showcases brand-new oak hardwood flooring, creating a warm and sophisticated atmosphere. The newly renovated kitchen is thoughtfully designed with sleek stainless steel appliances, elegant quartz countertops, and a matching backsplash-perfect for everyday living and entertaining. Three generously sized bedrooms with built-in closets provide ample storage, while the spacious, finished basement offers additional living space to suit your family's needs. The home boasts a beautiful backyard complete with a deck, offering the perfect setting to unwind, entertain guests, enjoy summer barbecues, or create your own garden oasis. Nestled in a highly sought-after neighborhood, this home enjoys an exceptional location just moments from the vibrant shops, cafés, and restaurants along the Danforth. Conveniently close to Michael Garron Hospital, Woodbine Subway Station, Woodbine Beach, and excellent public and Catholic schools, this property offers the perfect balance of urban convenience and neighborhood charm. A beautifully renovated home in a fantastic location-an opportunity you won't want to miss!
Price history
- Listed$1,099,000
Location
623 Milverton Boulevard, Toronto
Schools & transit
School locations and boards shown from open data. We do not publish rankings; any future scores will be sourced, dated and shown factually.
Nearby schools
- St Brigid Catholic SchoolToronto CDSB · Elementary · 143 m in a straight lineBoundary data unavailable for this board — we don't guess catchment lines.
- Earl Beatty Junior and Senior Public SchoolToronto DSB · Elementary · 368 m in a straight lineBoundary data unavailable for this board — we don't guess catchment lines.
- Gledhill Junior Public SchoolToronto DSB · Elementary · 671 m in a straight lineBoundary data unavailable for this board — we don't guess catchment lines.
Nearby transit
Lines nearby: Line 2, 91, 93, 300
- Woodbine Ave at Milverton BlvdTTC · 293 m in a straight line · about 4 min walk (estimate) · 91, 93
- Woodbine StationTTC · 344 m in a straight line · about 4 min walk (estimate) · Line 2
- Danforth Ave at Glebemount AveTTC · 362 m in a straight line · about 5 min walk (estimate) · 300
Estimated commute
- Downtown Mississauga (Square One)~108 minestimate
- Downtown Toronto (Union Station)~33 minestimate
- Toronto Pearson Airport~96 minestimate
How is the commute estimated?
Estimate only. A coarse model from straight-line distance and an average transit speed — not a live routed trip. Actual times vary with schedules, transfers and traffic.
Sources
- Contains information licensed under the Open Government Licence – Ontario. Source: Ontario Ministry of Education.
- Contains information licensed under the Open Government Licence – Toronto.
MLS® #E14138170
Last updated Nov 8, 2026
MLS®, Multiple Listing Service®, and the associated logos are owned by The Canadian Real Estate Association (CREA)/the applicable board and identify the quality of services provided by real estate professionals who are members.
Listing data is provided under licence by the Toronto Regional Real Estate Board and is deemed reliable but not guaranteed accurate.