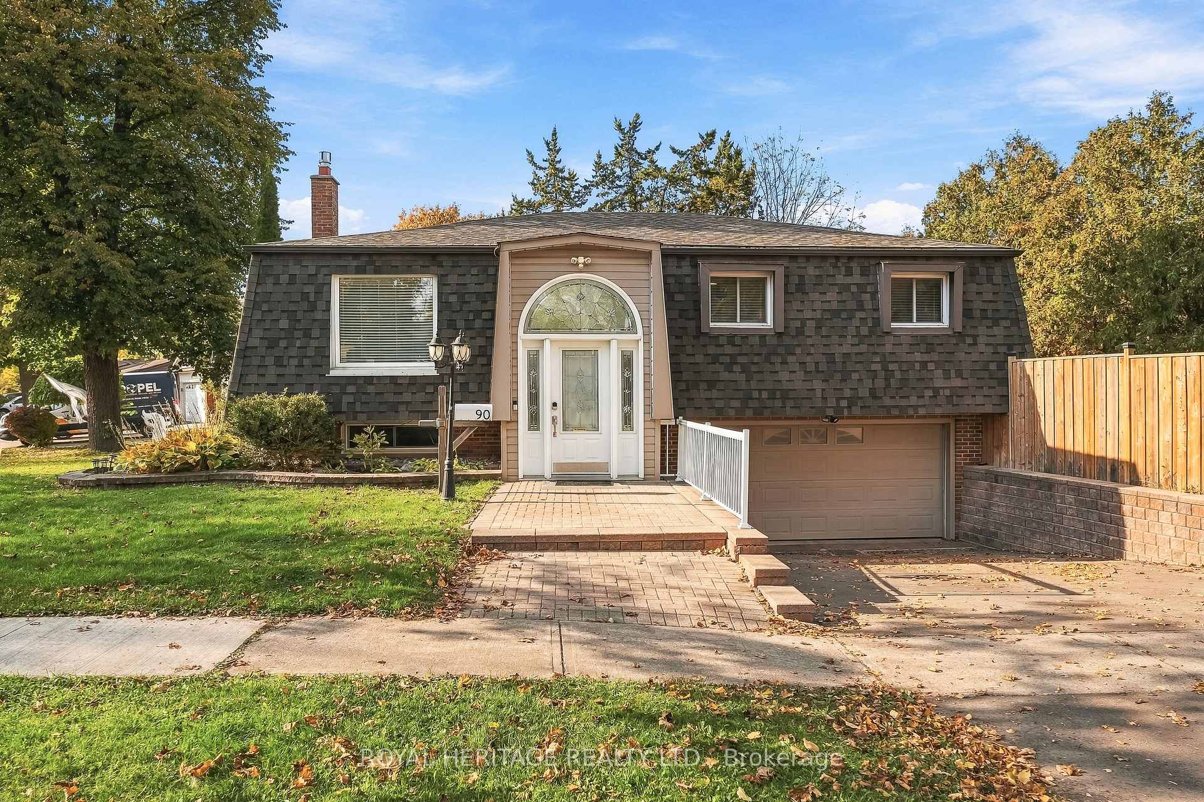
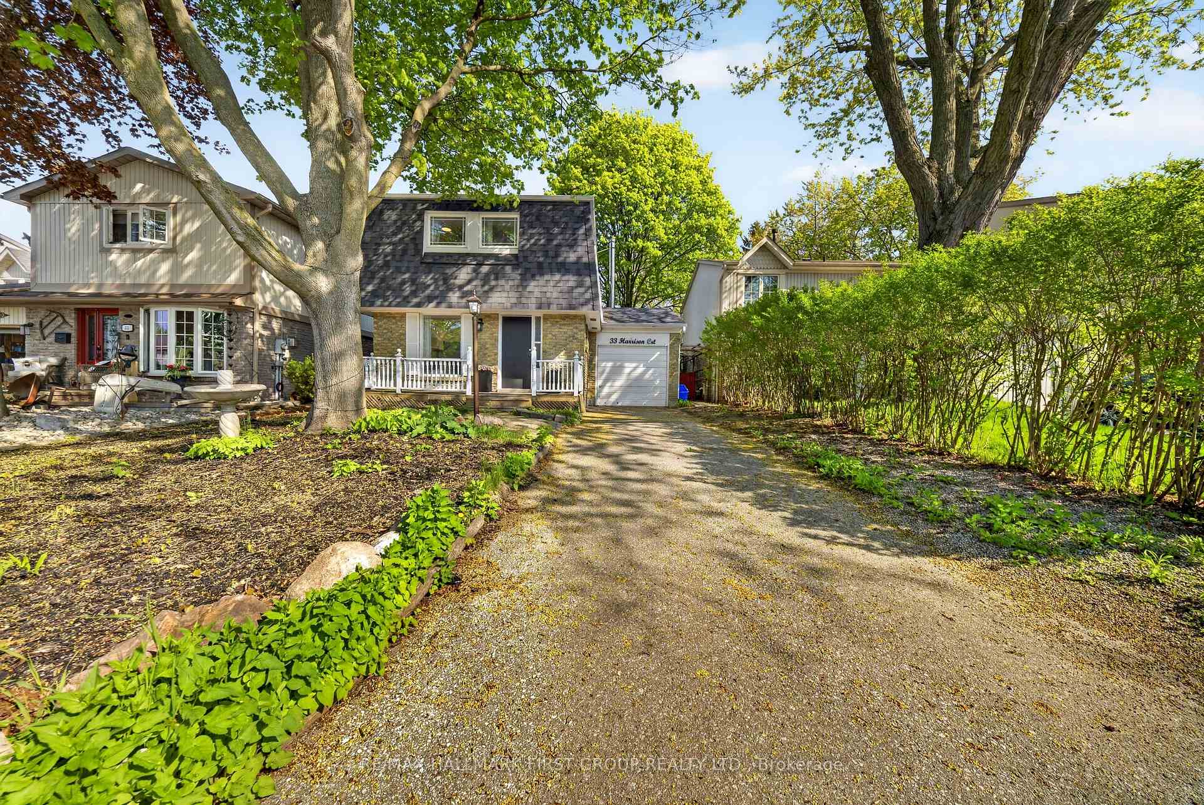
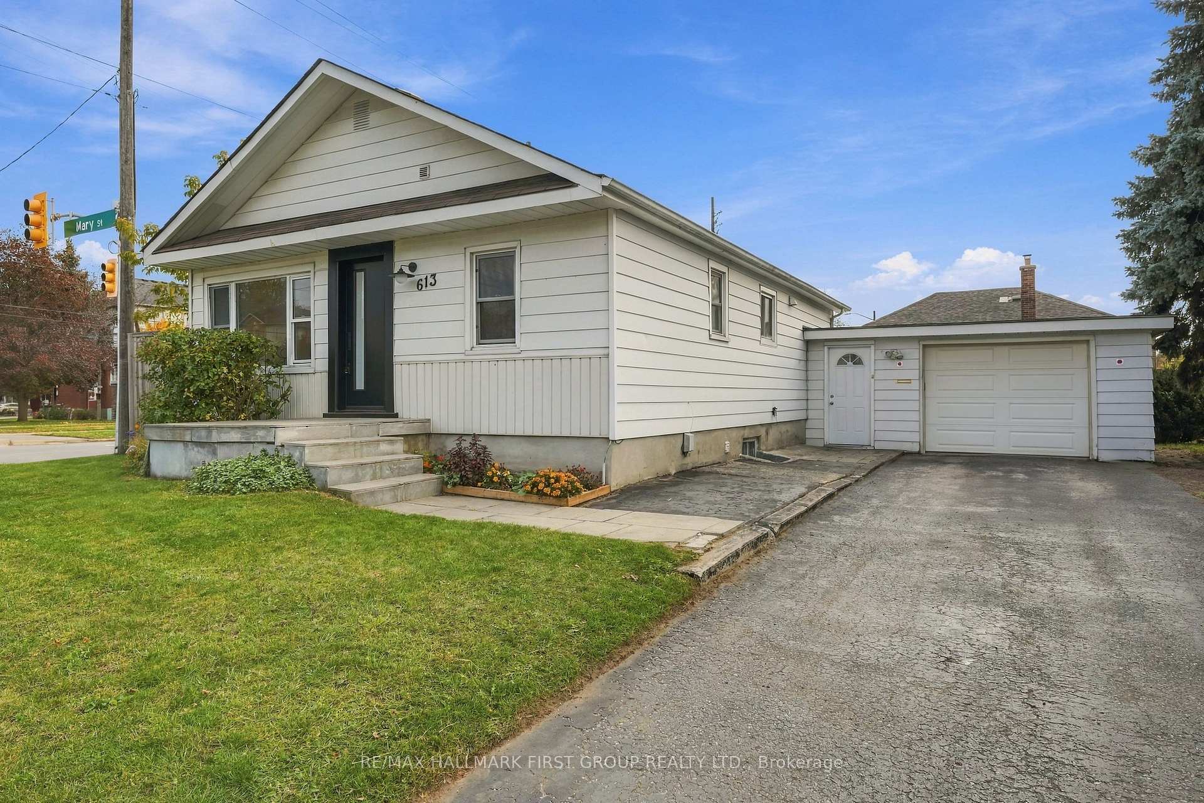
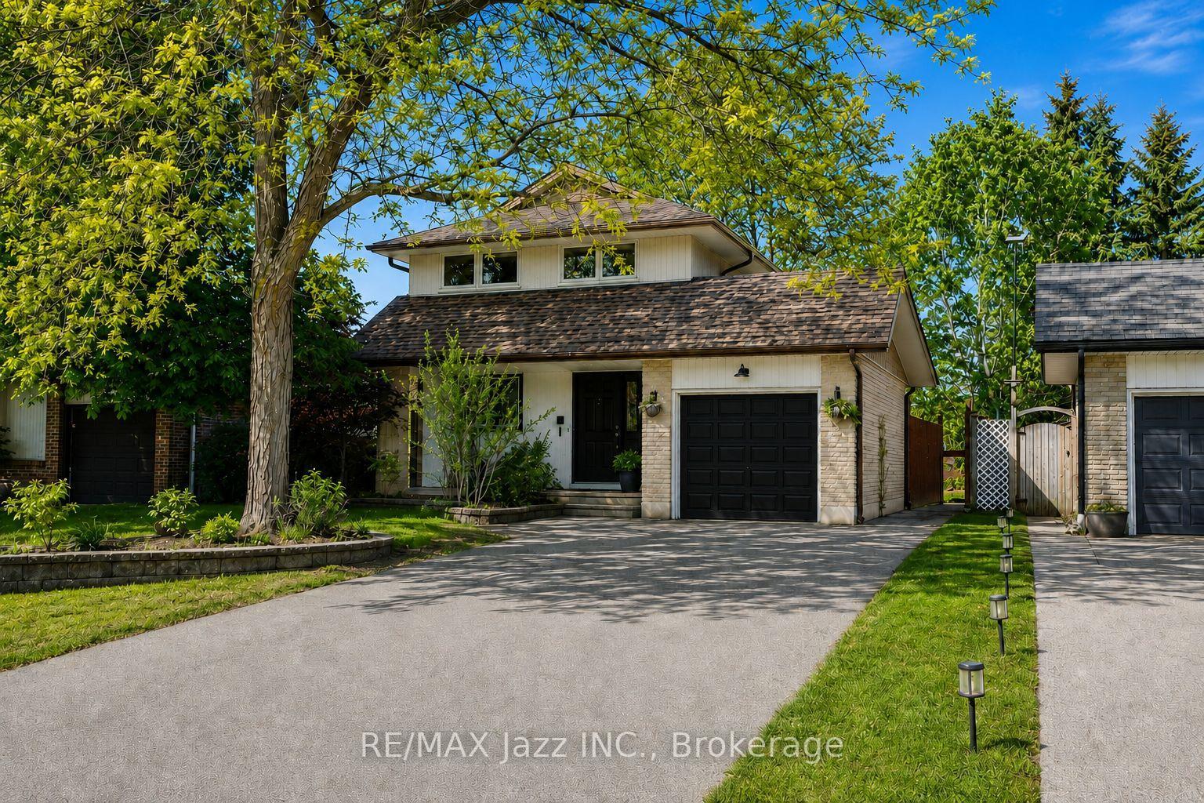
7 DAWSON Street
Lynde Creek · Whitby, ON L1N 6B3
Listing brokerage: CENTURY 21 LEADING EDGE REALTY INC.
Asking price
$699,000
Key facts
- DetachedProperty type
- 3Bedrooms
- 2Bathrooms
- 4 spacesParking
- 1,300 sq ftLiving space
- 53 ftLot frontage
- Oct 31, 2026Listed
- 9 daysOn market
- E14135366MLS® number
About this home
Welcome to 7 Dawson St, a bright and inviting 3-level sidesplit in South West Whitby's preferred, family-friendly Lynde Creek neighbourhood. Perfect for first-time buyers or families looking to upgrade from a condo apt or townhouse, this detached home offers space, comfort on a large private corner lot - all at an affordable price point! 3 bedrooms+finished lower level recreation/family room with above grade windows, gas fireplace. Large 3pc bathroom with a jet tub. Crawlspace for storage, bright natural light, private, fenced backyard ideal for summer fun or gardening, steps from good schools, parks, transportation, community amenities, convenience at your doorstep! Well kept and move in ready.
Price history
- Listed$699,000
Location
7 DAWSON Street, Whitby
Schools & transit
School locations and boards shown from open data. We do not publish rankings; any future scores will be sourced, dated and shown factually.
Nearby schools
- St Marguerite d'Youville Catholic SchoolDurham CDSB · Elementary · 171 m in a straight lineBoundary data unavailable for this board — we don't guess catchment lines.
- West Lynde Public SchoolDurham DSB · Elementary · 277 m in a straight lineBoundary data unavailable for this board — we don't guess catchment lines.
- Henry Street High SchoolDurham DSB · Secondary · 437 m in a straight lineBoundary data unavailable for this board — we don't guess catchment lines.
Nearby transit
Lines nearby: 301, 306
- Annes Northbound @ HarrietDurham Region Transit · 80 m in a straight line · about 1 min walk (estimate) · 301, 306
- Annes Southbound @ Annes Street ParkDurham Region Transit · 123 m in a straight line · about 2 min walk (estimate) · 301, 306
- Burns Westbound @ Annes (East side stop)Durham Region Transit · 218 m in a straight line · about 3 min walk (estimate) · 301, 306
Sources
- Contains information licensed under the Open Government Licence – Ontario. Source: Ontario Ministry of Education.
- Contains public sector information made available under The Regional Municipality of Durham's Open Data Licence.
MLS® #E14135366
Last updated Oct 31, 2026
MLS®, Multiple Listing Service®, and the associated logos are owned by The Canadian Real Estate Association (CREA)/the applicable board and identify the quality of services provided by real estate professionals who are members.
Listing data is provided under licence by the Toronto Regional Real Estate Board and is deemed reliable but not guaranteed accurate.