15 Bigwood Court
Woburn · Toronto, ON M1H 2B1
Listing brokerage: CENTURY 21 LEADING EDGE REALTY INC.
Asking price
$799,000
Key facts
- DetachedProperty type
- 3Bedrooms
- 2Bathrooms
- 3 spacesParking
- 900 sq ftLiving space
- 60 ftLot frontage
- Oct 31, 2026Listed
- 10 daysOn market
- E14135230MLS® number
About this home
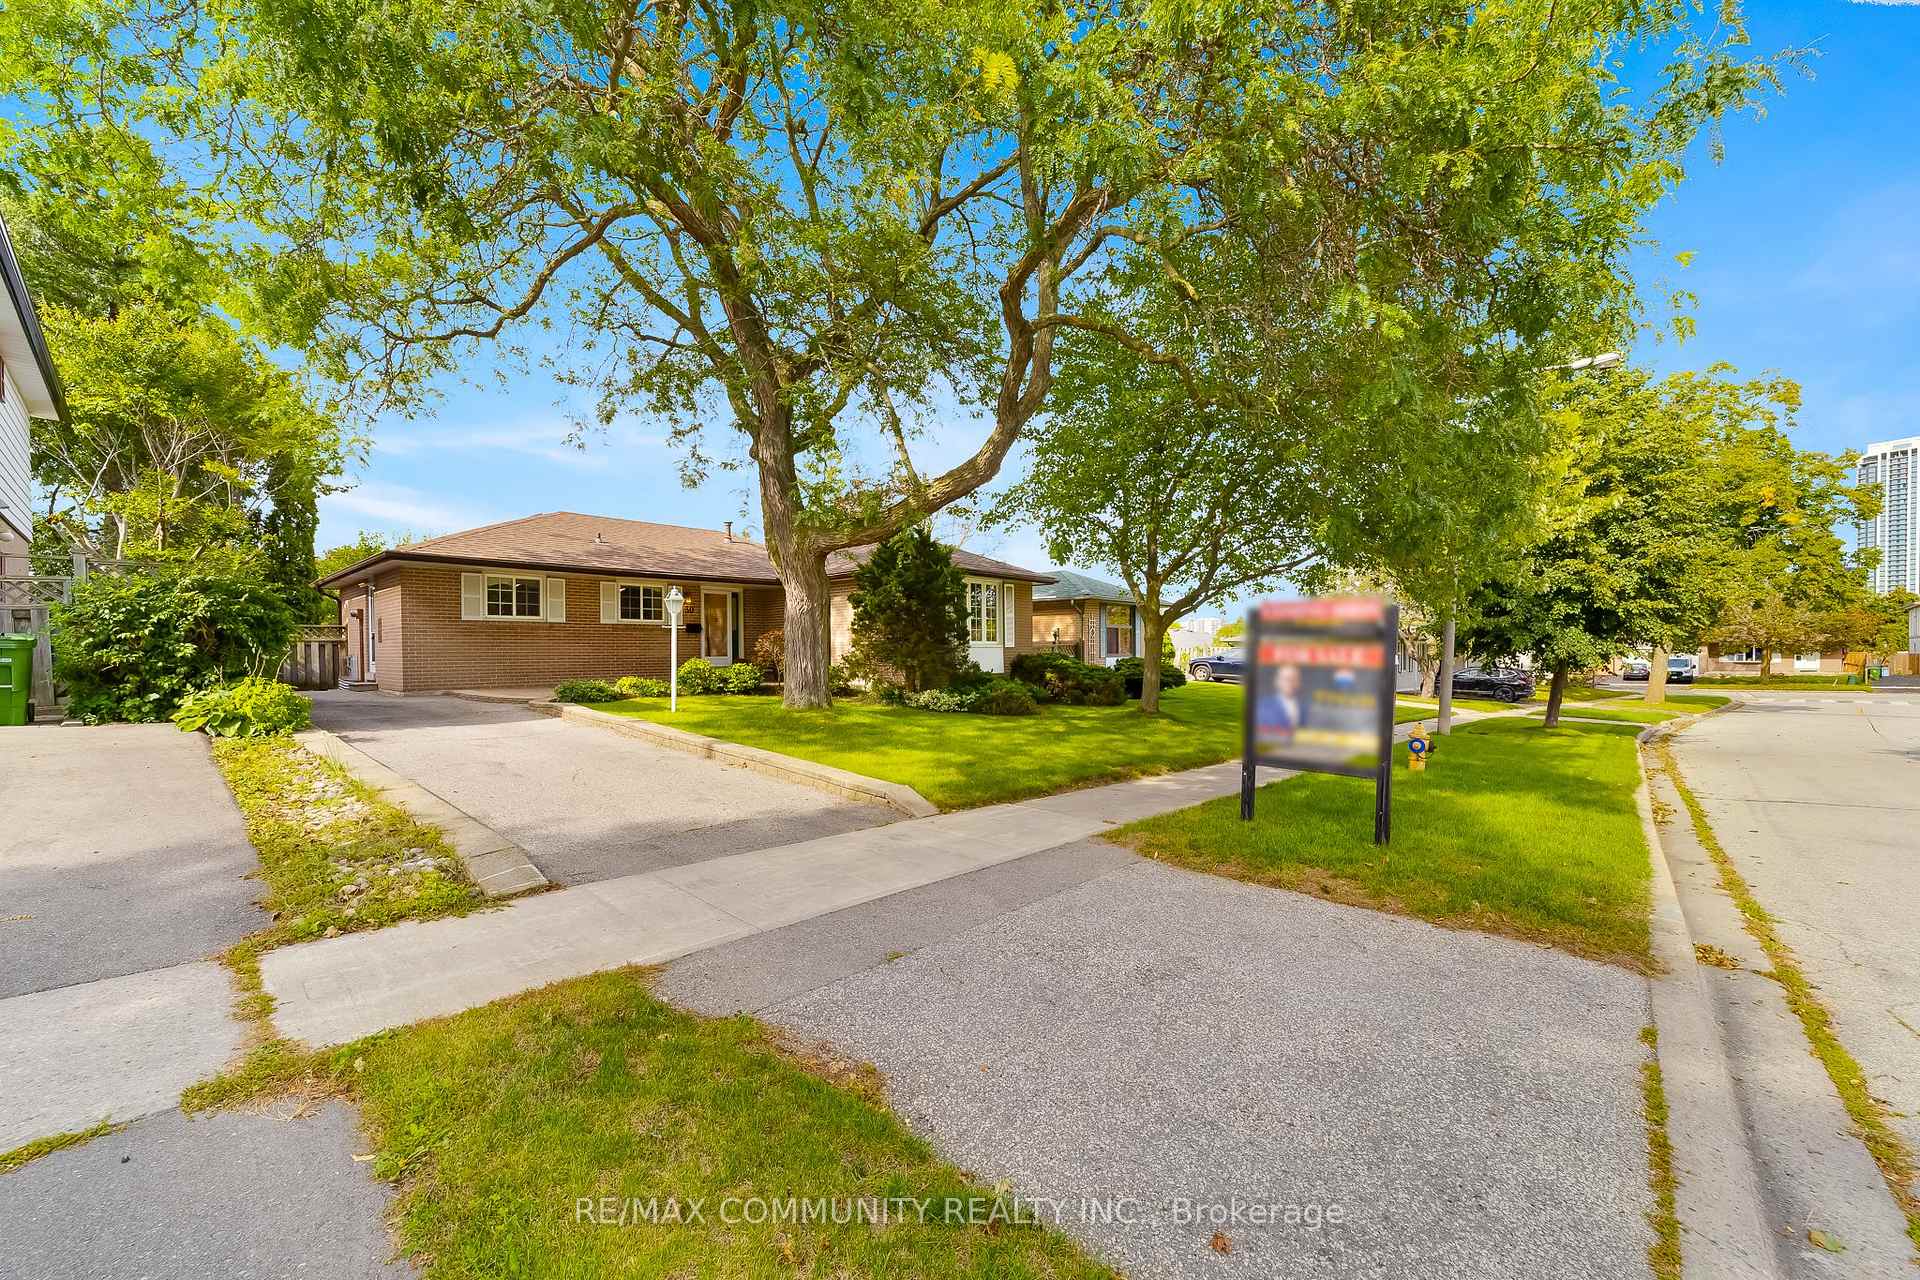
Offered on the market for the very first time! Tucked away on an exclusive, family-friendly cul-de-sac centered around a quiet parkette island, this charming sidesplit commands fantastic presence on a generous 60 x 120-foot corner lot.Step inside to an airy, light-filled main level accentuated by soaring high ceilings and oversized bay windows in both the bright eat-in kitchen and the comfortable living room, complete with a cozy gas fireplace. The kitchen provides peaceful views overlooking the court and comes equipped with a brand-new countertop and appliances. Beautiful new flooring flows throughout, leading upstairs to three bedrooms and a freshly updated full bath complete with a new vanity, toilet, modern lighting, and flooring. The finished lower level offers an inviting retreat with an electric fireplace and a convenient 3-piece bathroom. The garage features a brand-new garage door along with dedicated built-in storage closets spanning across the back.Outside, the private yard includes a gazebo and a well-maintained inground pool, presenting an incredible footprint for your personal landscape design.Situated in prime Woburn within walking distance to elementary, intermediate, and Cedarbrae Collegiate Institute. Outstanding transit and connectivity with under a 10-minute drive to Eglinton GO, minutes to the future McCowan/Lawrence subway extension, Thomson Memorial Park, Scarborough Town Centre, Cedarbrae Mall, U of T Scarborough, and Centennial College.
Price history
- Listed$799,000
Location
15 Bigwood Court, Toronto
Schools & transit
School locations and boards shown from open data. We do not publish rankings; any future scores will be sourced, dated and shown factually.
Nearby schools
- Tredway Woodsworth Public SchoolToronto DSB · Elementary · 366 m in a straight lineBoundary data unavailable for this board — we don't guess catchment lines.
- Al-Qasim AcademyPrivate · Elementary · 734 m in a straight lineBoundary data unavailable for this board — we don't guess catchment lines.
- Bellmere Junior Public SchoolToronto DSB · Elementary · 734 m in a straight lineBoundary data unavailable for this board — we don't guess catchment lines.
Nearby transit
Lines nearby: 102, 902
- Markham Rd at Painted Post DrTTC · 264 m in a straight line · about 3 min walk (estimate) · 102, 902
- Markham Rd at Scranton RdTTC · 321 m in a straight line · about 4 min walk (estimate) · 102
- Markham Rd at Rochman Blvd South SideTTC · 381 m in a straight line · about 5 min walk (estimate) · 102
Estimated commute
- Downtown Toronto (Union Station)~72 minestimate
How is the commute estimated?
Estimate only. A coarse model from straight-line distance and an average transit speed — not a live routed trip. Actual times vary with schedules, transfers and traffic.
Sources
- Contains information licensed under the Open Government Licence – Ontario. Source: Ontario Ministry of Education.
- Contains information licensed under the Open Government Licence – Toronto.
MLS® #E14135230
Last updated Oct 31, 2026
MLS®, Multiple Listing Service®, and the associated logos are owned by The Canadian Real Estate Association (CREA)/the applicable board and identify the quality of services provided by real estate professionals who are members.
Listing data is provided under licence by the Toronto Regional Real Estate Board and is deemed reliable but not guaranteed accurate.