3370 Elsa Story Avenue
Rural Pickering · Pickering, ON L1X 0J2
Listing brokerage: TIMBERSTONE REALTY
Asking price
$889,990
Key facts
- TownhouseProperty type
- 3Bedrooms
- 3Bathrooms
- 2 spacesParking
- 1,750 sq ftLiving space
- 27.84 ftLot frontage
- Oct 31, 2026Listed
- 9 daysOn market
- E14135062MLS® number
About this home
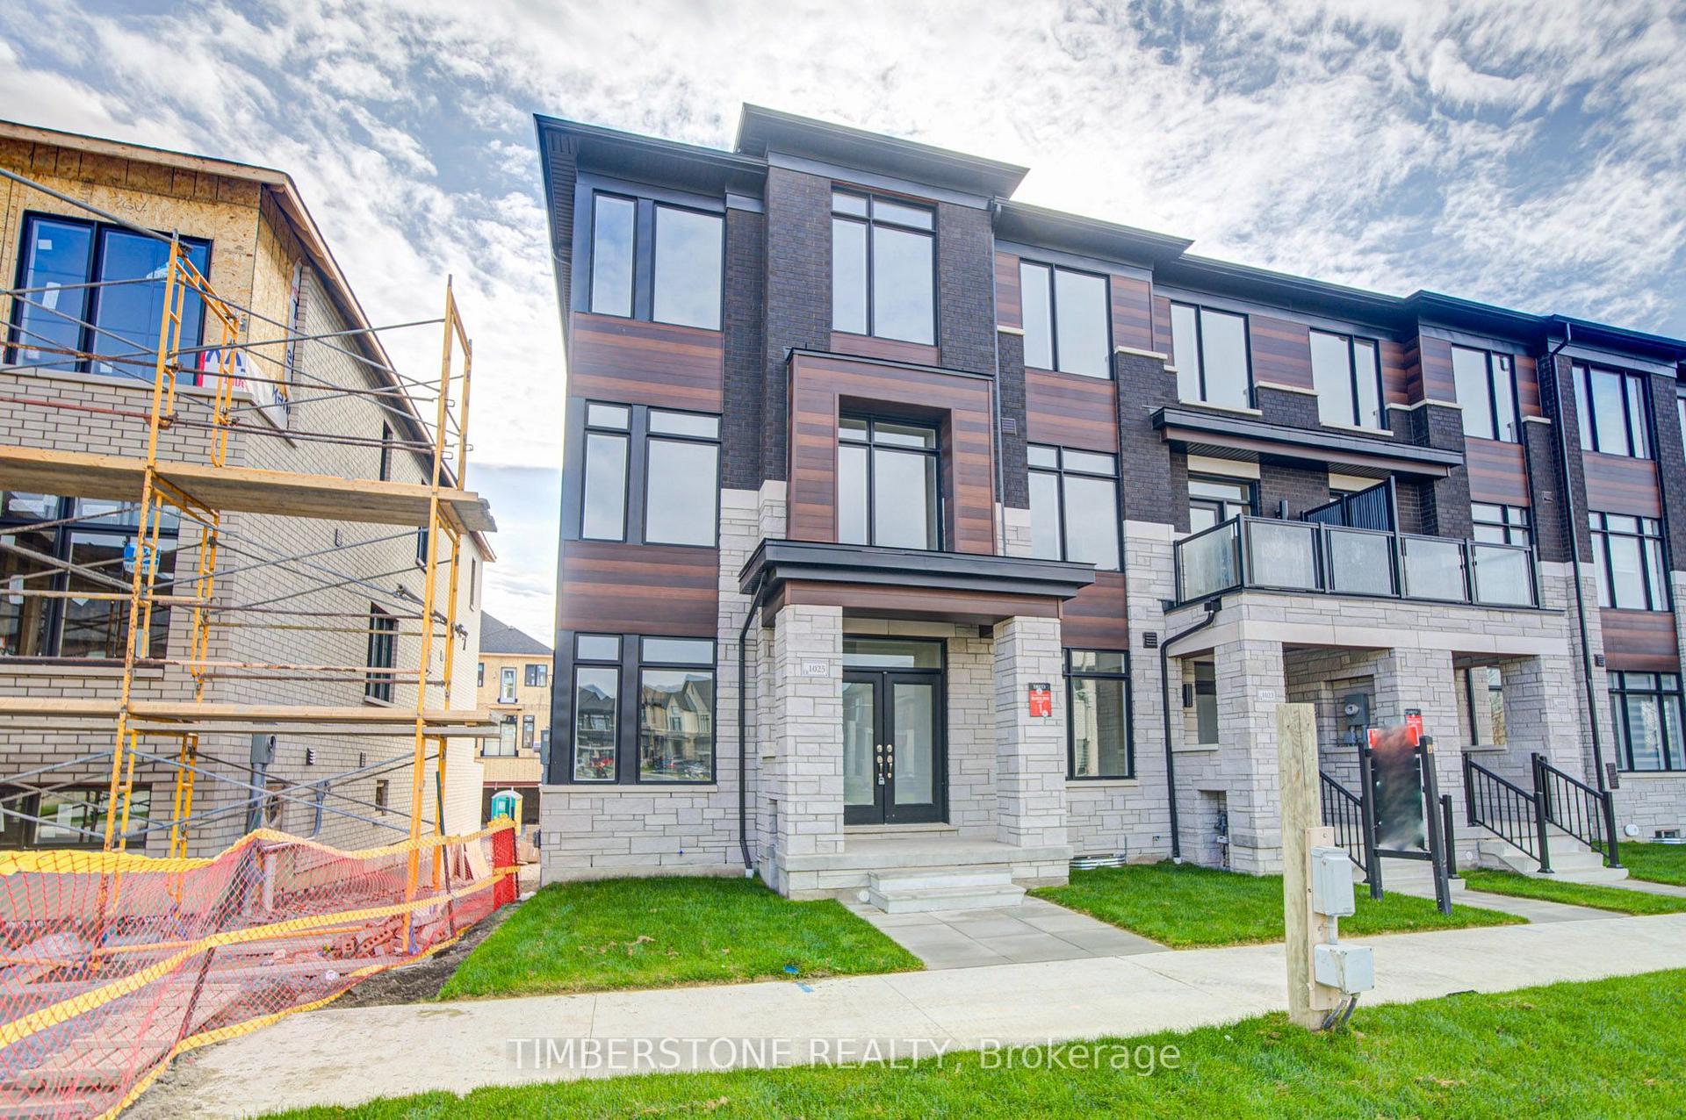
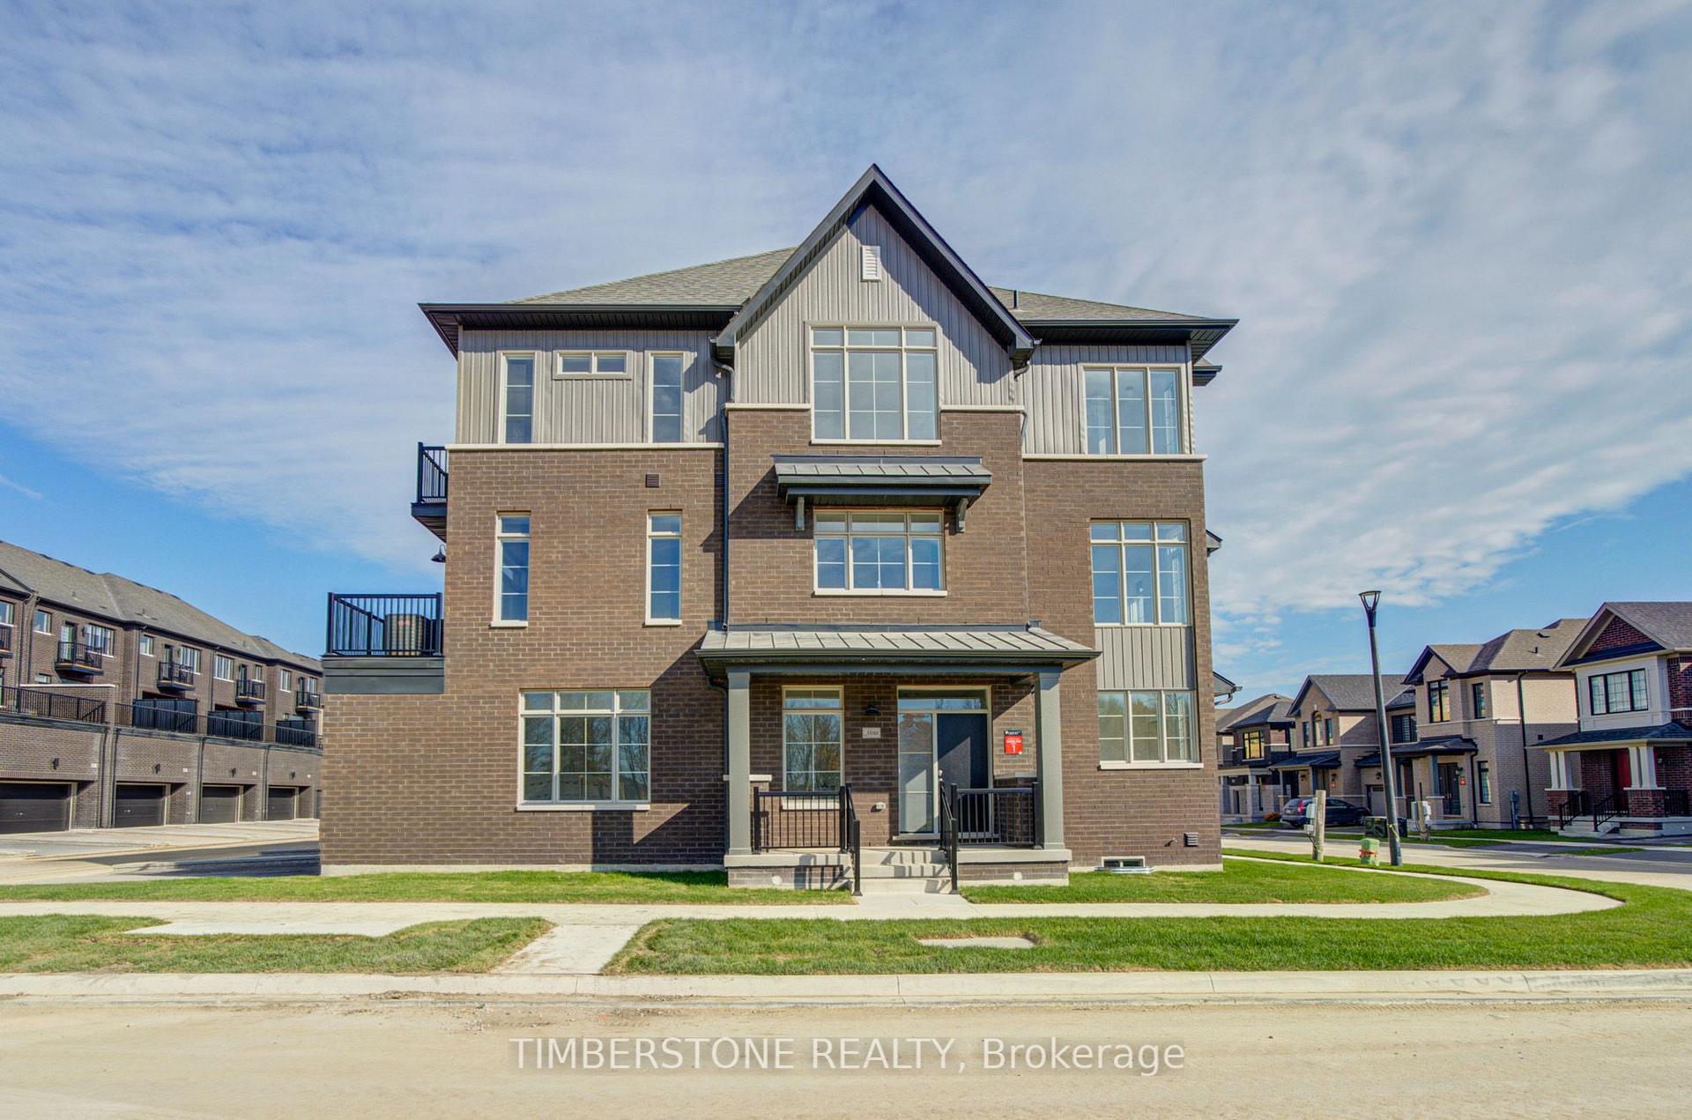
Welcome To The 2024 & 2021 BILD Low-Rise Builder Of The Year Winner, OPUS Homes Built 3 Bedroom And 2.5 Bath FREEHOLD Townhome in The Sought After Seatonville Community; This Brand New And Never Lived In Home With 2,000 SqFt Features OPUS' Signature Finishes And A Modern Farmhouse Elevation Which Evokes Feelings Of Warmth And Comfort With Large Picture Windows Alongside Stylish Exterior Elements; Soaring 9Ft Smooth Ceilings Throughout Main Floor And 2nd Floor Hallway With Over-Sized Large Windows Allow For A Sun-Filled Home; The Primary Bedroom Features A Stunning Raised Smooth Ceilings; The Spacious Kitchen Has Stilestone Counter With Undermount Sink And Pullout Faucet, A Large Centre Island, Backsplash And Plenty Of Storage And Lots Of Countertop Space! The Open Concept Layout Is Perfect For Entertaining! This Energy Star Certified Home Features Many Upgrades Including A Front 8Ft Door Entrance, 12X24 Main Floor Tiles, Hardwood Flooring On The Main Floor And Upper Hallway With Matching Stained Oak Stairs With Modern Iron Pickets, Pot Lights, Spa-Like Primary Bedroom Ensuite Bathroom With Large Shower And Stand-Alone Soaker Tub, Upgraded Kitchen With A Chimney Style Hood Fan, 2-Tone Cabinets And A Backsplash; Air Conditioner And Humidifier, 200 AMP Electrical Service; And A 3Pc Bathroom Rough-in Located In Basement; Central Vacuum And EV Charger Rough-Ins; Direct Access From The Garage To The Main Floor; Great Location Close To Green Space, Amenities, Highways And Walking Distance To Go Transit! Full Tarion New Home Warranty Included! Purchase Price Is EXCLUDING HST. This Home Qualifies For The New HST Rebate!
Price history
- Listed$889,990
Location
3370 Elsa Story Avenue, Pickering
Approximate area — we could only place this home to its postal area, so we don't pin an exact spot.
Schools & transit
School locations and boards shown from open data. We do not publish rankings; any future scores will be sourced, dated and shown factually.
Nearby schools
- St Wilfrid Catholic SchoolDurham CDSB · Elementary · 1.4 km in a straight lineBoundary data unavailable for this board — we don't guess catchment lines.
- Josiah Henson Public SchoolDurham DSB · Elementary · 1.7 km in a straight lineBoundary data unavailable for this board — we don't guess catchment lines.
- Valley Farm Public SchoolDurham DSB · Elementary · 1.8 km in a straight lineBoundary data unavailable for this board — we don't guess catchment lines.
Nearby transit
Lines nearby: 112, 921
- Tillings Southbound @ Scenic LaneDurham Region Transit · 276 m in a straight line · about 3 min walk (estimate) · 112
- Zents Westbound @ TillingsDurham Region Transit · 596 m in a straight line · about 7 min walk (estimate) · 112
- Brock Road Southbound @ DersanDurham Region Transit · 680 m in a straight line · about 9 min walk (estimate) · 112, 921
Sources
- Contains information licensed under the Open Government Licence – Ontario. Source: Ontario Ministry of Education.
- Contains public sector information made available under The Regional Municipality of Durham's Open Data Licence.
MLS® #E14135062
Last updated Oct 31, 2026
MLS®, Multiple Listing Service®, and the associated logos are owned by The Canadian Real Estate Association (CREA)/the applicable board and identify the quality of services provided by real estate professionals who are members.
Listing data is provided under licence by the Toronto Regional Real Estate Board and is deemed reliable but not guaranteed accurate.