31 Seward Crescent
Northeast Ajax · Ajax, ON L1Z 2C3
Listing brokerage: CENTURY 21 LEADING EDGE REALTY INC.
Asking price
$1,069,900
Key facts
- DetachedProperty type
- 7Bedrooms
- 5Bathrooms
- 4 spacesParking
- 2,250 sq ftLiving space
- 55.77 ftLot frontage
- Oct 30, 2026Listed
- 9 daysOn market
- E14134088MLS® number
About this home
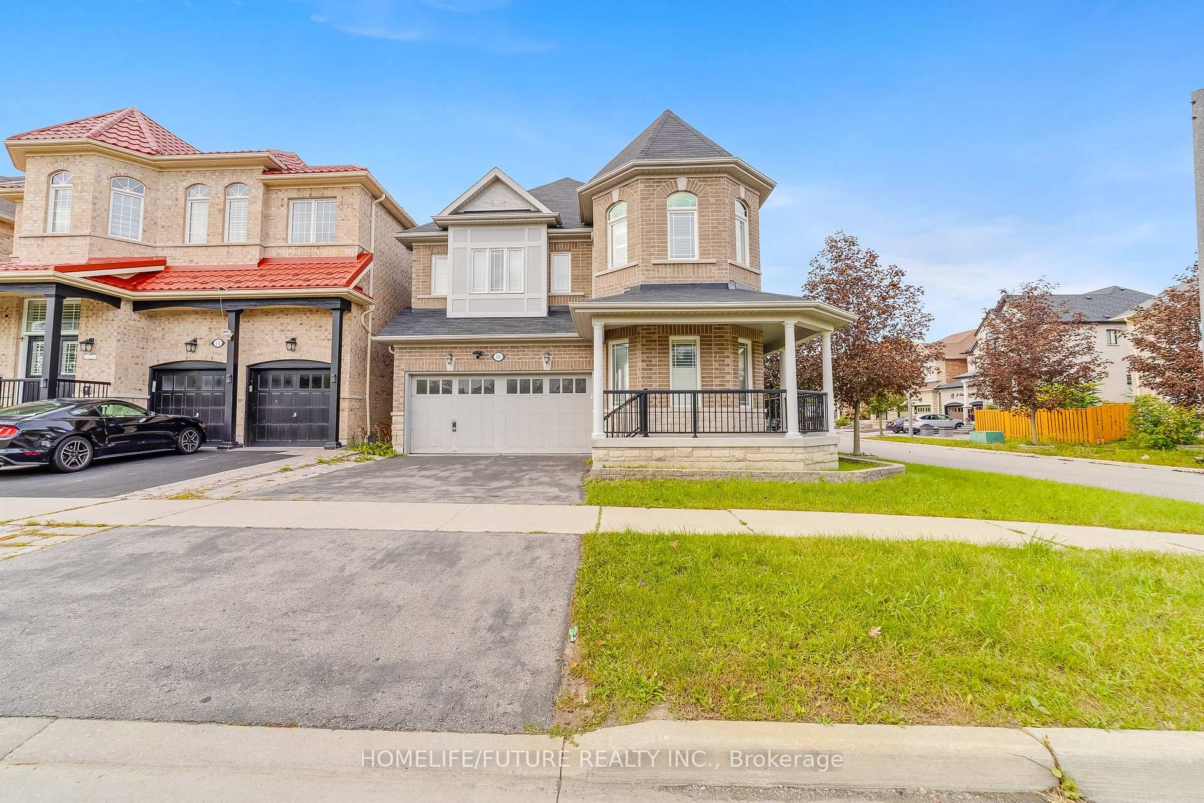
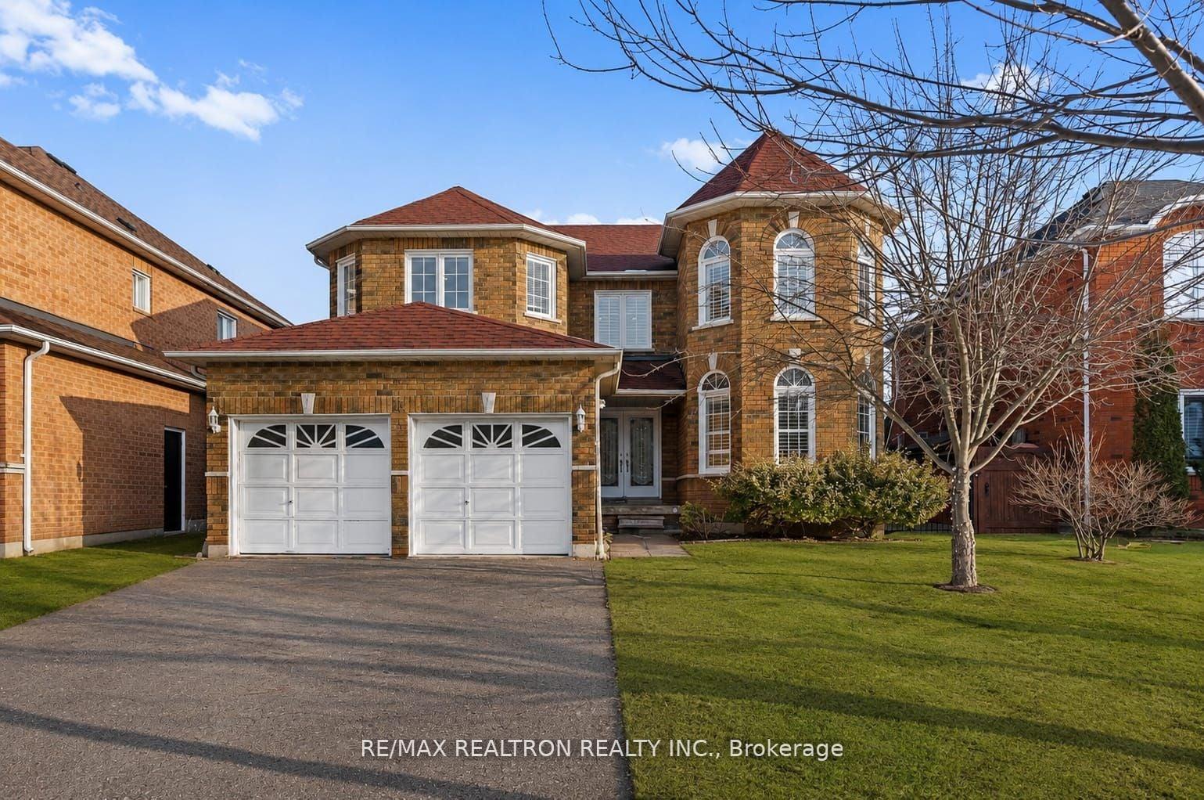
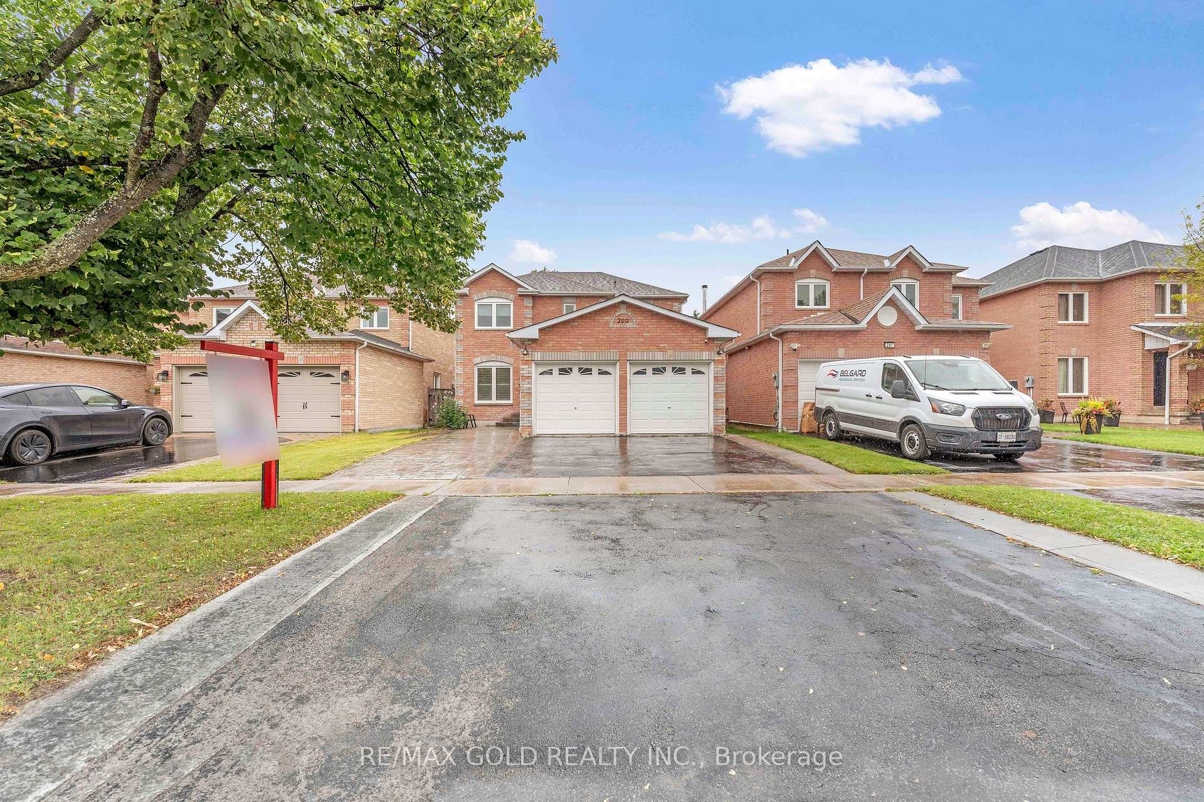
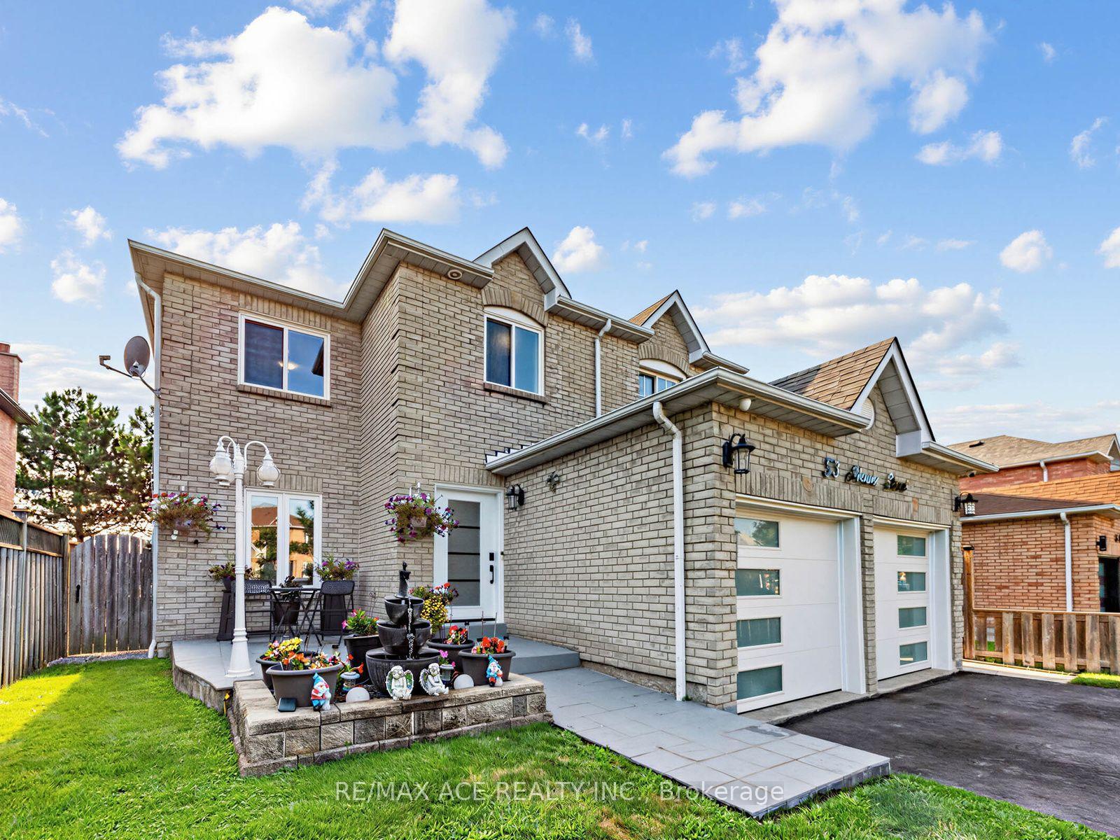
Spacious detached 2-storey home offering approximately 2,500 sq. ft. above grade in the desirable Northeast Ajax community. Featuring 4 + 3 bedrooms, 5 bathrooms, and a functional main-floor layout with separate living, dining and family rooms and hardwood flooring. The finished basement offers a separate entrance, kitchen, additional bedrooms and bathrooms, providing flexibility for extended family or potential rental use. Convenient upper-level laundry, built-in double garage, and parking for 4 vehicles. Located close to schools, parks, recreation facilities, shopping and major highways. No appliances are included. Property is being sold in as-is, where-is condition.
Price history
- Listed$1,069,900
Location
31 Seward Crescent, Ajax
Schools & transit
School locations and boards shown from open data. We do not publish rankings; any future scores will be sourced, dated and shown factually.
Nearby schools
- Romeo Dallaire Public SchoolDurham DSB · Elementary · 315 m in a straight lineBoundary data unavailable for this board — we don't guess catchment lines.
- Michaëlle Jean Public SchoolDurham DSB · Elementary · 847 m in a straight lineBoundary data unavailable for this board — we don't guess catchment lines.
- da Vinci Public School Public SchoolDurham DSB · Elementary · 1.3 km in a straight lineBoundary data unavailable for this board — we don't guess catchment lines.
Nearby transit
Lines nearby: 216
- Williamson Eastbound @ WarnerDurham Region Transit · 245 m in a straight line · about 3 min walk (estimate) · 216
- Williamson Westbound @ WarnerDurham Region Transit · 250 m in a straight line · about 3 min walk (estimate) · 216
- Williamson Westbound @ StokesDurham Region Transit · 322 m in a straight line · about 4 min walk (estimate) · 216
Sources
- Contains information licensed under the Open Government Licence – Ontario. Source: Ontario Ministry of Education.
- Contains public sector information made available under The Regional Municipality of Durham's Open Data Licence.
MLS® #E14134088
Last updated Nov 2, 2026
MLS®, Multiple Listing Service®, and the associated logos are owned by The Canadian Real Estate Association (CREA)/the applicable board and identify the quality of services provided by real estate professionals who are members.
Listing data is provided under licence by the Toronto Regional Real Estate Board and is deemed reliable but not guaranteed accurate.