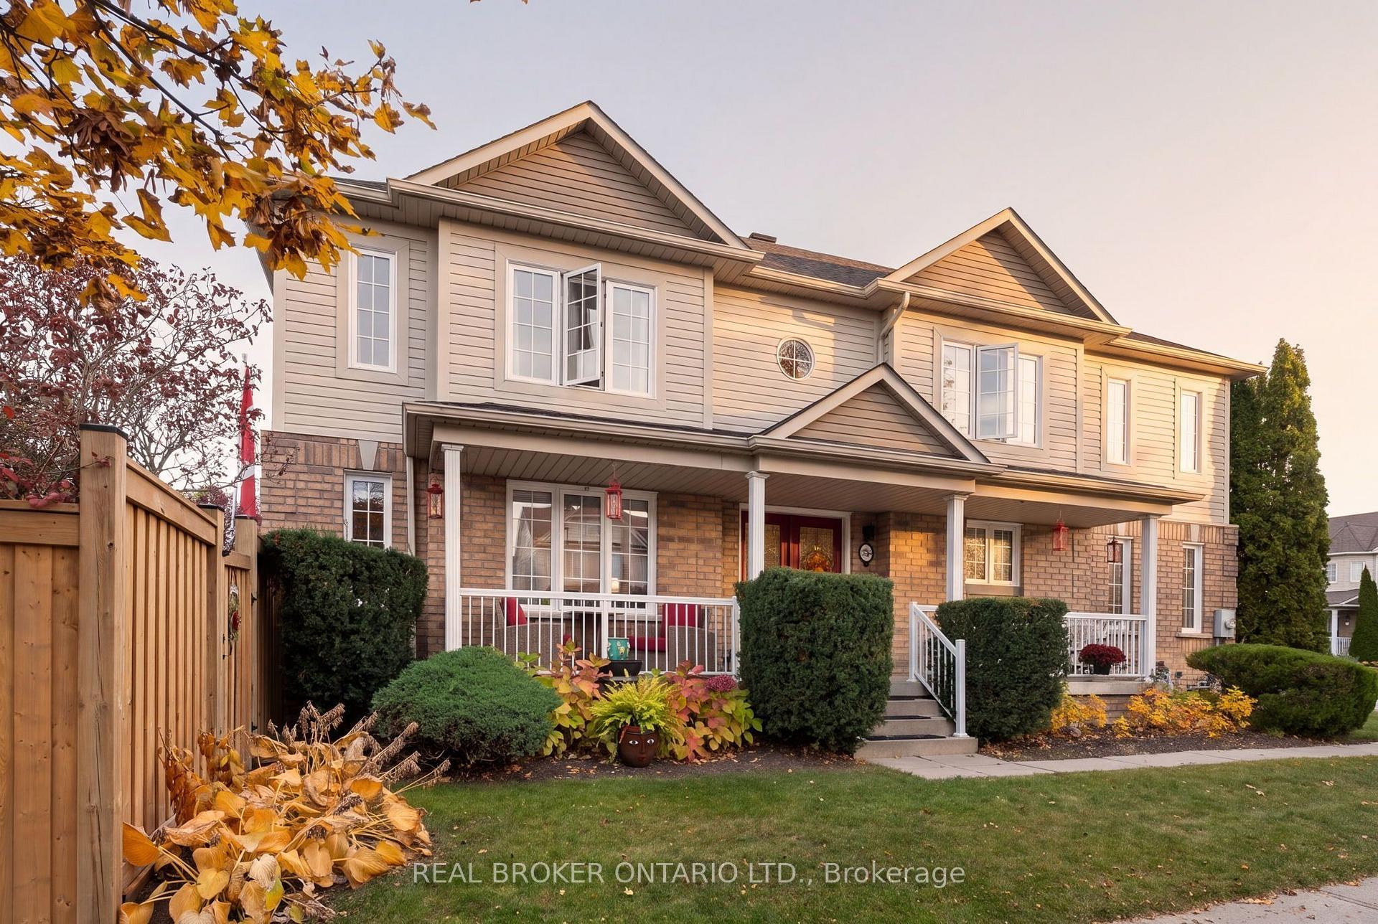
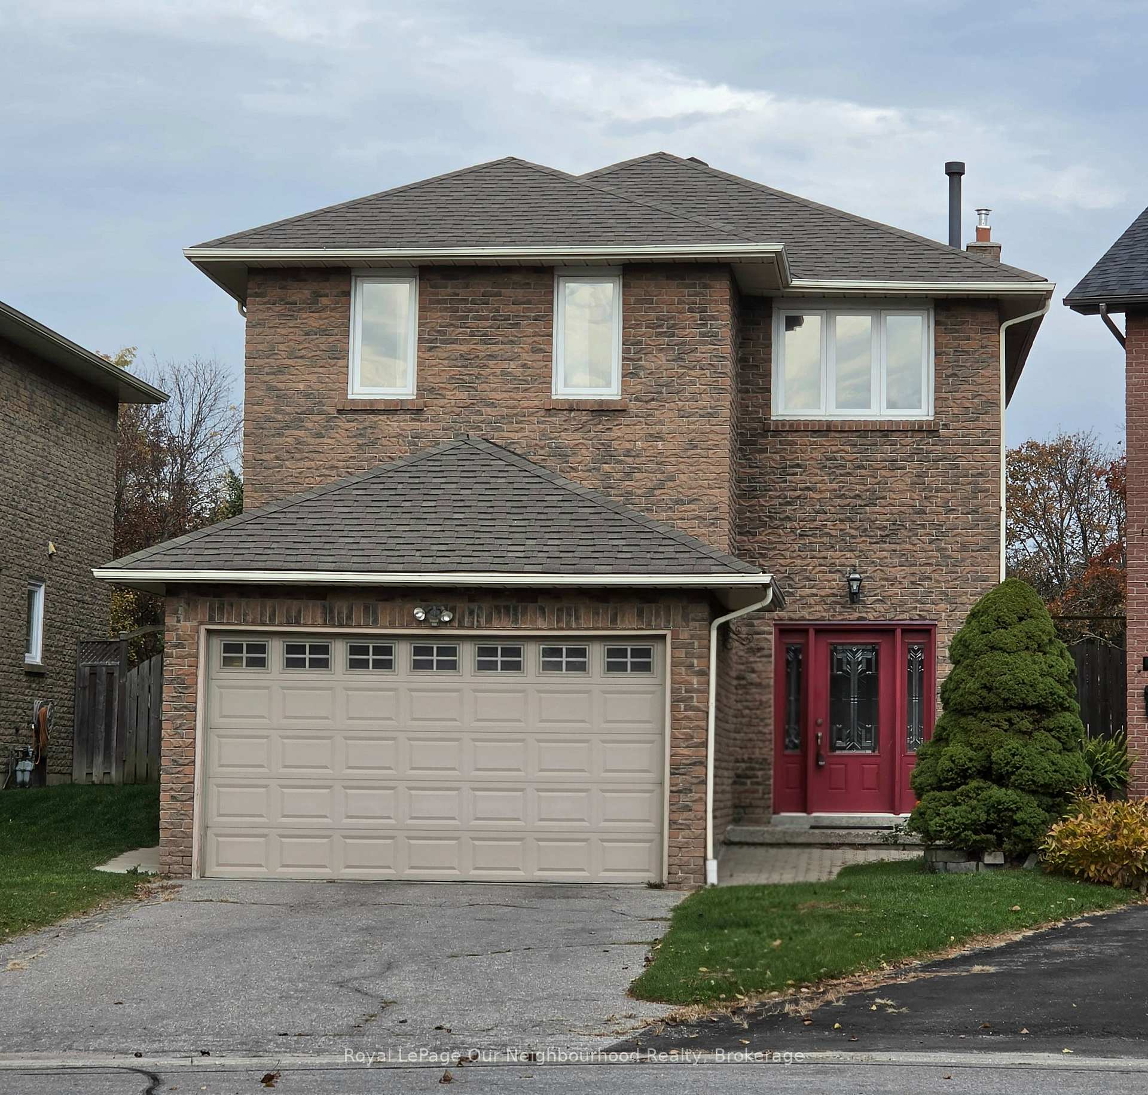
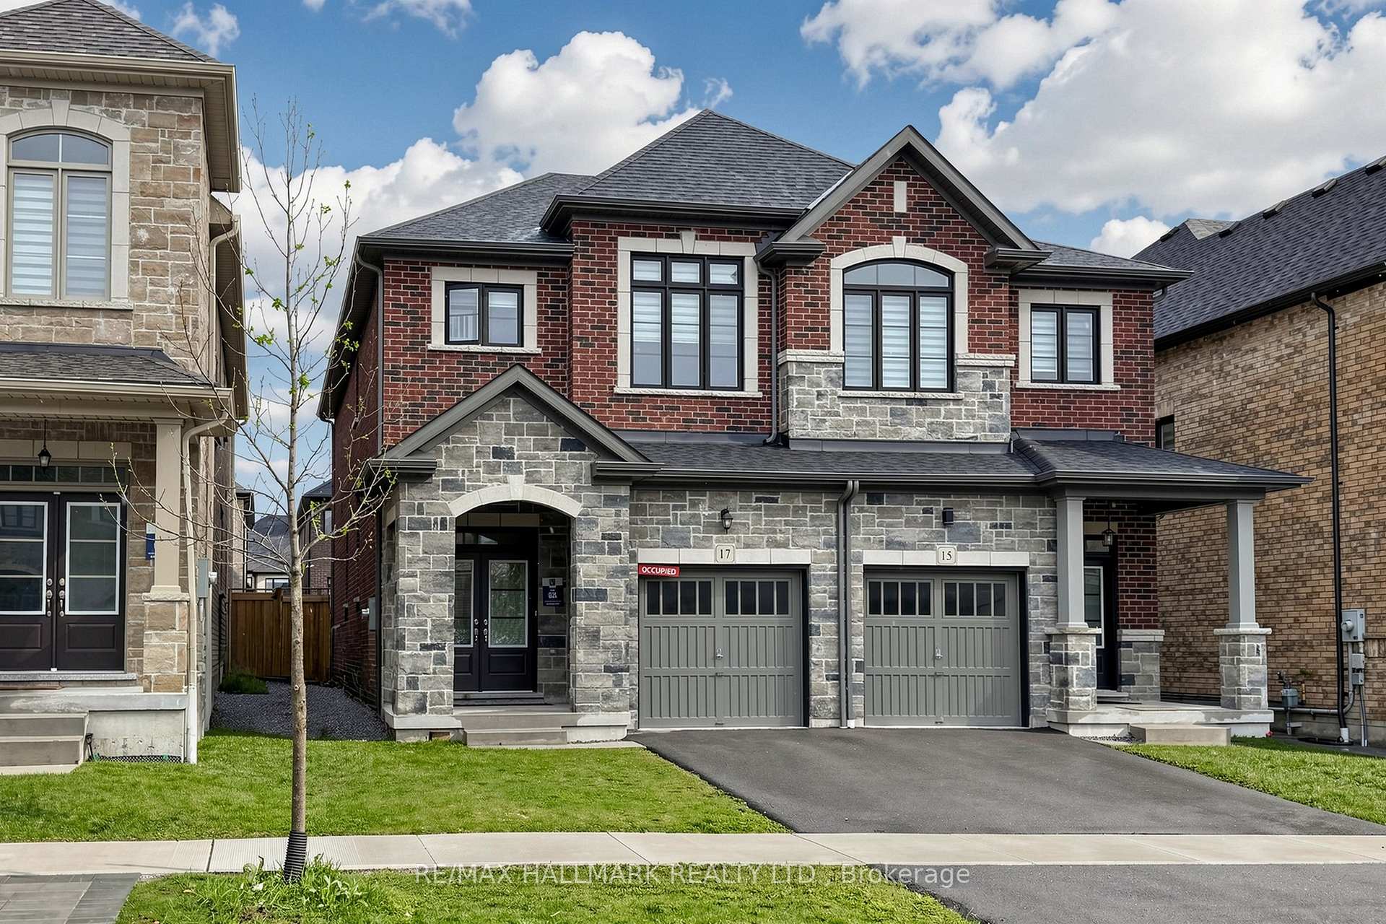
4 Mccartney Avenue
Williamsburg · Whitby, ON L1R 2Y3
Listing brokerage: RE/MAX Jazz INC.
Asking price
$889,000
Key facts
- Semi detachedProperty type
- 4Bedrooms
- 3Bathrooms
- 2 spacesParking
- 1,750 sq ftLiving space
- 29.5 ftLot frontage
- Oct 30, 2026Listed
- 10 daysOn market
- E14133996MLS® number
About this home
Great north end location close to most amenities. This 2 storey home was built in 2002 and is 1829sf as per MPAC. The main floor features a laundry room with direct garage access, eat-in kitchen, dining room, living and a family room with gas fireplace. The second floor has three bedrooms. The primary bedroom has a walk-in closet and ensuite bath. Finished basement with a large rec room and an extra bedroom. This house is sold in "as is" condition with no representations or warranties. House access is at the rear off of Heard Crescent. That is where the driveway and garage access is. Please watch your step to the door as there is a gap in the walkway
Price history
- Listed$889,000
Location
4 Mccartney Avenue, Whitby
Schools & transit
School locations and boards shown from open data. We do not publish rankings; any future scores will be sourced, dated and shown factually.
Nearby schools
- St Matthew the Evangelist Catholic SchoolDurham CDSB · Elementary · 738 m in a straight lineBoundary data unavailable for this board — we don't guess catchment lines.
- Ormiston Public SchoolDurham DSB · Elementary · 966 m in a straight lineBoundary data unavailable for this board — we don't guess catchment lines.
- Jack Miner Public SchoolDurham DSB · Elementary · 1.1 km in a straight lineBoundary data unavailable for this board — we don't guess catchment lines.
Nearby transit
Lines nearby: 302
- Brock Street Northbound @ Kenneth HobbsDurham Region Transit · 61 m in a straight line · about 1 min walk (estimate) · 302
- Brock Street Southbound @ McCartneyDurham Region Transit · 89 m in a straight line · about 1 min walk (estimate) · 302
- Brock Street Southbound @ James RoweDurham Region Transit · 246 m in a straight line · about 3 min walk (estimate) · 302
Sources
- Contains information licensed under the Open Government Licence – Ontario. Source: Ontario Ministry of Education.
- Contains public sector information made available under The Regional Municipality of Durham's Open Data Licence.
- Contains information licensed under the Open Government Licence – The Corporation of the City of Oshawa.
- Adapted from Statistics Canada, National Address Register, 2024-05-11. This does not constitute an endorsement by Statistics Canada of this product.
MLS® #E14133996
Last updated Nov 5, 2026
MLS®, Multiple Listing Service®, and the associated logos are owned by The Canadian Real Estate Association (CREA)/the applicable board and identify the quality of services provided by real estate professionals who are members.
Listing data is provided under licence by the Toronto Regional Real Estate Board and is deemed reliable but not guaranteed accurate.