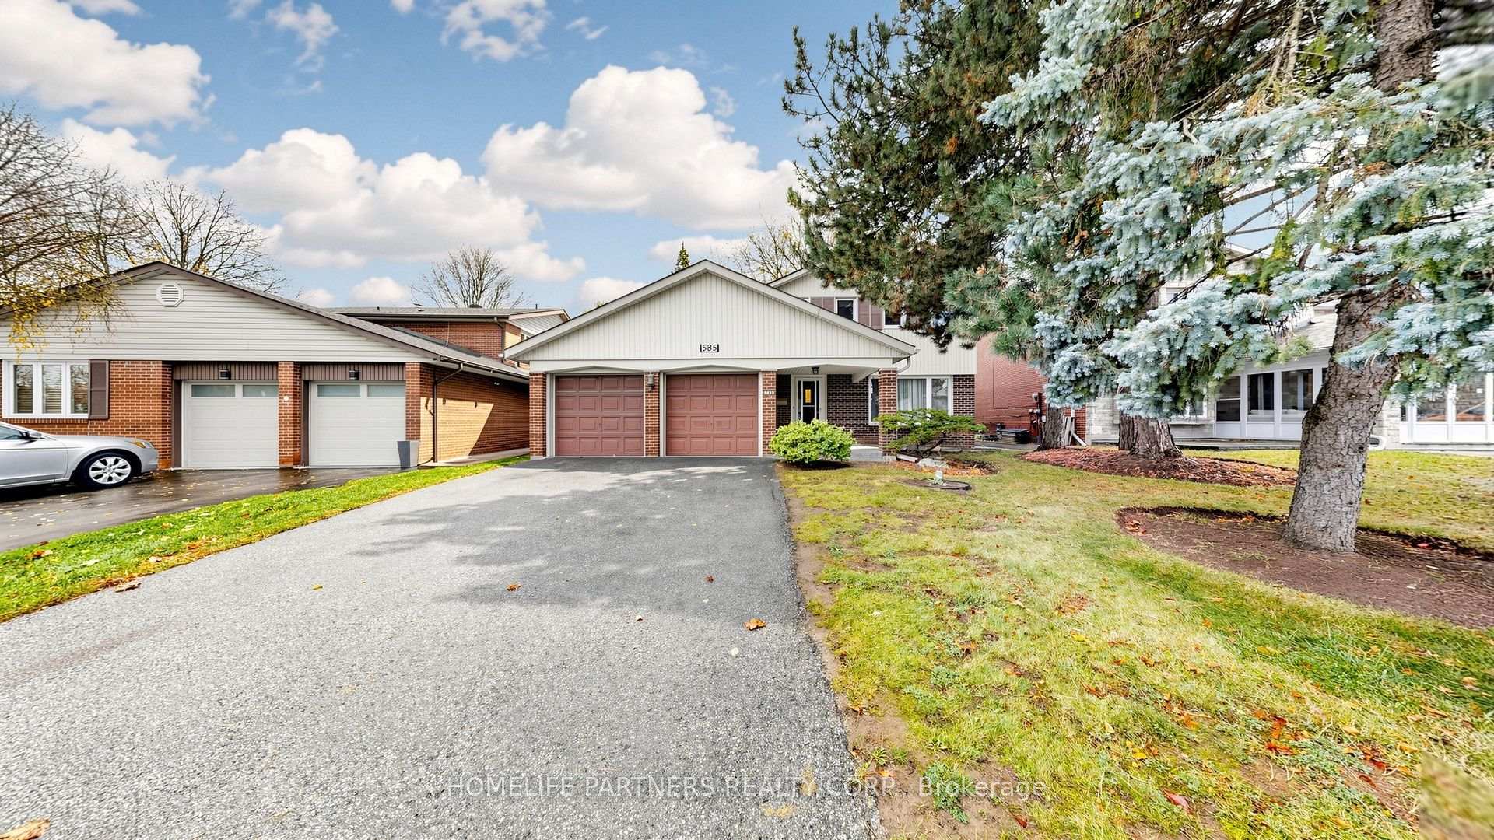
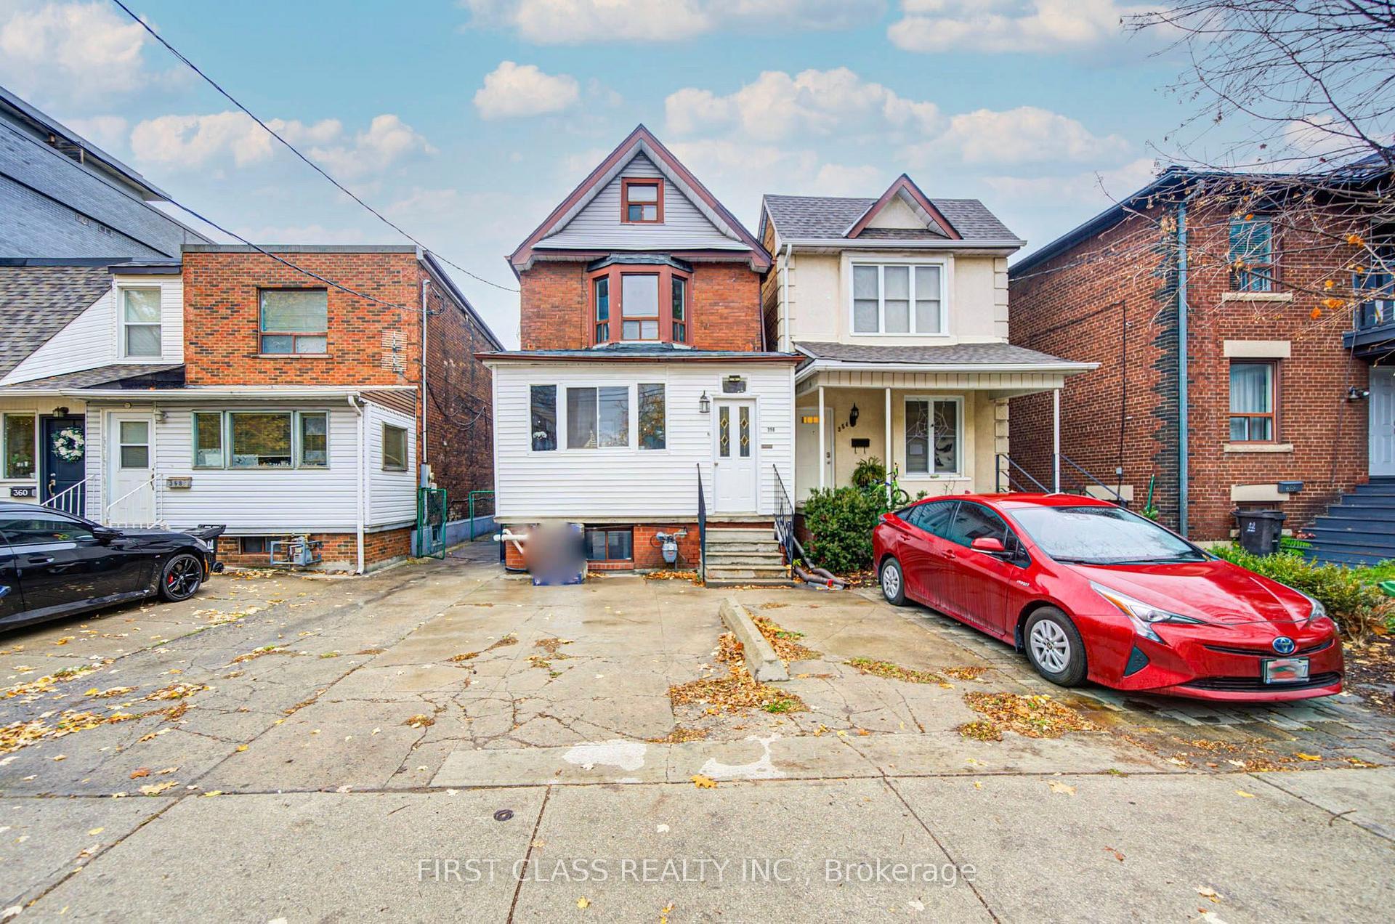
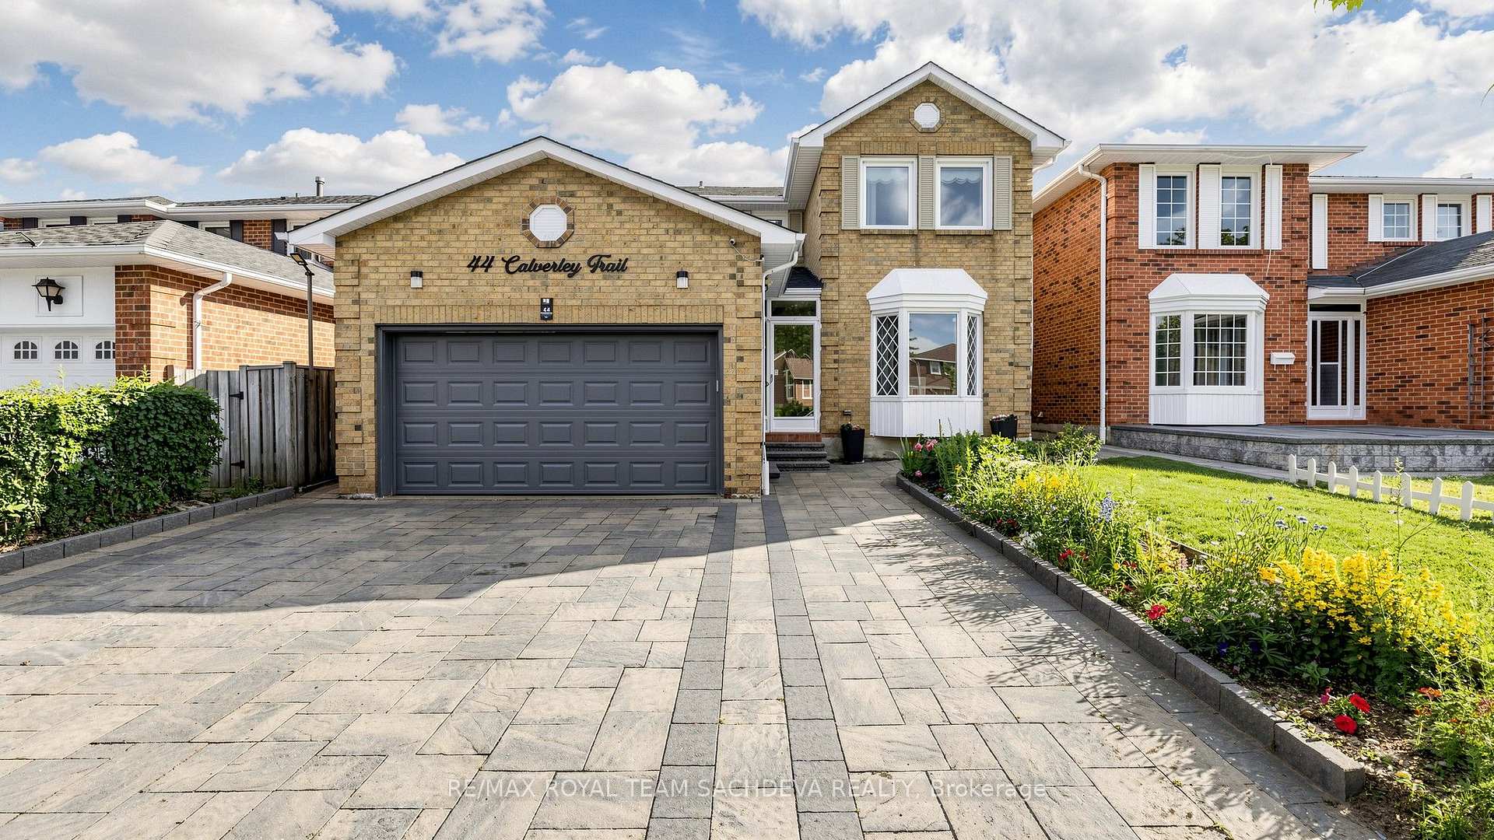
113 Halfmoon Square
Highland Creek · Toronto, ON M1C 3V2
Listing brokerage: RE/MAX REALTRON REALTY INC.
Asking price
$1,050,000
Key facts
- DetachedProperty type
- 4Bedrooms
- 4Bathrooms
- 4 spacesParking
- 1,750 sq ftLiving space
- 35.1 ftLot frontage
- Oct 30, 2026Listed
- 10 daysOn market
- E14133728MLS® number
About this home
Sold under POWER OF SALE. "Sold" as is - where is. Power of Sale Opportunity! OFFERED TO THE MARKET FOR THE VERY FIRST TIME, this well-appointed detached two-story residence is nestled within the sought-after Highland Creek community of Toronto. The home offers an inviting, family-friendly layout featuring four bedrooms, three bathrooms, a finished basement, and a two-car attached garage with additional private driveway parking. Combining the appeal of detached living with generous functional space and excellent everyday convenience, the property presents an appealing opportunity for families seeking comfort, versatility, and long-term value in an established residential neighbourhood. Ideally situated near local schools, amenities, and major transportation routes, the home offers a desirable blend of neighbourhood charm and accessibility. Buyers are advised to conduct their own due diligence regarding the property and its features. A solid property in a sought-after location! MUST SEE! Power of Sale, seller offers no warranty. 48 hours (work days) irrevocable on all offers. Being sold as is. Must attach Schedule "B", "C" and "D" and use Seller's sample offer when drafting the offer (copy in attachment section of MLS). No representations or warranties of any kind by seller/agent. All information to be independently verified. Taxes estimated per city website.
Price history
- Listed$1,050,000
Location
113 Halfmoon Square, Toronto
Schools & transit
School locations and boards shown from open data. We do not publish rankings; any future scores will be sourced, dated and shown factually.
Nearby schools
- Morrish Public SchoolToronto DSB · Elementary · 185 m in a straight lineBoundary data unavailable for this board — we don't guess catchment lines.
- Cardinal Leger Catholic SchoolToronto CDSB · Elementary · 349 m in a straight lineBoundary data unavailable for this board — we don't guess catchment lines.
- St Jean de Brebeuf Catholic SchoolToronto CDSB · Elementary · 923 m in a straight lineBoundary data unavailable for this board — we don't guess catchment lines.
Nearby transit
Lines nearby: 154
- Canmore Blvd at Halfmoon SqTTC · 134 m in a straight line · about 2 min walk (estimate) · 154
- Canmore Blvd at Charcoal Dr (West) East SideTTC · 227 m in a straight line · about 3 min walk (estimate) · 154
- Canmore Blvd at Calverley Trail (West) East SideTTC · 275 m in a straight line · about 3 min walk (estimate) · 154
Estimated commute
- Downtown Toronto (Union Station)~90 minestimate
How is the commute estimated?
Estimate only. A coarse model from straight-line distance and an average transit speed — not a live routed trip. Actual times vary with schedules, transfers and traffic.
Sources
- Contains information licensed under the Open Government Licence – Ontario. Source: Ontario Ministry of Education.
- Contains information licensed under the Open Government Licence – Toronto.
MLS® #E14133728
Last updated Nov 5, 2026
MLS®, Multiple Listing Service®, and the associated logos are owned by The Canadian Real Estate Association (CREA)/the applicable board and identify the quality of services provided by real estate professionals who are members.
Listing data is provided under licence by the Toronto Regional Real Estate Board and is deemed reliable but not guaranteed accurate.