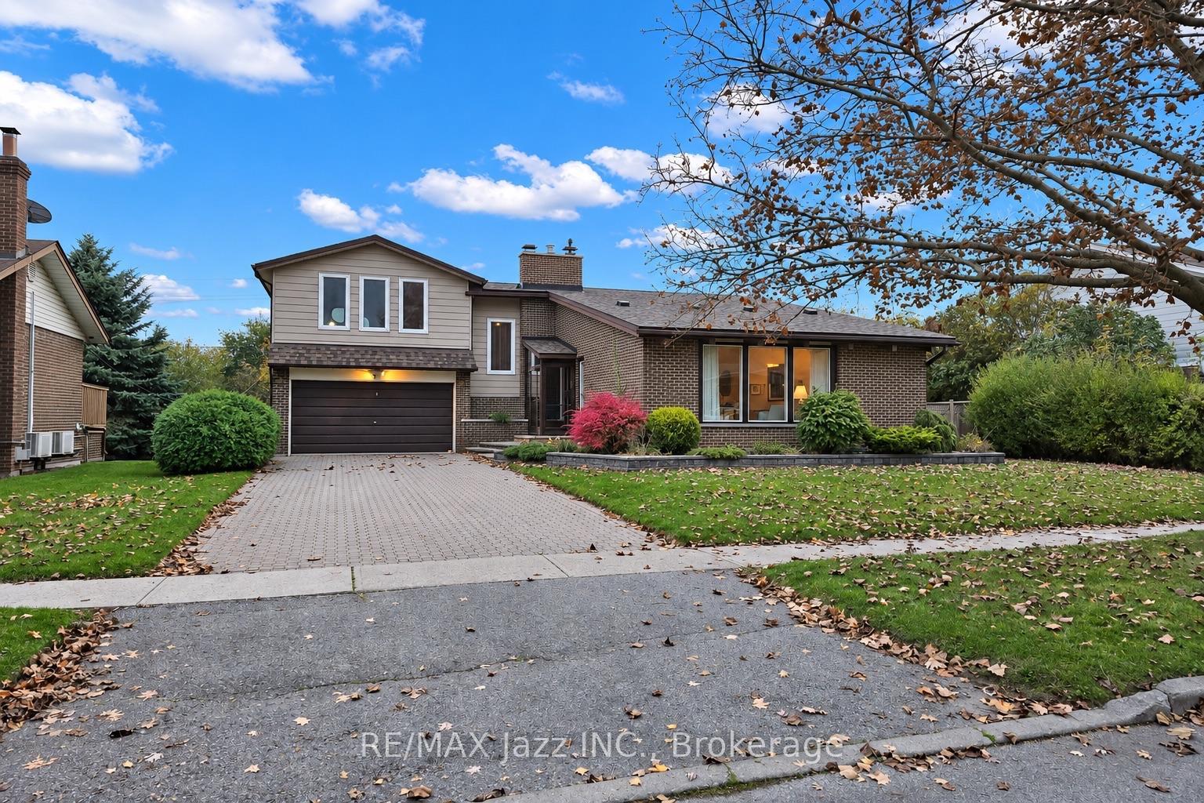
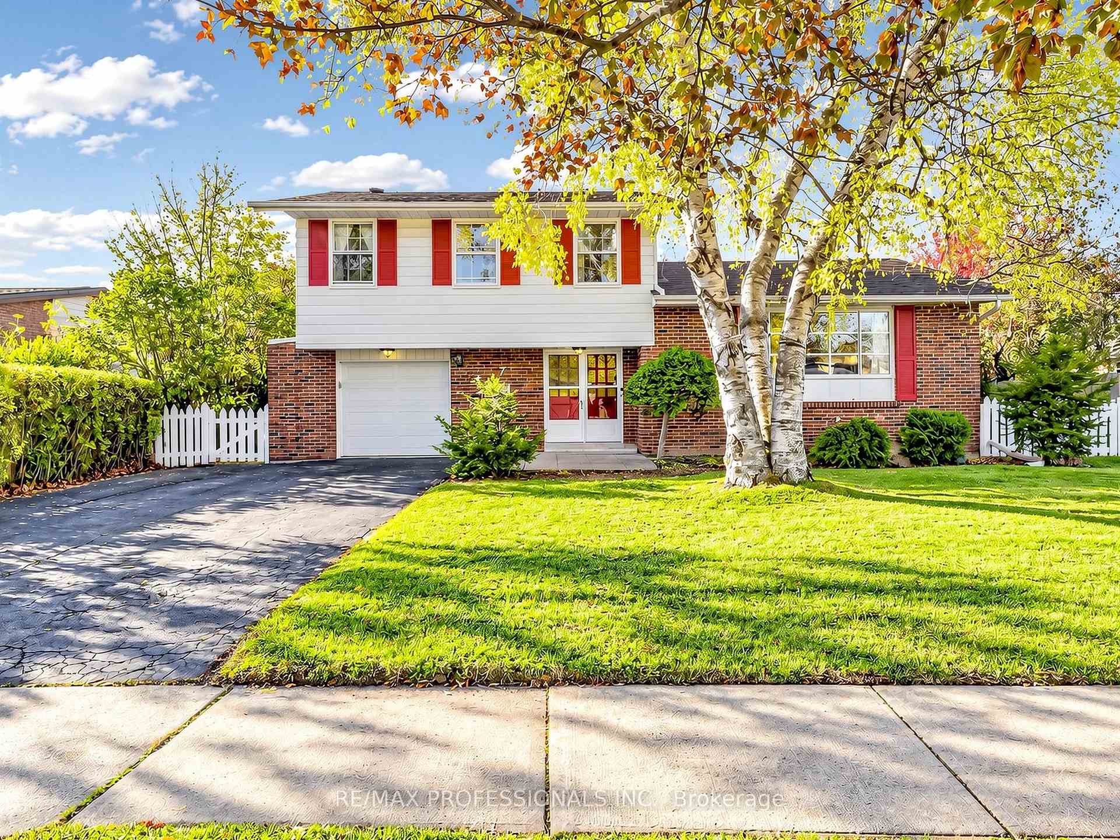
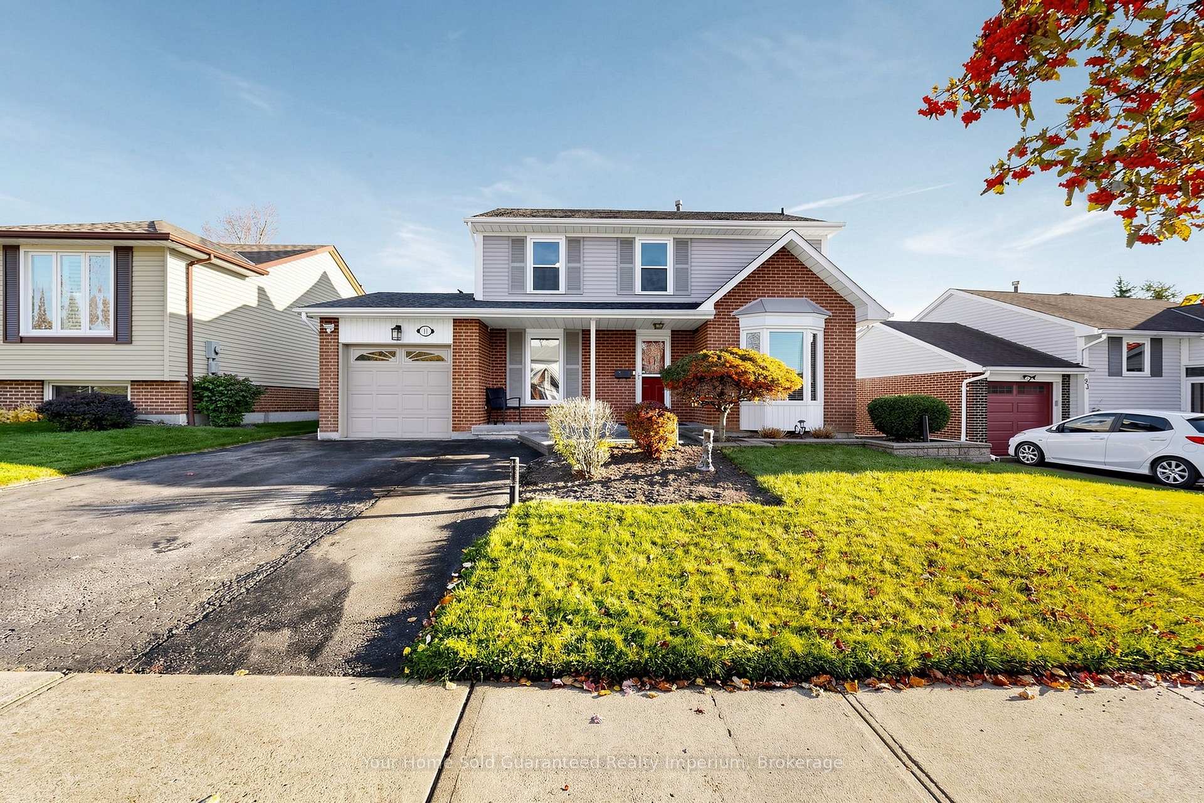
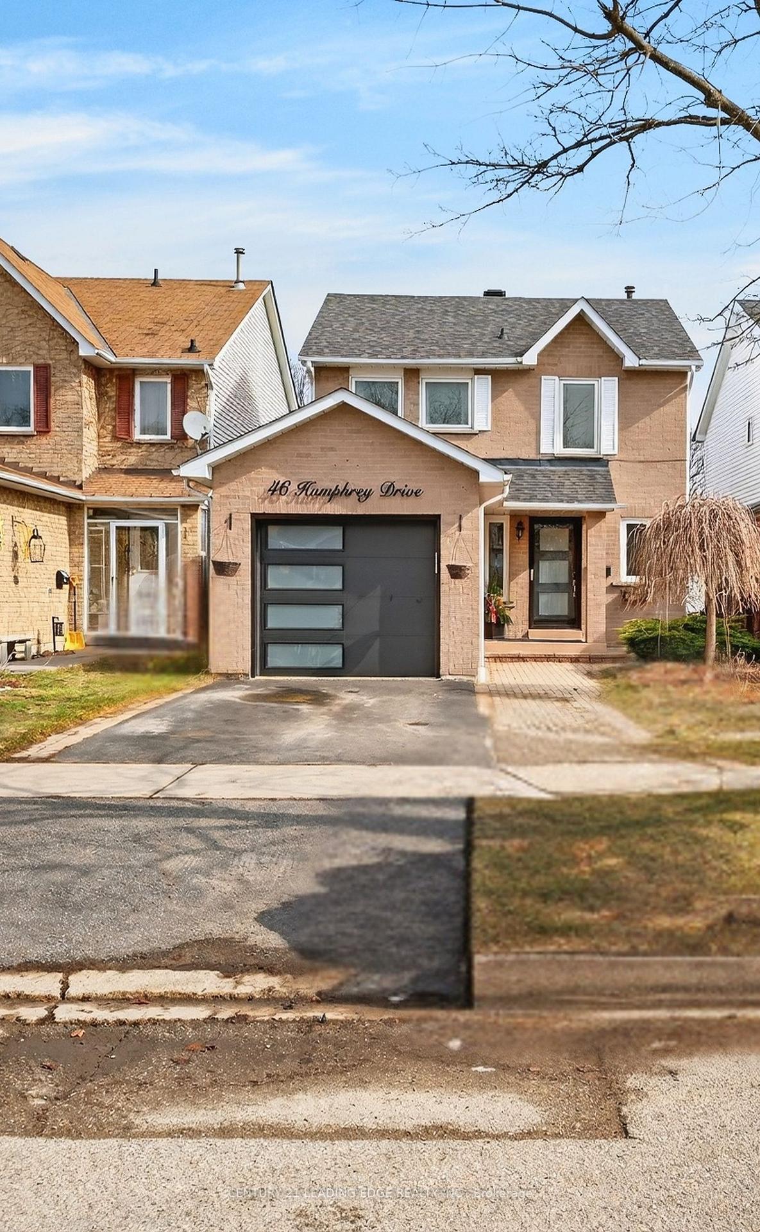
141 Daniels Crescent
Central West · Ajax, ON L1T 1Z6
Listing brokerage: RE/MAX HALLMARK FIRST GROUP REALTY LTD.
Asking price
$799,000
Key facts
- DetachedProperty type
- 3Bedrooms
- 3Bathrooms
- 5 spacesParking
- 1,300 sq ftLiving space
- 38.36 ftLot frontage
- Oct 30, 2026Listed
- 11 daysOn market
- E14131546MLS® number
About this home
Welcome to 141 Daniels Crescent, Ajax-a thoughtfully upgraded home blending modern comfort with smart home convenience. The extensively renovated main floor (2019) features an updated kitchen, tile and hardwood flooring, pot lights, an upgraded two-piece powder room, and staircase improvements. All main-floor lighting is Wi-Fi enabled for convenient control through a phone app. Upstairs offers two full bathrooms, including a renovated main bathroom and a private ensuite with a walk-in shower, vanity, toilet, and window (2016). Updated second-floor doors, trim, and casings (2017), along with freshly painted main and second floors, add a polished finish. Enjoy the freshly painted backyard deck and fencing replaced along all three sides in 2018. Additional upgrades include a high-efficiency furnace (2016), added attic insulation (2019), an owned tankless hot water heater with no rental fees (2019), kitchen appliances replaced in 2019, and a washer and dryer replaced in 2020. Smart features include an app-controlled Eco bee thermostat and Chamberlain My Q garage door opener, a smart front door lock, doorbell camera, and alarm system, with Google Home and Amazon Alexa compatibility for supported devices. Family oriented neighbour hood. MOVE IN READY.
Price history
- Listed$799,000
Location
141 Daniels Crescent, Ajax
Schools & transit
School locations and boards shown from open data. We do not publish rankings; any future scores will be sourced, dated and shown factually.
Nearby schools
- Lester B Pearson Public SchoolDurham DSB · Elementary · 537 m in a straight lineBoundary data unavailable for this board — we don't guess catchment lines.
- Westney Heights Public SchoolDurham DSB · Elementary · 617 m in a straight lineBoundary data unavailable for this board — we don't guess catchment lines.
- Alexander Graham Bell Public SchoolDurham DSB · Elementary · 632 m in a straight lineBoundary data unavailable for this board — we don't guess catchment lines.
Nearby transit
Lines nearby: 211
- Ravenscroft Northbound @ DelaneyDurham Region Transit · 150 m in a straight line · about 2 min walk (estimate) · 211
- Ravenscroft Southbound @ DelaneyDurham Region Transit · 172 m in a straight line · about 2 min walk (estimate) · 211
- Ravenscroft Southbound @ PantollDurham Region Transit · 199 m in a straight line · about 2 min walk (estimate) · 211
Sources
- Contains information licensed under the Open Government Licence – Ontario. Source: Ontario Ministry of Education.
- Contains public sector information made available under The Regional Municipality of Durham's Open Data Licence.
- Adapted from Statistics Canada, National Address Register, 2024-05-11. This does not constitute an endorsement by Statistics Canada of this product.
MLS® #E14131546
Last updated Nov 9, 2026
MLS®, Multiple Listing Service®, and the associated logos are owned by The Canadian Real Estate Association (CREA)/the applicable board and identify the quality of services provided by real estate professionals who are members.
Listing data is provided under licence by the Toronto Regional Real Estate Board and is deemed reliable but not guaranteed accurate.