15 Torrance Road PH04
Eglinton East · Toronto, ON M1J 3K2
Listing brokerage: ROYAL LEPAGE SIGNATURE REALTY
Asking price
$329,800
Key facts
- Condo aptProperty type
- 2Bedrooms
- 1Bathrooms
- 1 spaceParking
- 850 sq ftLiving space
- Oct 30, 2026Listed
- 10 daysOn market
- E14131200MLS® number
About this home
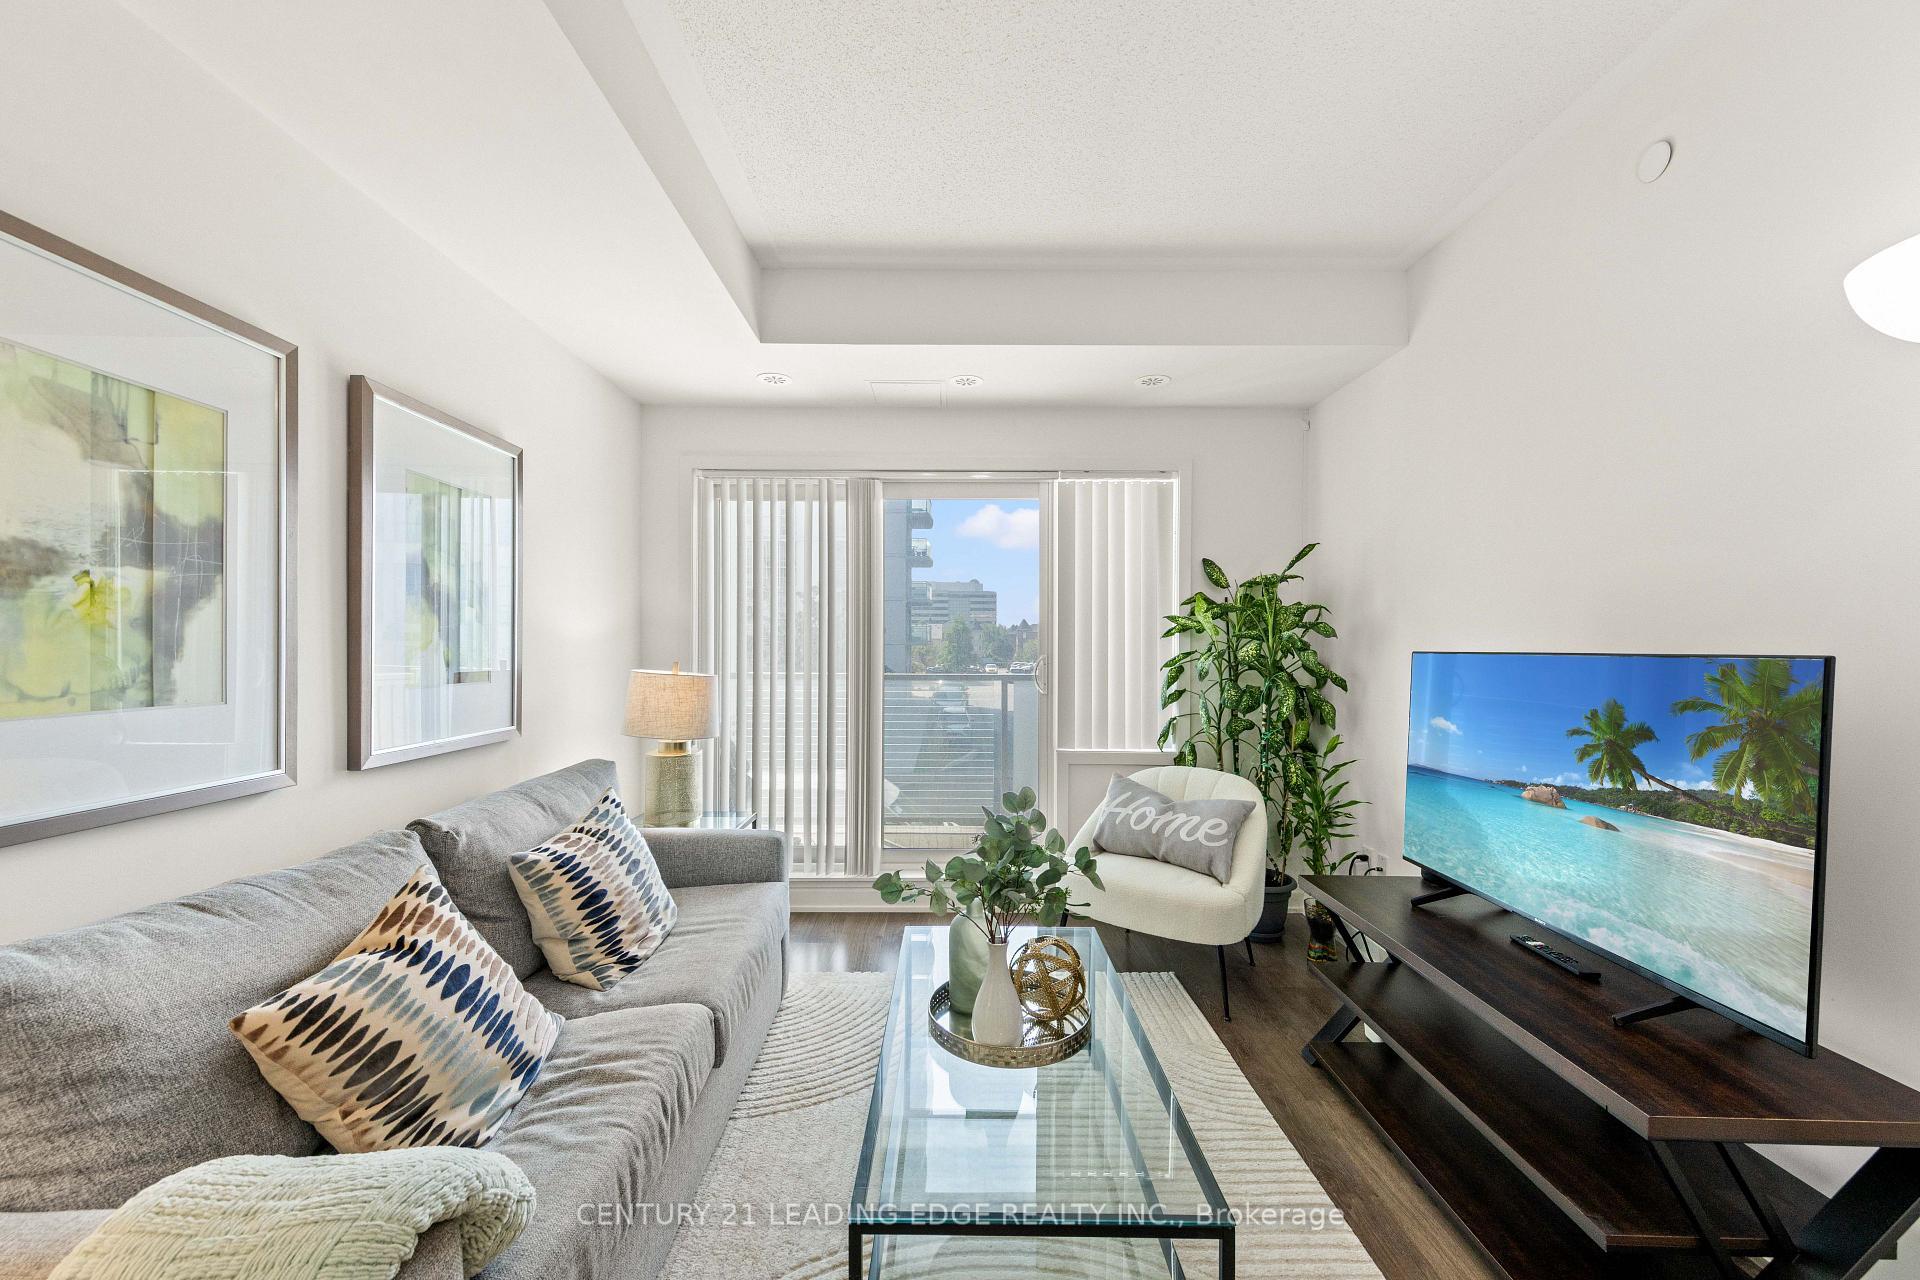
Step into this beautifully updated 1 Bedroom + Den Penthouse suite, offering an exceptional combination of style, functionality and value, just steps from Eglinton GO Station. This vacant suite has undergone extensive renovations and is truly move-in ready. Updated light fixtures. Large in unit storage space. Thebright, functional layout features upgraded flooring in the master bedroom, kitchen bathroom and foyer,updated appliances, modern ensuite laundry and thoughtfully updated finishes throughout. Professionally Painted in a neutral color throughout. Unlike many traditional condo dens, the spacious enclosed den features a real window, creating a bright and versatile room ideal for a home office, guestroom or private study. One of the standout features is the exceptional value offered by the maintenance fees, which include Heat, Hydro, Water, Building Insurance, High-Speed Internet and Bell Fibe TV, helping keep monthly expenses simple and predictable. Residents enjoy an outdoor pool, gym, sauna, games room,party room, meeting room, visitor parking and security features. With Eglinton GO practically at your doorstep, plus nearby TTC, schools, shopping, restaurants and everyday amenities, commuting across the city or into downtown is easy. Amazing value per sqft and excellent turnkey opportunity for first-time buyers, professionals, downsizers or investors looking for a beautifully finished condo with outstanding transit access and value in Toronto.
Price history
- Listed$329,800
Location
15 Torrance Road PH04, Toronto
Schools & transit
School locations and boards shown from open data. We do not publish rankings; any future scores will be sourced, dated and shown factually.
Nearby schools
- ÉSC Père-Philippe-LamarcheCS catholique MonAvenir · Secondary · 506 m in a straight lineBoundary data unavailable for this board — we don't guess catchment lines.
- ÉIC Père-Philippe-LamarcheCS catholique MonAvenir · Elementary · 506 m in a straight lineBoundary data unavailable for this board — we don't guess catchment lines.
- John McCrae Public SchoolToronto DSB · Elementary · 536 m in a straight lineBoundary data unavailable for this board — we don't guess catchment lines.
Nearby transit
Lines nearby: GO Lakeshore East, 9, 86, 116, 334, 386, 905
- Eglinton Ave East at Torrance Rd West SideTTC · 135 m in a straight line · about 2 min walk (estimate) · 9, 86, 116, 334, 386
- Eglinton GOTTC / GO Transit · 209 m in a straight line · about 3 min walk (estimate) · GO Lakeshore East, 9, 86, 116, 334, 386, 905
- Eglinton Ave East at McCowan RdTTC · 310 m in a straight line · about 4 min walk (estimate) · 9, 86, 116, 334, 386
Estimated commute
- Downtown Toronto (Union Station)~64 minestimate
How is the commute estimated?
Estimate only. A coarse model from straight-line distance and an average transit speed — not a live routed trip. Actual times vary with schedules, transfers and traffic.
Sources
- Contains information licensed under the Open Government Licence – Ontario. Source: Ontario Ministry of Education.
- Contains information licensed under the Open Government Licence – Toronto.
- Adapted from Statistics Canada, National Address Register, 2024-05-11. This does not constitute an endorsement by Statistics Canada of this product.
MLS® #E14131200
Last updated Oct 30, 2026
MLS®, Multiple Listing Service®, and the associated logos are owned by The Canadian Real Estate Association (CREA)/the applicable board and identify the quality of services provided by real estate professionals who are members.
Listing data is provided under licence by the Toronto Regional Real Estate Board and is deemed reliable but not guaranteed accurate.