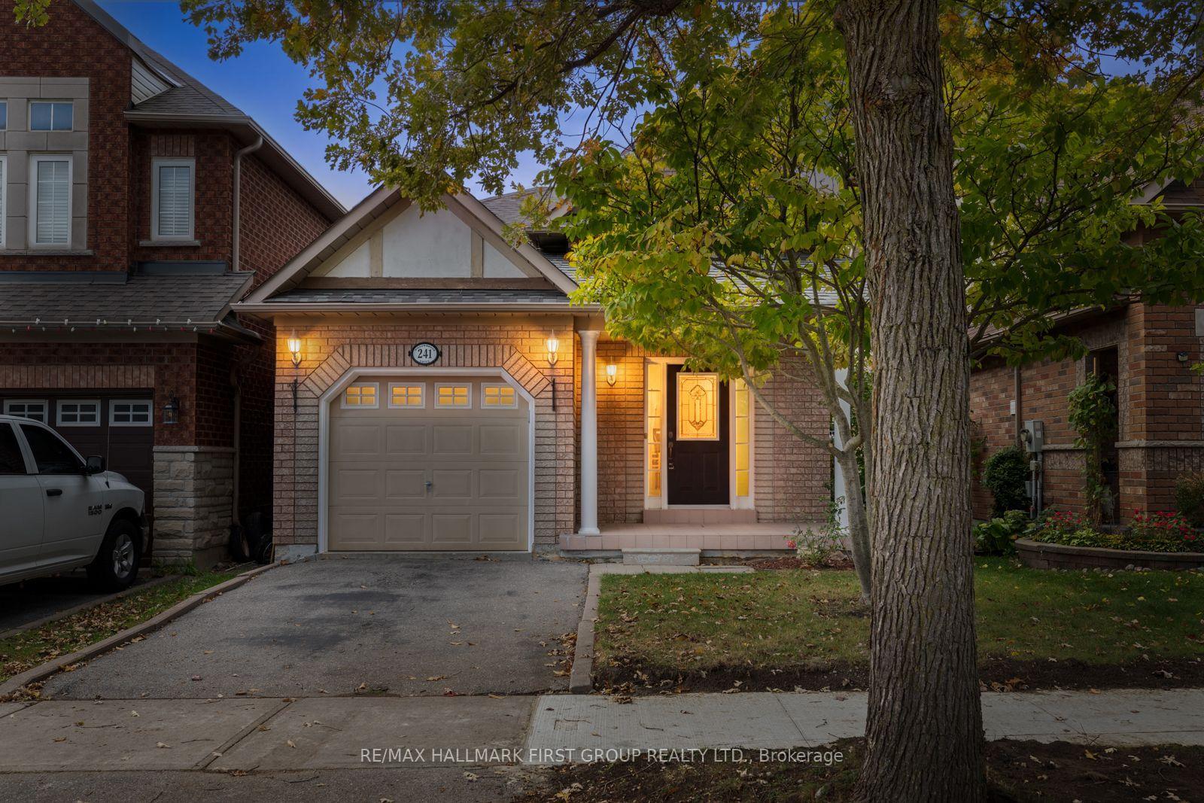
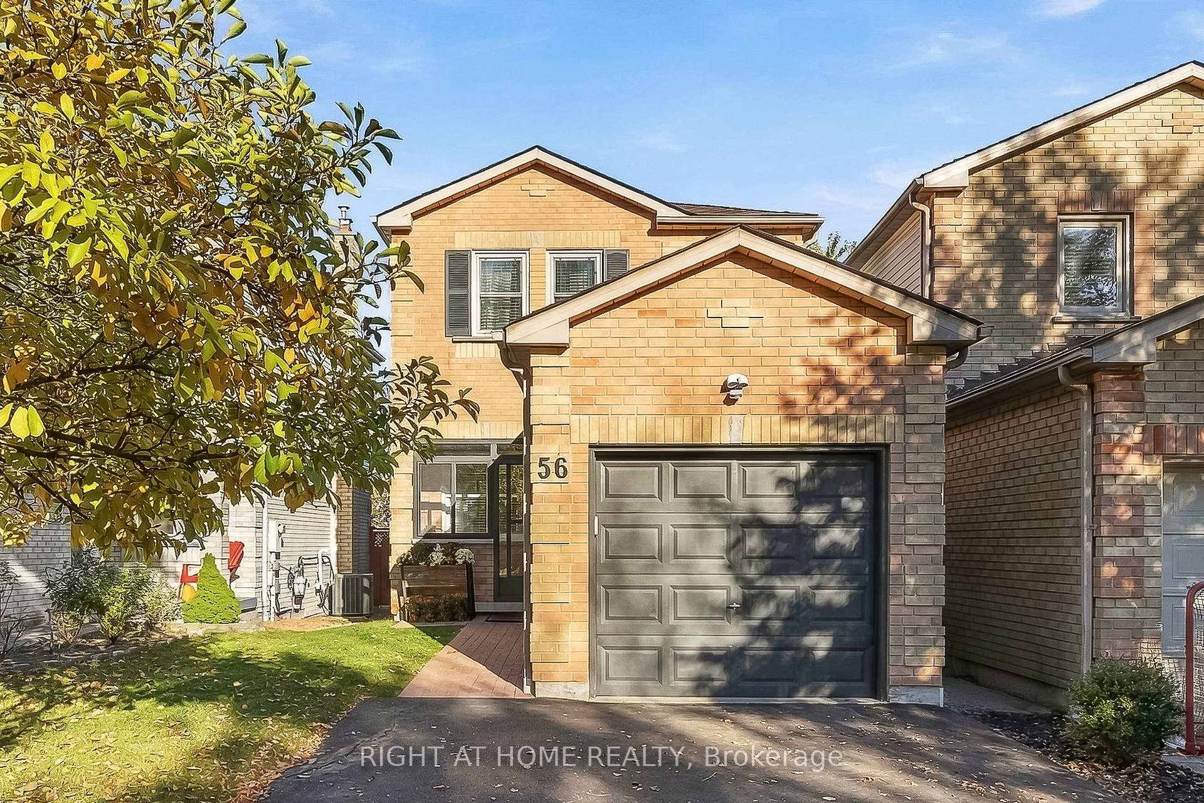
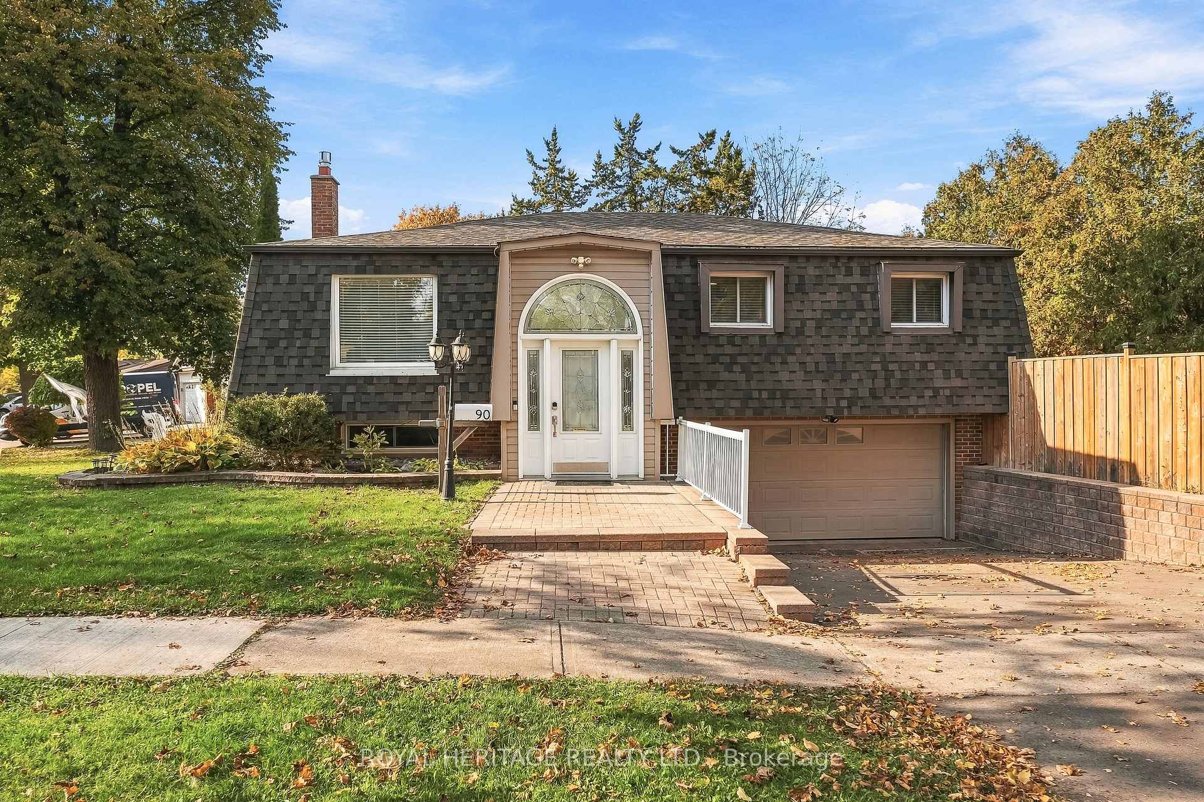
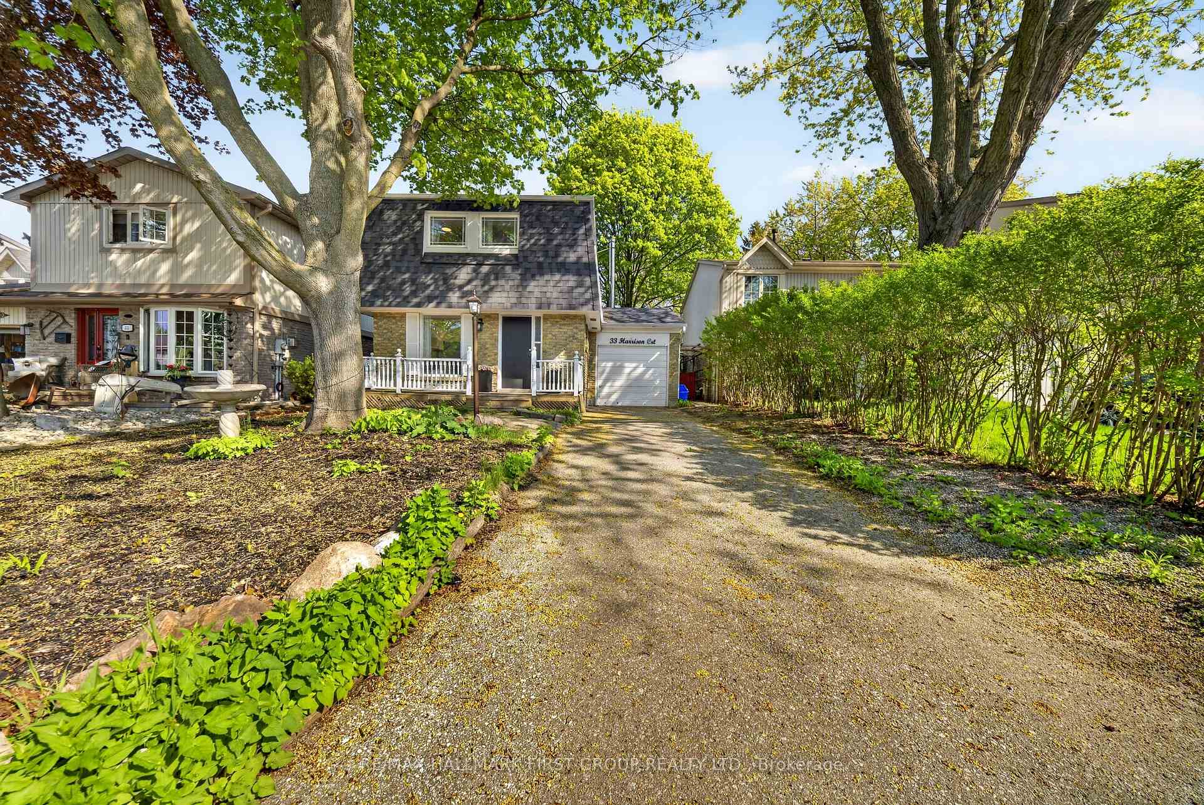
5 Heaver Drive
Pringle Creek · Whitby, ON L1N 9K4
Listing brokerage: ROYAL LEPAGE TERREQUITY REALTY
Asking price
$759,900
Key facts
- DetachedProperty type
- 5Bedrooms
- 3Bathrooms
- 5 spacesParking
- 1,750 sq ftLiving space
- 23.53 ftLot frontage
- Oct 30, 2026Listed
- 9 daysOn market
- E14130918MLS® number
About this home
This home offers a fabulous layout with plenty of flexibility for family living. Located in the Pringle Creek neighbourhood. The main level features an eat-in kitchen, living and dining rooms with laminate flooring, and main floor laundry. Upstairs, the staircase splits to two separate areas, with a family room featuring a cozy fireplace (currently used as the 4th bedroom) on one side and three additional bedrooms on the other. The spacious primary bedroom includes a walk-in closet and ensuite bath. The finished basement offers even more living space with a recreation room or den and an additional bedroom. Freshly professionally painted throughout, with furnace and A/C updated in 2024, a one-car garage, room for 5-car parking and tons of storage space. Enjoy the fenced backyard with deck and a separate fenced dog run. Conveniently located steps to shopping and plaza, with easy access to Hwy 401. A great opportunity for families looking for space, flexibility and convenience!
Price history
- Listed$759,900
Location
5 Heaver Drive, Whitby
Schools & transit
School locations and boards shown from open data. We do not publish rankings; any future scores will be sourced, dated and shown factually.
Nearby schools
- Glen Dhu Public SchoolDurham DSB · Elementary · 775 m in a straight lineBoundary data unavailable for this board — we don't guess catchment lines.
- Pringle Creek Public SchoolDurham DSB · Elementary · 1.0 km in a straight lineBoundary data unavailable for this board — we don't guess catchment lines.
- St Matthew the Evangelist Catholic SchoolDurham CDSB · Elementary · 1.2 km in a straight lineBoundary data unavailable for this board — we don't guess catchment lines.
Nearby transit
Lines nearby: 319, 916, 920
- Garden Northbound @ Rossland (Durham Region Headquarters)Durham Region Transit · 34 m in a straight line · about 1 min walk (estimate) · 319
- Garden Southbound @ Rossland (Durham Region Headquarters)Durham Region Transit · 53 m in a straight line · about 1 min walk (estimate) · 319
- Rossland Westbound @ Garden (Durham Region Headquarters)Durham Region Transit · 114 m in a straight line · about 1 min walk (estimate) · 916, 920
Sources
- Contains information licensed under the Open Government Licence – Ontario. Source: Ontario Ministry of Education.
- Contains public sector information made available under The Regional Municipality of Durham's Open Data Licence.
MLS® #E14130918
Last updated Nov 5, 2026
MLS®, Multiple Listing Service®, and the associated logos are owned by The Canadian Real Estate Association (CREA)/the applicable board and identify the quality of services provided by real estate professionals who are members.
Listing data is provided under licence by the Toronto Regional Real Estate Board and is deemed reliable but not guaranteed accurate.