7 Trinity Crescent
Pringle Creek · Whitby, ON L1N 6L1
Listing brokerage: Royal LePage Frank Real Estate
Asking price
$939,900
Key facts
- DetachedProperty type
- 4Bedrooms
- 3Bathrooms
- 6 spacesParking
- 2,250 sq ftLiving space
- 57 ftLot frontage
- Oct 29, 2026Listed
- 12 daysOn market
- E14129646MLS® number
About this home
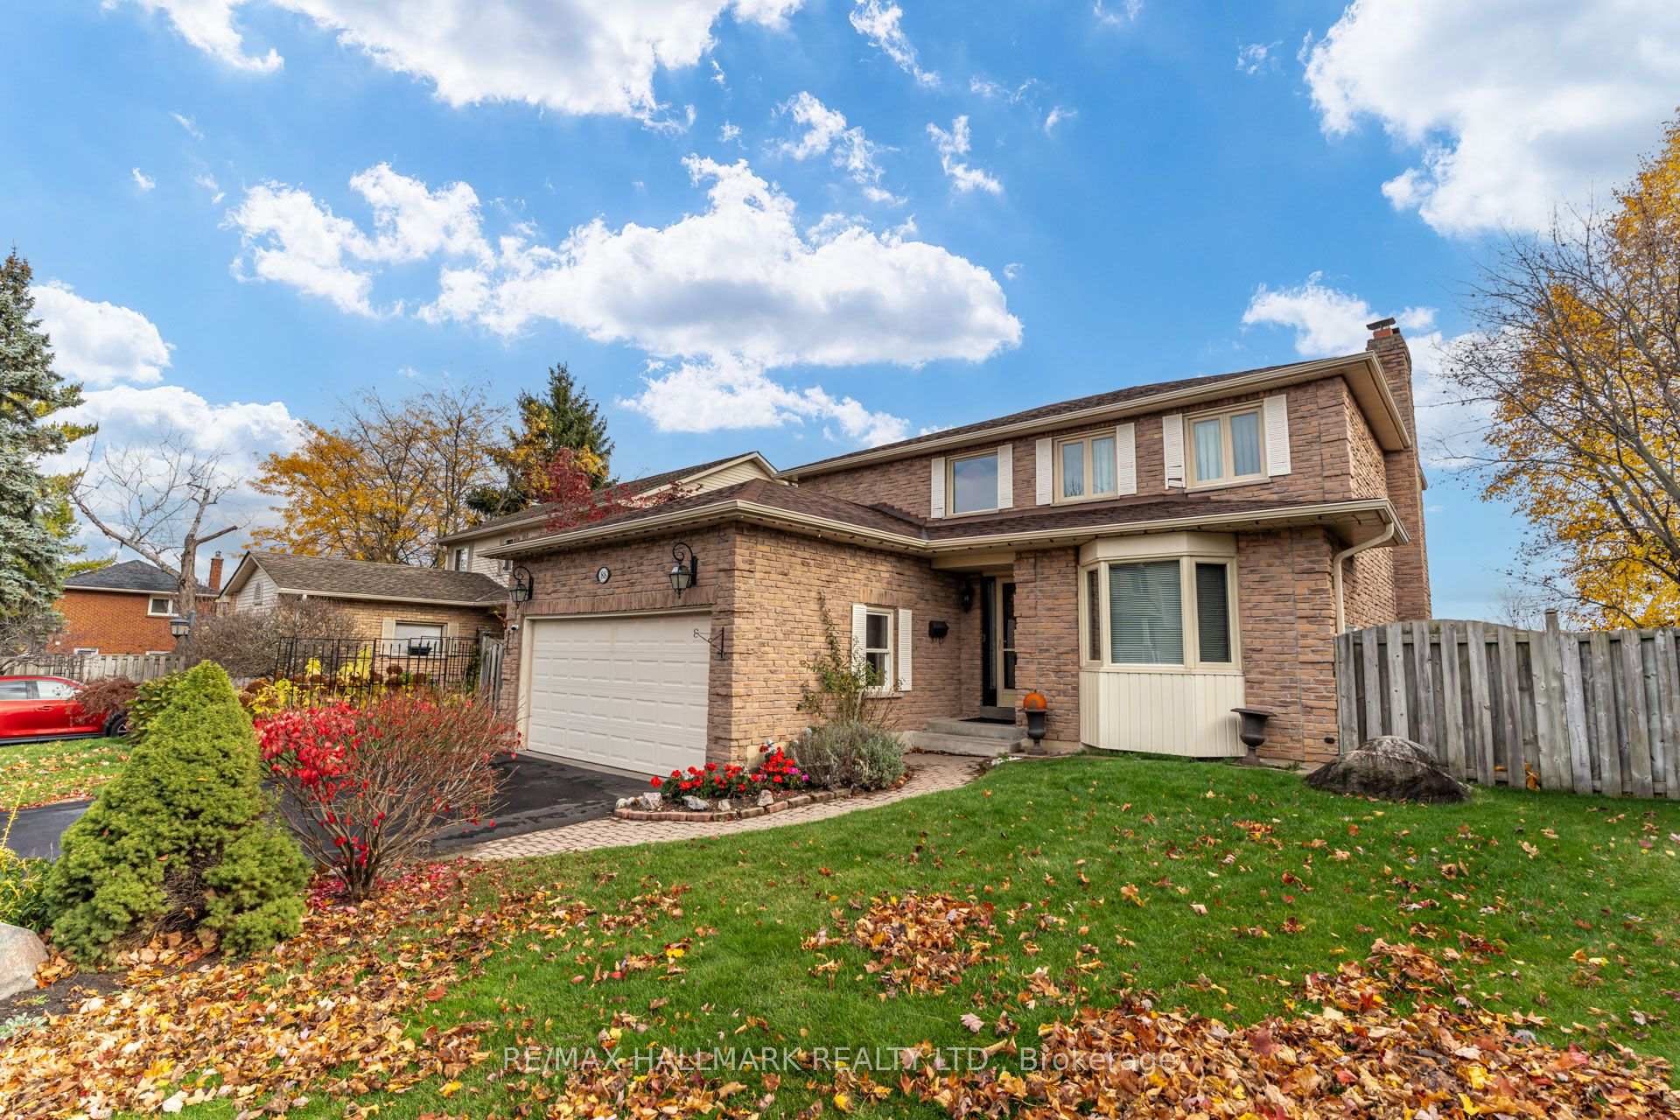
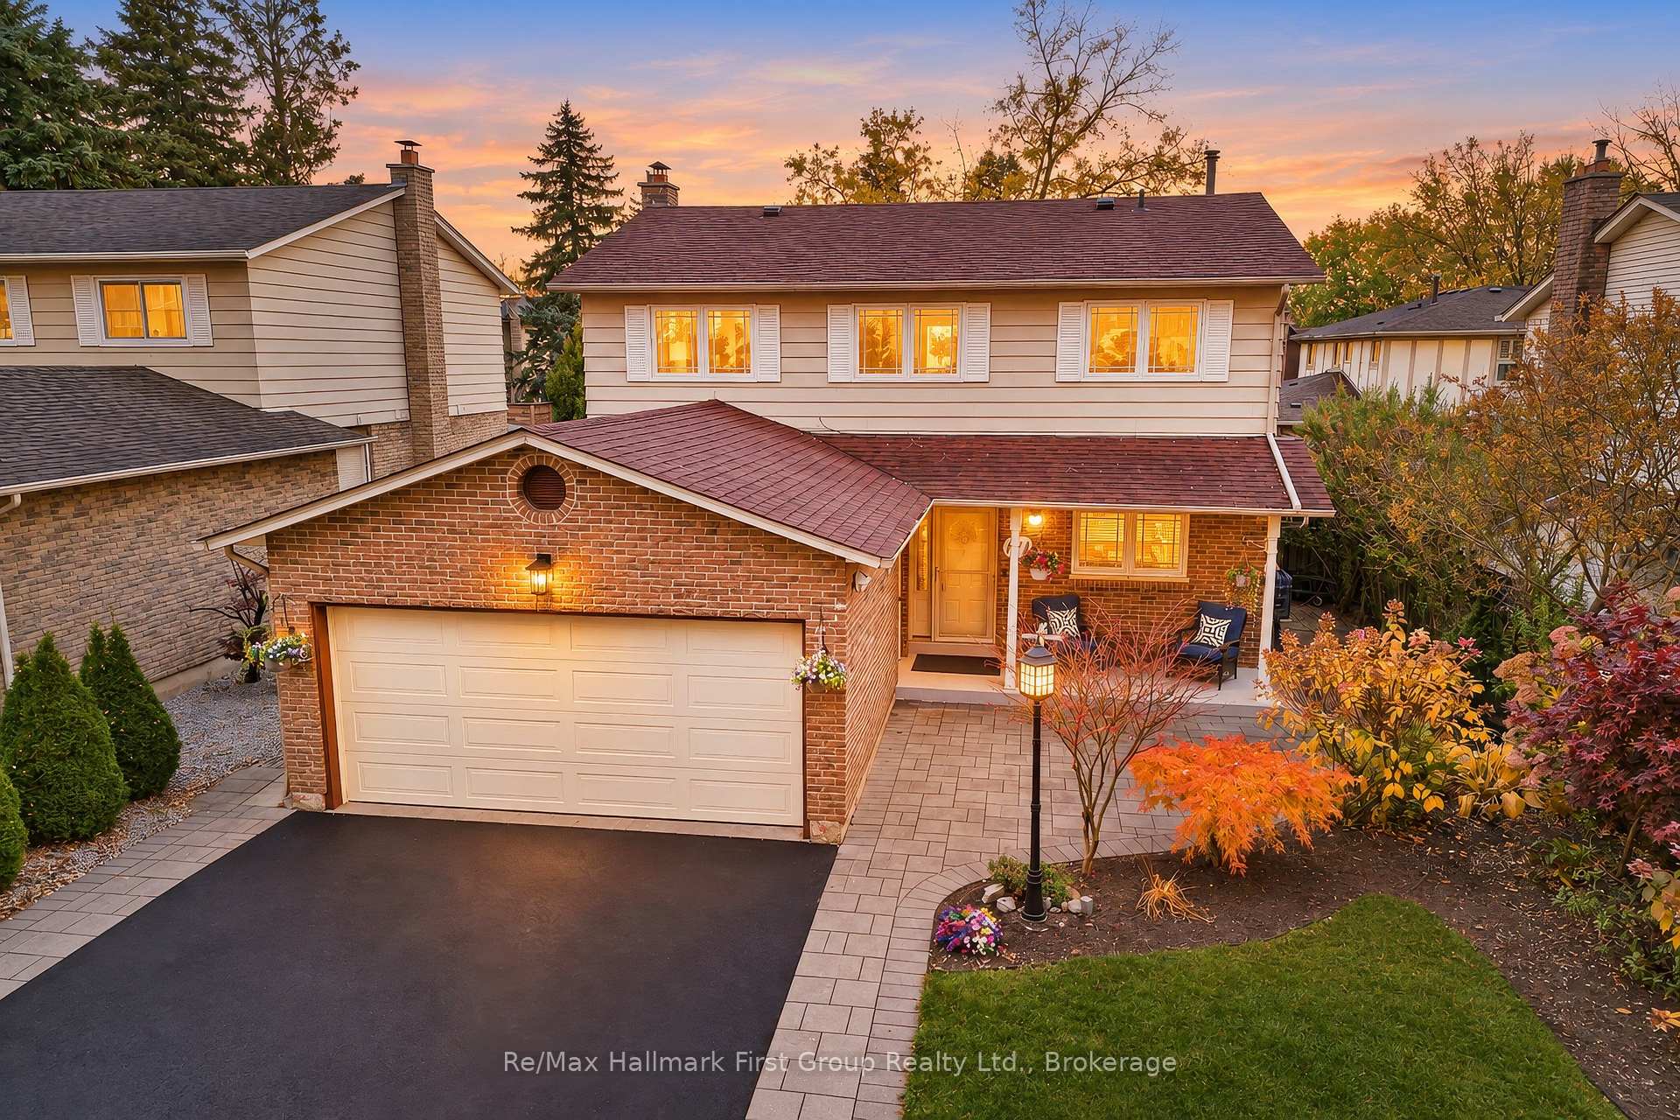
Nearly 50 Years, One Family, And A Lifetime Of Memories. Now It's Time For A New Story To Begin! Welcome To This Beautifully Maintained & Thoughtfully Updated 4-Bedroom Home In Whitby's Sought-After Pringle Creek Neighbourhood, Where Mature Tree-Lined Streets & A Walkable Lifestyle Come Together To Create Something Truly Special. The Kind Of Home You Move Into, Grow Into & Never Want To Leave! Lovingly Cared For By Its Original Owners Since 1978, This Is A Home Filled With Wonderful Memories, Ready For Its Next Family To Make Their Own. Flooded With Natural Light, The Spacious & Functional Layout Offers Something For Everyone! An Updated Kitchen With Quartz Countertops, Generous Living & Dining Rooms Made For Hosting Family Gatherings, A Sun-Filled Family Room With A Cozy Fireplace & The Convenience Of Main Floor Laundry. Step Outside & Discover Your Very Own Backyard Retreat! Set On An Incredible Premium Lot With Beautiful, Mature Landscaping, An Inground Pool & Plenty Of Space To Play, Entertain Or Simply Unwind. The Charming Sunroom Addition Is The Perfect Spot To Enjoy Your Morning Coffee, Curl Up With A Good Book Or Watch The Kids Splash In The Pool. Upstairs, Four Bedrooms Offer Plenty Of Space For The Whole Family, While Updated Bathrooms Add Modern Comfort. The Lower Level Offers A Workshop & Endless Possibilities To Create The Space That Suits Your Family's Needs, Whether That's A Rec Room, Home Gym, Playroom Or Hobby Space. With Updated Windows, Furnace & A/C, Many Of The Big-Ticket Items Have Already Been Taken Care Of! A Double Car Garage, Double-Wide & Double-Long Driveway With Plenty Of Parking For Family & Friends, Plus No Sidewalk To Shovel, Add To The Everyday Convenience. With Parks, Schools, Shopping & Restaurants All Within Walking Distance, You'll Love The Lifestyle Just As Much As The Home Itself. This Special Home Is Ready For Its Next Chapter. Could It Be Yours?
Price history
- Listed$939,900
Location
7 Trinity Crescent, Whitby
Schools & transit
School locations and boards shown from open data. We do not publish rankings; any future scores will be sourced, dated and shown factually.
Nearby schools
- C E Broughton Public SchoolDurham DSB · Elementary · 344 m in a straight lineBoundary data unavailable for this board — we don't guess catchment lines.
- Anderson Collegiate and Vocational InstituteDurham DSB · Secondary · 345 m in a straight lineBoundary data unavailable for this board — we don't guess catchment lines.
- Pringle Creek Public SchoolDurham DSB · Elementary · 460 m in a straight lineBoundary data unavailable for this board — we don't guess catchment lines.
Nearby transit
Lines nearby: 319
- Anderson Southbound @ JohnsonDurham Region Transit · 336 m in a straight line · about 4 min walk (estimate) · 319
- Anderson Southbound @ BradleyDurham Region Transit · 344 m in a straight line · about 4 min walk (estimate) · 319
- Anderson Northbound @ JohnsonDurham Region Transit · 361 m in a straight line · about 5 min walk (estimate) · 319
Sources
- Contains information licensed under the Open Government Licence – Ontario. Source: Ontario Ministry of Education.
- Contains public sector information made available under The Regional Municipality of Durham's Open Data Licence.
MLS® #E14129646
Last updated Nov 9, 2026
MLS®, Multiple Listing Service®, and the associated logos are owned by The Canadian Real Estate Association (CREA)/the applicable board and identify the quality of services provided by real estate professionals who are members.
Listing data is provided under licence by the Toronto Regional Real Estate Board and is deemed reliable but not guaranteed accurate.