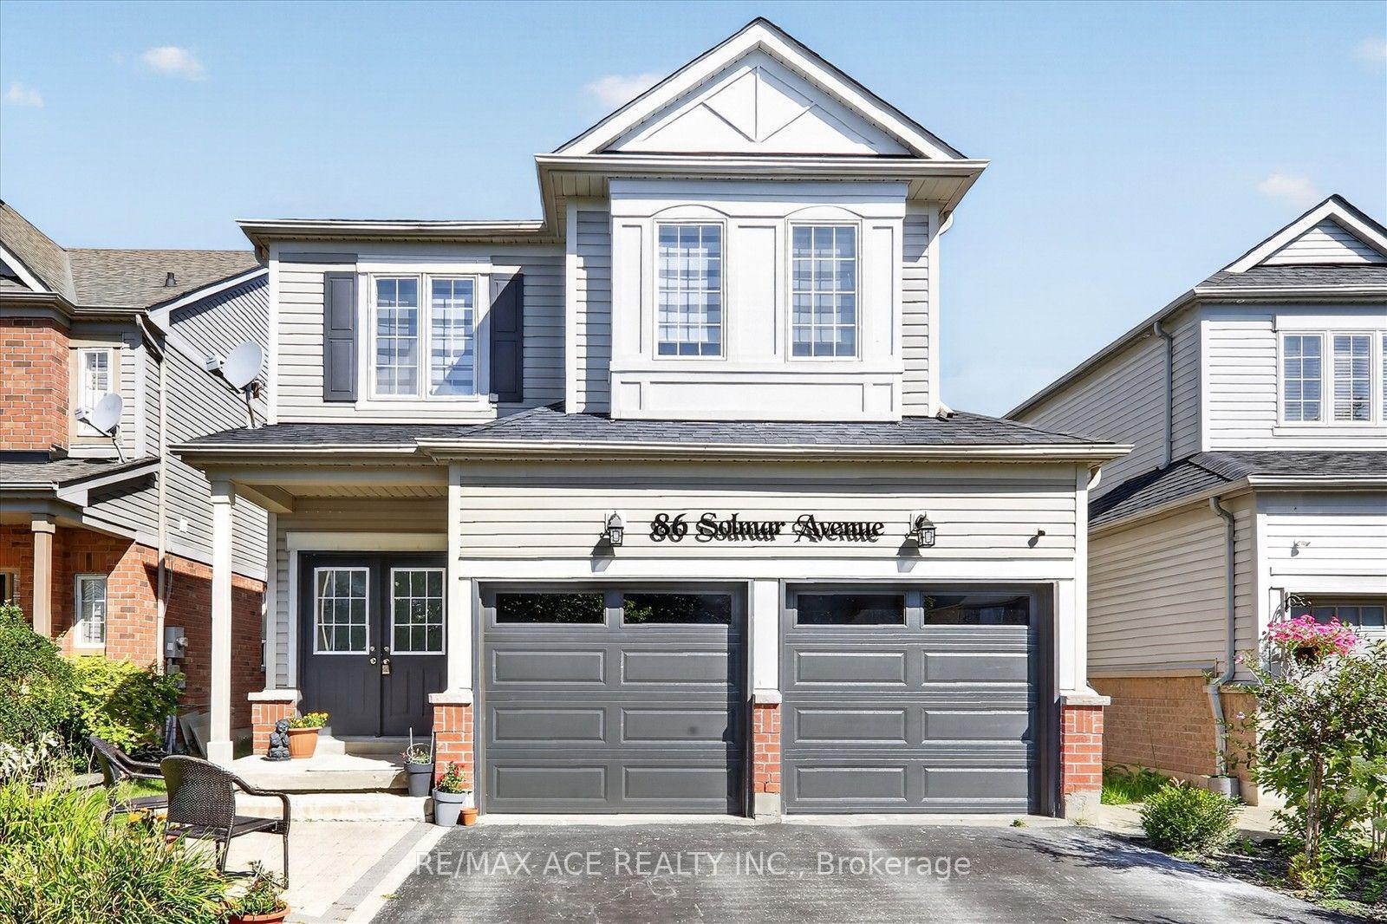
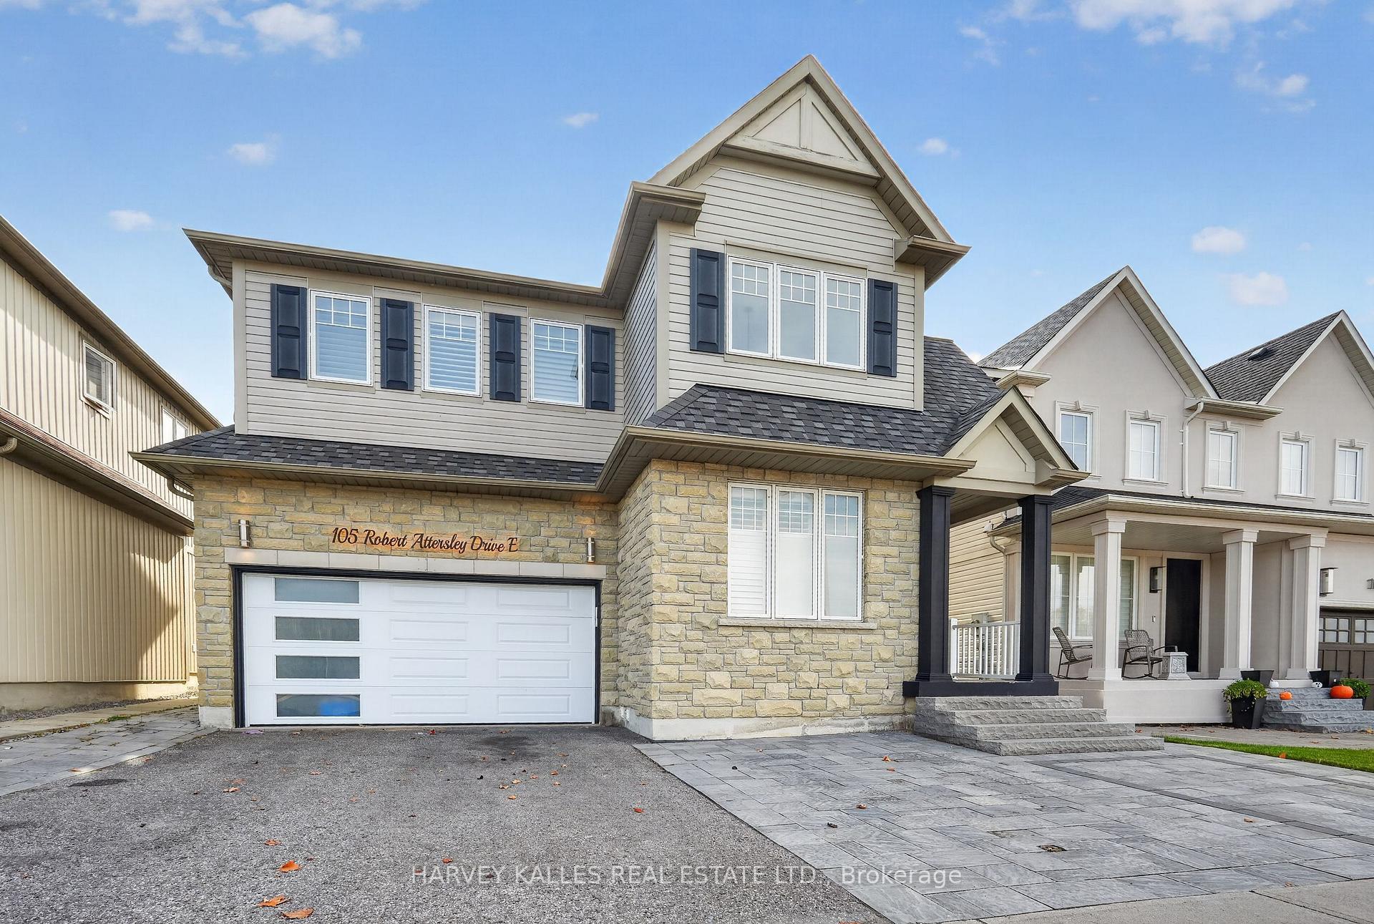
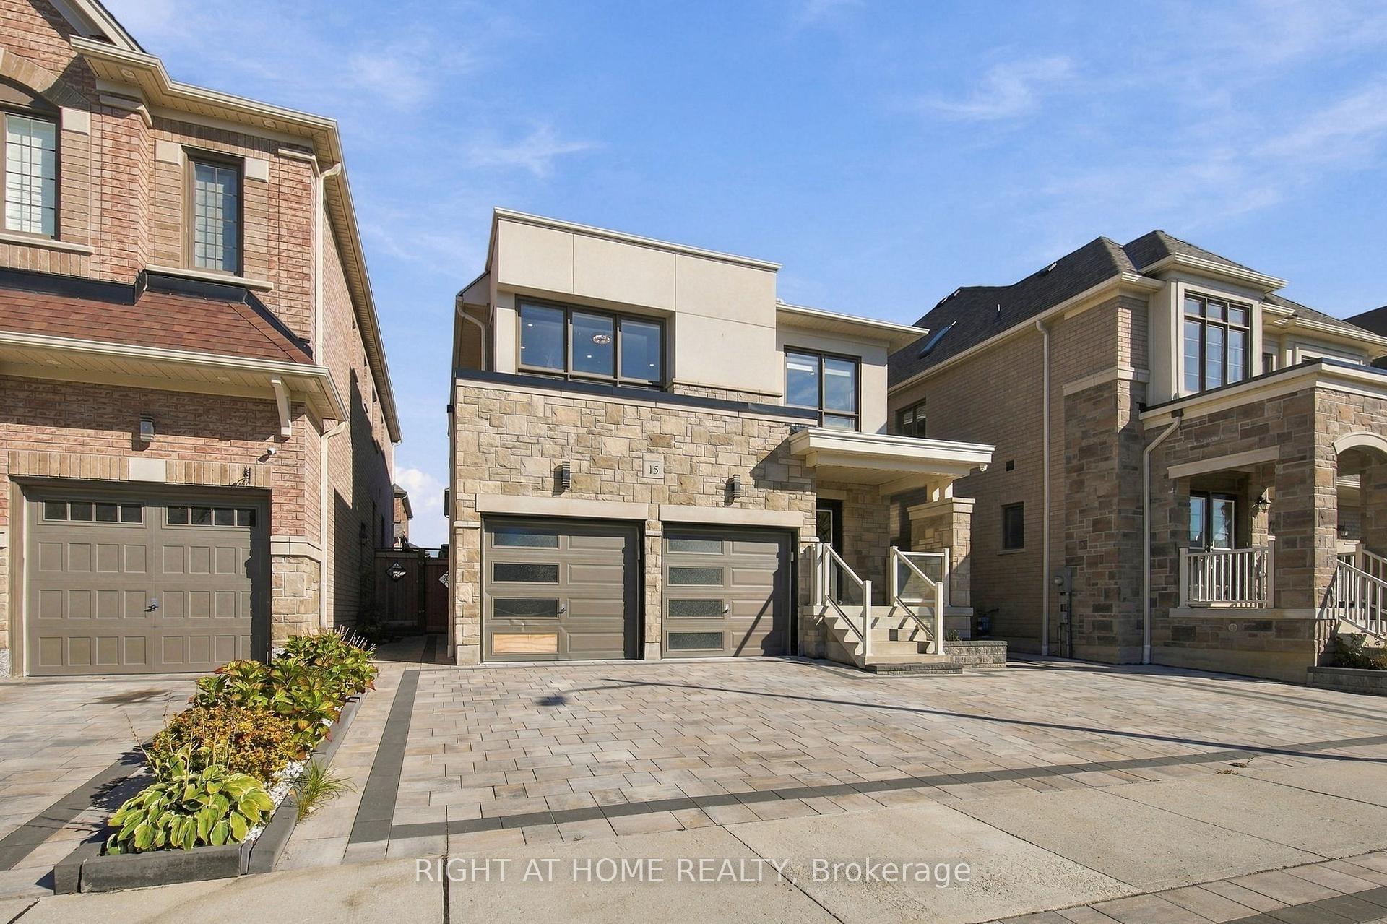
53 Ault Crescent
Brooklin · Whitby, ON L1M 2G7
Listing brokerage: CENTURY 21 LEADING EDGE REALTY INC.
Asking price
$1,078,000
Key facts
- DetachedProperty type
- 4Bedrooms
- 4Bathrooms
- 5 spacesParking
- 1,750 sq ftLiving space
- 43 ftLot frontage
- Oct 28, 2026Listed
- 12 daysOn market
- E14126288MLS® number
About this home
In A Quiet Brooklin Village. This Prestigious Upgraded Detached Property, Renovated Property, with 9 Foot Ceilings And Open To Above Foyer, Extensive Lush Landscaped, Walk-Out To Backyard, In law Basement Apartment, All Above Ground Window, Upper Composite Deck And Stairs. Gas Fire Pit, BBQ Gas Connection, Modern LA Stucco, All Brand New Triple Glass Windows. 1925 Square Footage MPAC. 3000 + sq/ f includes above ground finish basement apartment. This Move Ready For You To Be Called Home.
Price history
- Listed$1,078,000
Location
53 Ault Crescent, Whitby
Schools & transit
School locations and boards shown from open data. We do not publish rankings; any future scores will be sourced, dated and shown factually.
Nearby schools
- Chris Hadfield Public SchoolDurham DSB · Elementary · 284 m in a straight lineBoundary data unavailable for this board — we don't guess catchment lines.
- St Bridget Catholic SchoolDurham CDSB · Elementary · 344 m in a straight lineBoundary data unavailable for this board — we don't guess catchment lines.
- Meadowcrest Public SchoolDurham DSB · Elementary · 684 m in a straight lineBoundary data unavailable for this board — we don't guess catchment lines.
Nearby transit
Lines nearby: 302
- Carnwith Eastbound @ BayernDurham Region Transit · 185 m in a straight line · about 2 min walk (estimate) · 302
- Carnwith Westbound @ BayernDurham Region Transit · 201 m in a straight line · about 3 min walk (estimate) · 302
- Carnwith Westbound @ Darius HarnsDurham Region Transit · 278 m in a straight line · about 3 min walk (estimate) · 302
Sources
- Contains information licensed under the Open Government Licence – Ontario. Source: Ontario Ministry of Education.
- Contains public sector information made available under The Regional Municipality of Durham's Open Data Licence.
- Contains information licensed under the Open Government Licence – The Corporation of the City of Oshawa.
MLS® #E14126288
Last updated Oct 30, 2026
MLS®, Multiple Listing Service®, and the associated logos are owned by The Canadian Real Estate Association (CREA)/the applicable board and identify the quality of services provided by real estate professionals who are members.
Listing data is provided under licence by the Toronto Regional Real Estate Board and is deemed reliable but not guaranteed accurate.