150 Percy Crescent
Rural Scugog · Scugog, ON L9L 1B4
Listing brokerage: Royal LePage Frank Real Estate
Asking price
$2,499,000
Key facts
- DetachedProperty type
- 6Bedrooms
- 5Bathrooms
- 15 spacesParking
- 4,250 sq ftLiving space
- 210.06 ftLot frontage
- Oct 28, 2026Listed
- 12 daysOn market
- E14124750MLS® number
About this home
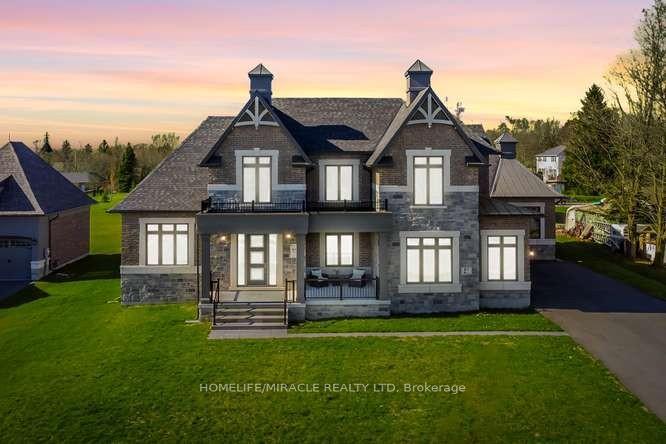
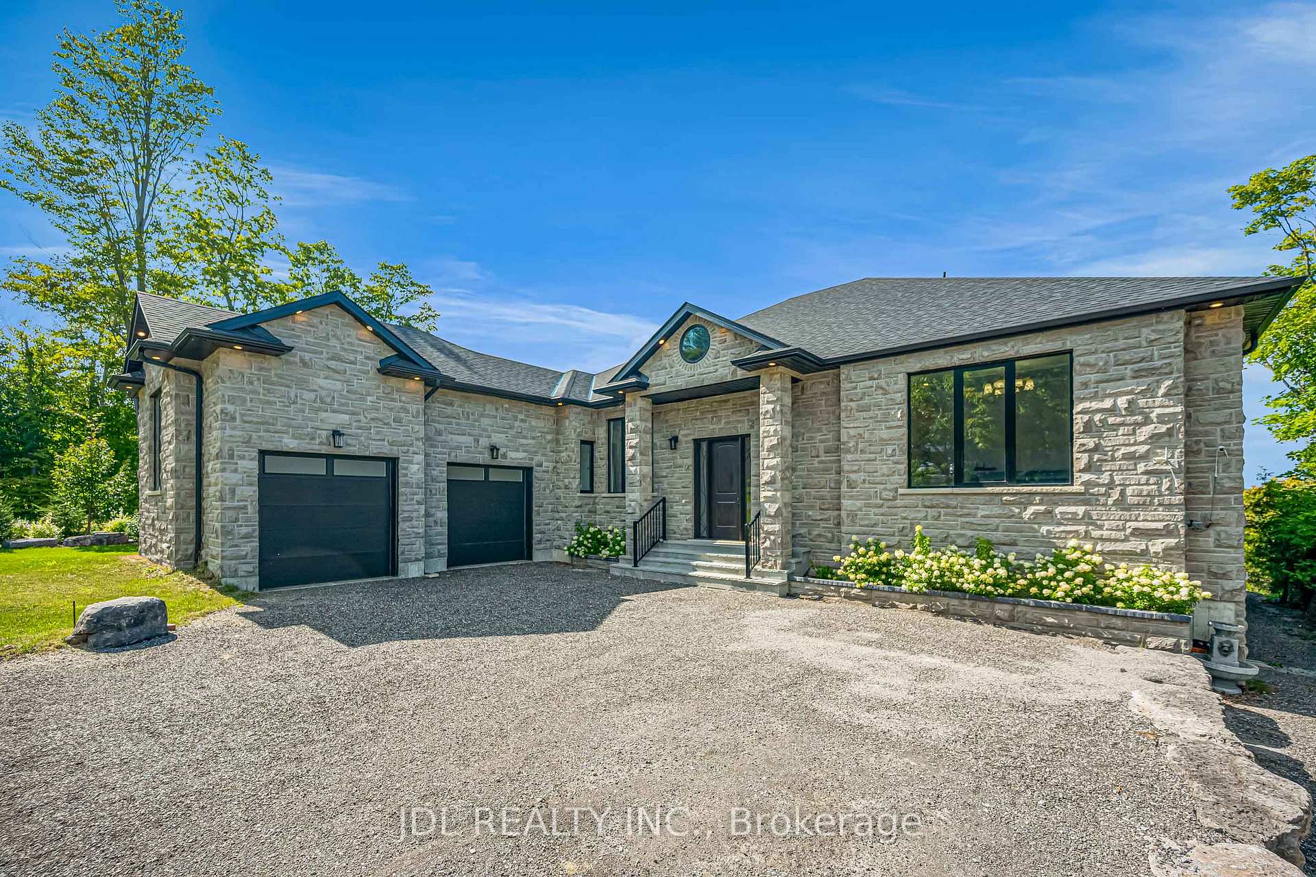
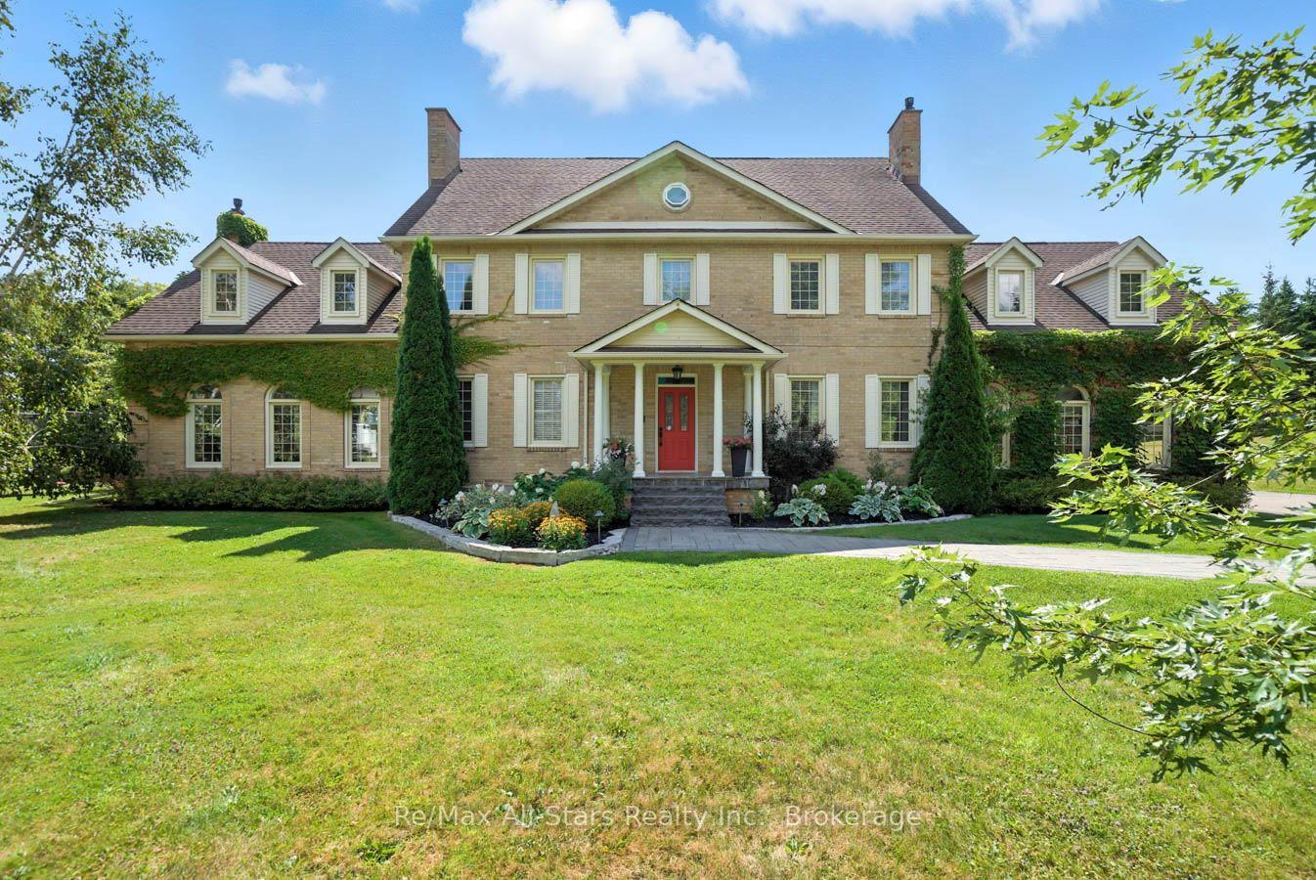
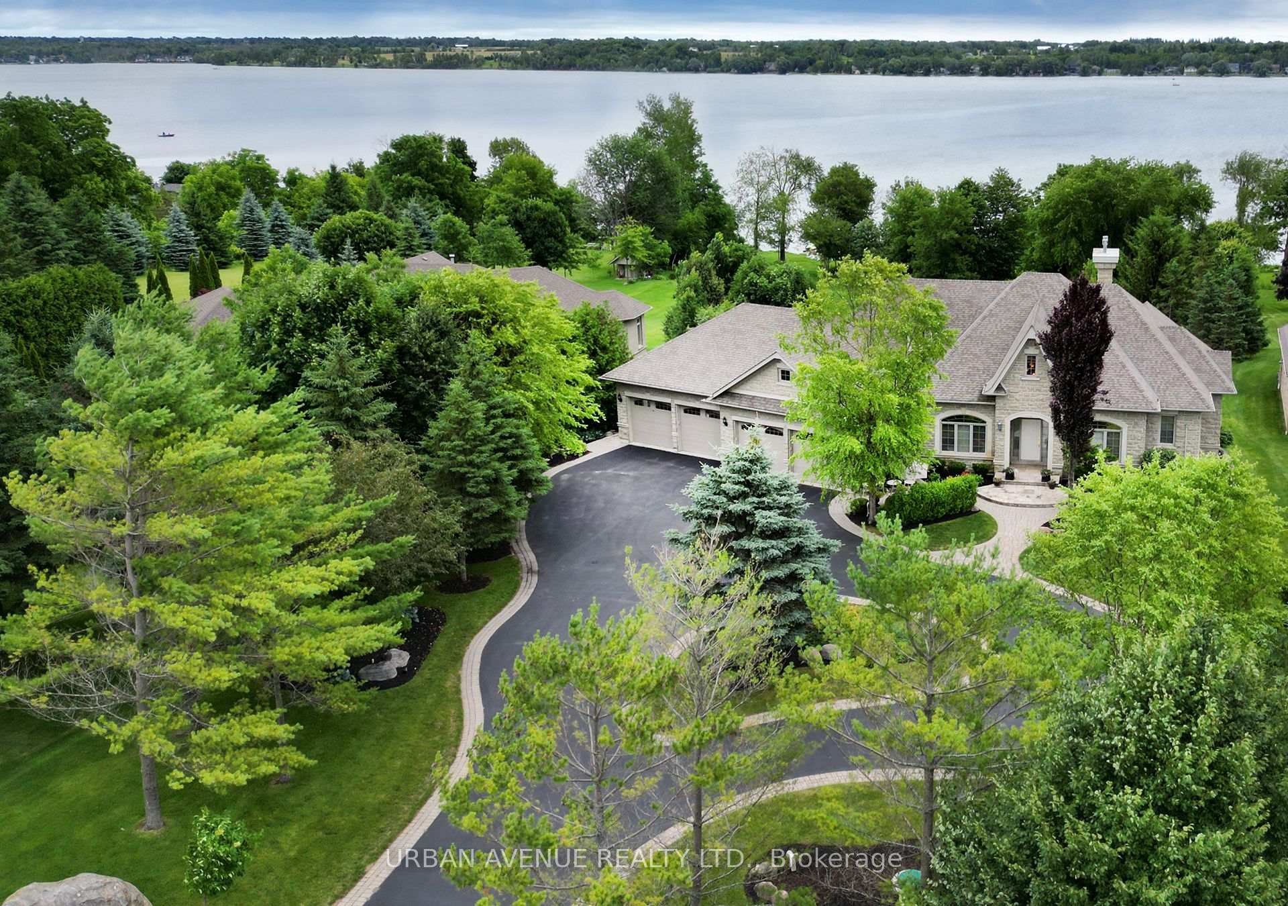
Welcome to this one-of-a-kind custom luxury property offering exceptional design and versatility for multi-generational living. Set on a private 1-acre lot with no rear neighbours, this legal duplex features two homes totalling 4,609 sq. ft., plus a 1,200 sq. ft. heated detached shop with attached workshop. Both homes have completely separate living spaces, each with its own furnace, A/C, hot water tank, hydro, and gas. The 3,008 sq. ft. main home offers 3 bedrooms and 3 bathrooms, with an open-concept layout and custom kitchen featuring quartz counters and a massive island. A vaulted ceiling, stone feature wall with gas fireplace, curved arch accents, and hardwood flooring add elegance throughout. The primary suite features a walk-in closet and 4-piece ensuite. A huge loft flex space offers endless possibilities for an office, movie room, gym, playroom, or combination. Walk out to the covered rear patio, above-ground pool, and custom sauna. The 1,601 sq. ft. second home offers 3 bedrooms and 2 bathrooms, with an open-concept layout, vaulted ceilings, hardwood flooring, and a spacious kitchen with quartz counters and island. The second primary suite features a walk-in closet and 4-piece ensuite. A walkout opens to the rear patio and pergola. Additional features include in-floor radiant heating throughout both homes and the garage, 200-amp electrical service for each residence, 100-amp service in the shop, Generac hookup rough-in, double attached garage, sports pad, ample exterior lighting, and a huge driveway accommodating 12+ vehicles. The exterior combines luxury engineered wood siding and stone. A truly unique property combining luxury finishes, thoughtful design, and exceptional functionality.
Price history
- Listed$2,499,000
Location
150 Percy Crescent, Scugog
Schools & transit
School locations and boards shown from open data. We do not publish rankings; any future scores will be sourced, dated and shown factually.
Nearby schools
- Children's House Montessori, ThePrivate · Elementary · 6.3 km in a straight lineBoundary data unavailable for this board — we don't guess catchment lines.
- Wilder Learning North DurhamPrivate · Elementary · 6.6 km in a straight lineBoundary data unavailable for this board — we don't guess catchment lines.
- Good Shepherd Catholic SchoolDurham CDSB · Elementary · 6.7 km in a straight lineBoundary data unavailable for this board — we don't guess catchment lines.
Nearby transit
Lines nearby: 905
- Reach Westbound @ SimcoeDurham Region Transit · 6.1 km in a straight line · about 76 min walk (estimate) · 905
- Reach Eastbound @ SimcoeDurham Region Transit · 6.1 km in a straight line · about 76 min walk (estimate) · 905
- Northbound @ 15929 Simcoe StDurham Region Transit · 6.1 km in a straight line · about 77 min walk (estimate) · 905
Sources
- Contains information licensed under the Open Government Licence – Ontario. Source: Ontario Ministry of Education.
- Contains public sector information made available under The Regional Municipality of Durham's Open Data Licence.
MLS® #E14124750
Last updated Oct 30, 2026
MLS®, Multiple Listing Service®, and the associated logos are owned by The Canadian Real Estate Association (CREA)/the applicable board and identify the quality of services provided by real estate professionals who are members.
Listing data is provided under licence by the Toronto Regional Real Estate Board and is deemed reliable but not guaranteed accurate.