47 Jonesridge Drive
Northwest Ajax · Ajax, ON L1T 0B2
Listing brokerage: RE/MAX HALLMARK FIRST GROUP REALTY LTD.
Asking price
$895,000
Key facts
- Semi detachedProperty type
- 5Bedrooms
- 4Bathrooms
- 3 spacesParking
- 1,750 sq ftLiving space
- 24.61 ftLot frontage
- Oct 28, 2026Listed
- 13 daysOn market
- E14124306MLS® number
About this home
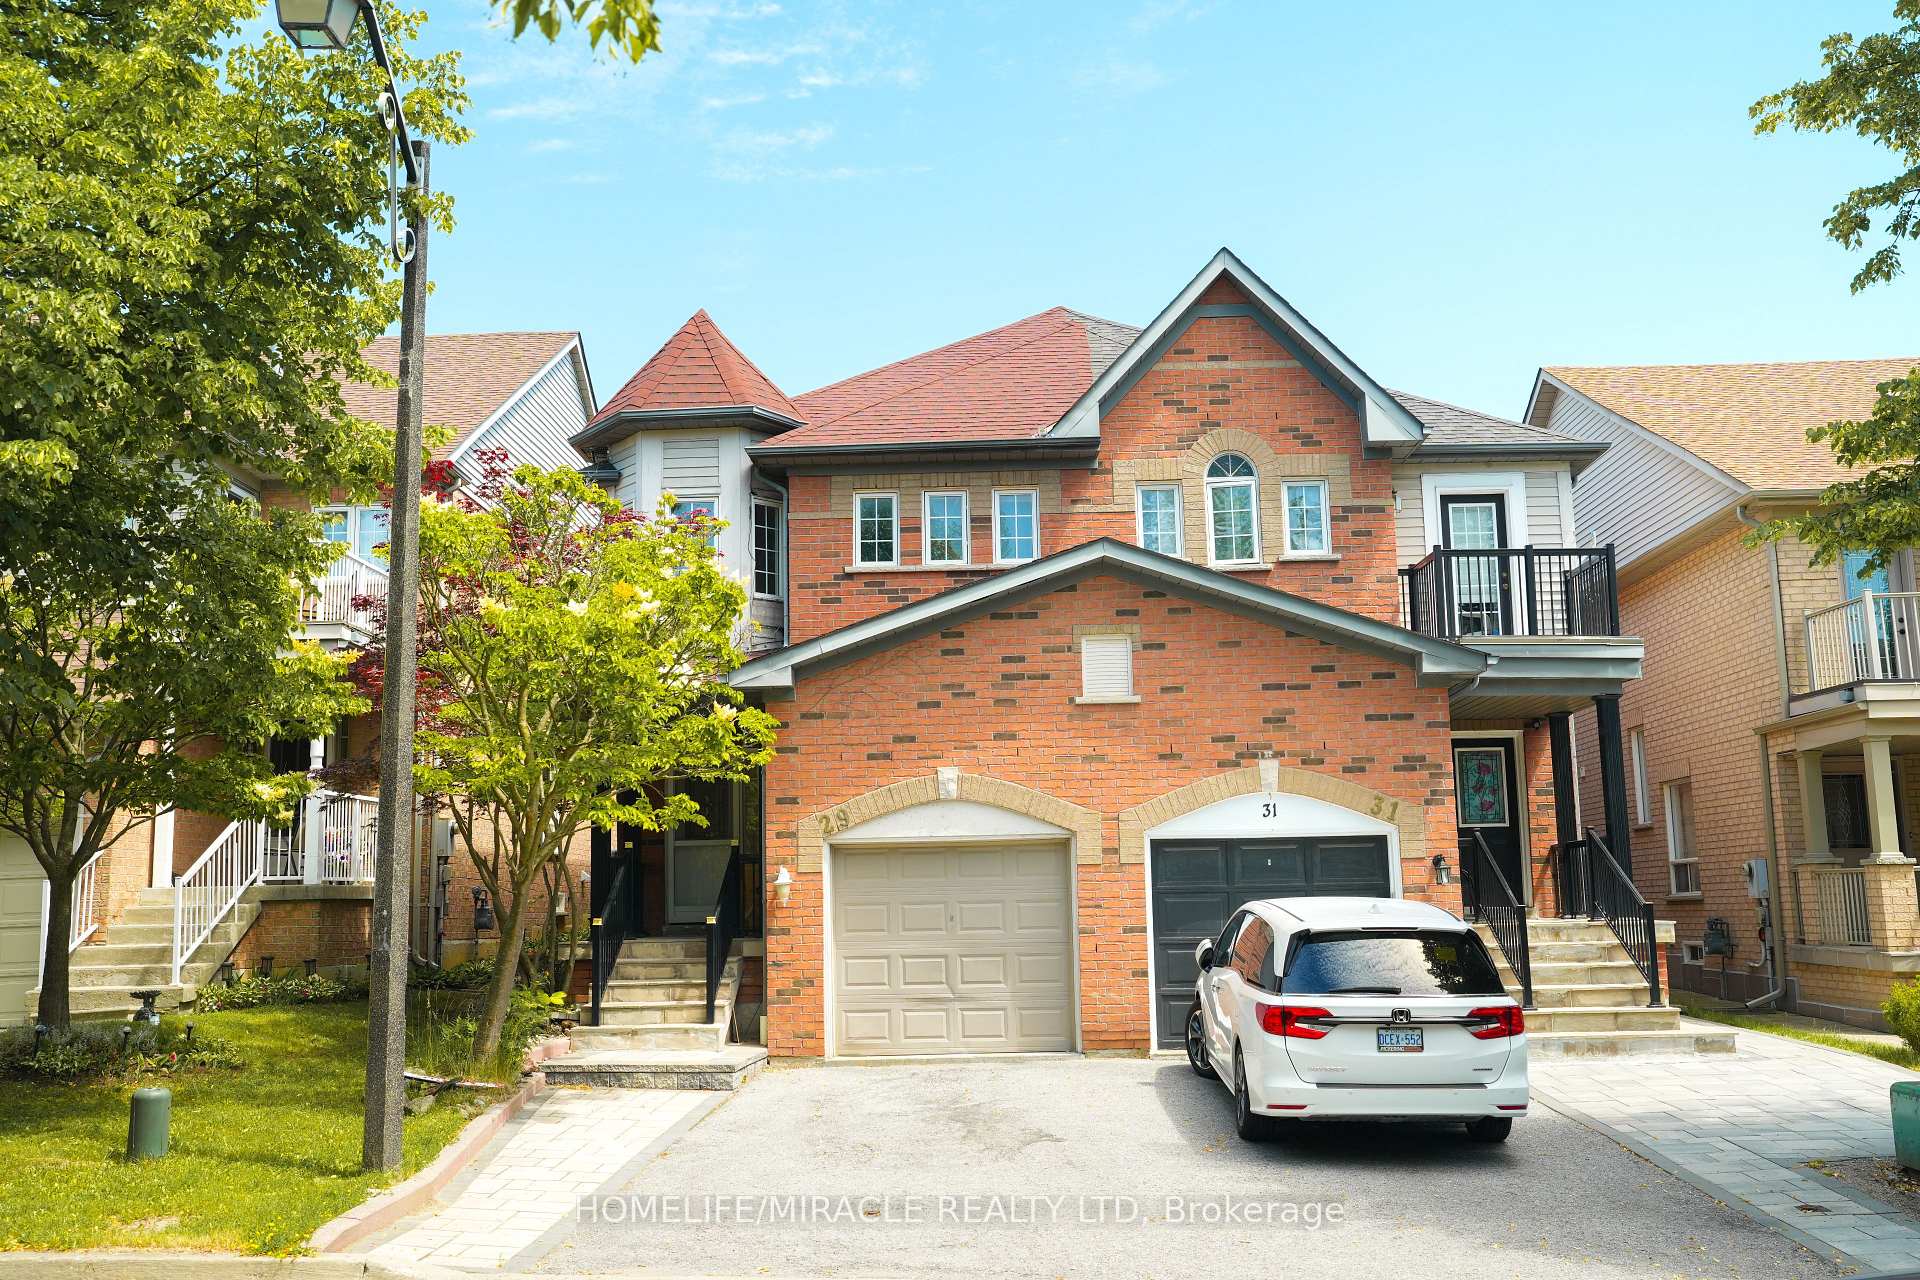
Welcome To 47 Jonesridge Drive, A Beautiful John Boddy Built Semi-Detached Home In Sought-After North Ajax - And It's Perfect For YOU! Known For Quality Craftsmanship And Thoughtful Design Since 1955, John Boddy Homes Are A Name Buyers Trust, And This One Delivers. Offering 4+1 Bedrooms, 4 Bathrooms And Approximately 1,859 Sq Ft Above Grade, This Home Has Space For Everyone. Bright, Welcoming Living Spaces Are Ideal For Everyday Living And Entertaining Alike. The Finished Basement Adds Even More Room With An Additional Bedroom And A Spacious Rec Room - Perfect For Movie Nights, A Home Gym Or Guests - And Offers Great Potential For An In-Law Or Income Suite (Buyer To Verify). Step Outside And Enjoy A Community Filled With Natural Beauty, Including Nearby Greenwood Conservation Area With Scenic Trails, Meadows And Forest, Plus Local Parks And Playgrounds Close To Home. Everyday Convenience Is At Your Fingertips With Shopping, Dining, Historic Pickering Village, Recreation Facilities And Modern Amenities Just Minutes Away. Close To Well-Regarded Elementary And Secondary Schools, Public Transit On Rossland Road, Ajax GO Station And Highways 401, 407 And 412 For An Easy Commute. This Is A Quiet, Established Neighbourhood With A Strong Sense Of Community. Homes Like This Don't Come Along Often - Book Your Showing Today And Make 47 Jonesridge Drive Your Next Address
Price history
- Listed$895,000
Location
47 Jonesridge Drive, Ajax
Schools & transit
School locations and boards shown from open data. We do not publish rankings; any future scores will be sourced, dated and shown factually.
Nearby schools
- Vimy Ridge Public SchoolDurham DSB · Elementary · 322 m in a straight lineBoundary data unavailable for this board — we don't guess catchment lines.
- Rosemary Brown Public SchoolDurham DSB · Elementary · 557 m in a straight lineBoundary data unavailable for this board — we don't guess catchment lines.
- Nottingham Public SchoolDurham DSB · Elementary · 822 m in a straight lineBoundary data unavailable for this board — we don't guess catchment lines.
Nearby transit
Lines nearby: 211, 916
- Rossland Westbound @ RavenscroftDurham Region Transit · 380 m in a straight line · about 5 min walk (estimate) · 916
- Rossland Eastbound @ RavenscroftDurham Region Transit · 383 m in a straight line · about 5 min walk (estimate) · 916
- Ravenscroft Southbound @ RosslandDurham Region Transit · 437 m in a straight line · about 5 min walk (estimate) · 211
Sources
- Contains information licensed under the Open Government Licence – Ontario. Source: Ontario Ministry of Education.
- Contains public sector information made available under The Regional Municipality of Durham's Open Data Licence.
MLS® #E14124306
Last updated Nov 4, 2026
MLS®, Multiple Listing Service®, and the associated logos are owned by The Canadian Real Estate Association (CREA)/the applicable board and identify the quality of services provided by real estate professionals who are members.
Listing data is provided under licence by the Toronto Regional Real Estate Board and is deemed reliable but not guaranteed accurate.