1092 Rambleberry Avenue
Liverpool · Pickering, ON L1V 4Z7
Listing brokerage: RE/MAX HALLMARK FIRST GROUP REALTY LTD.
Asking price
$868,000
Key facts
- DetachedProperty type
- 3Bedrooms
- 3Bathrooms
- 2 spacesParking
- 1,300 sq ftLiving space
- 36.33 ftLot frontage
- Oct 28, 2026Listed
- 12 daysOn market
- E14123666MLS® number
About this home
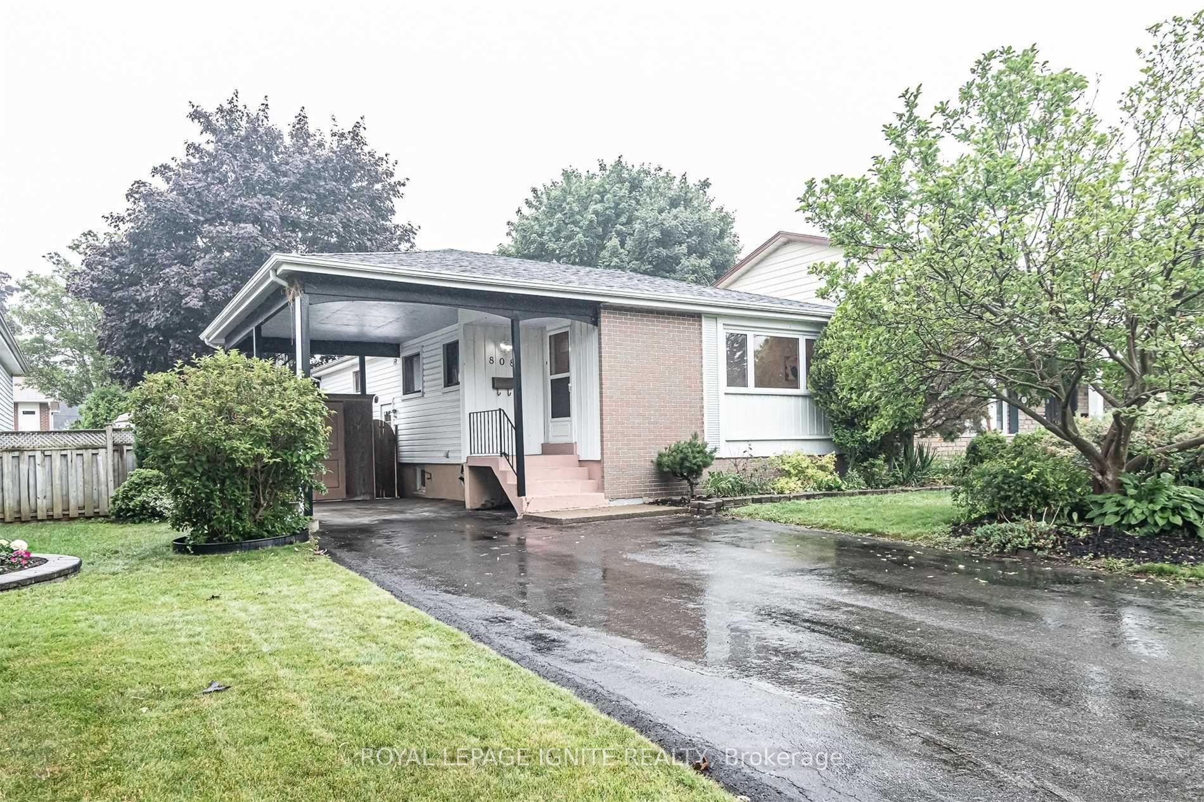
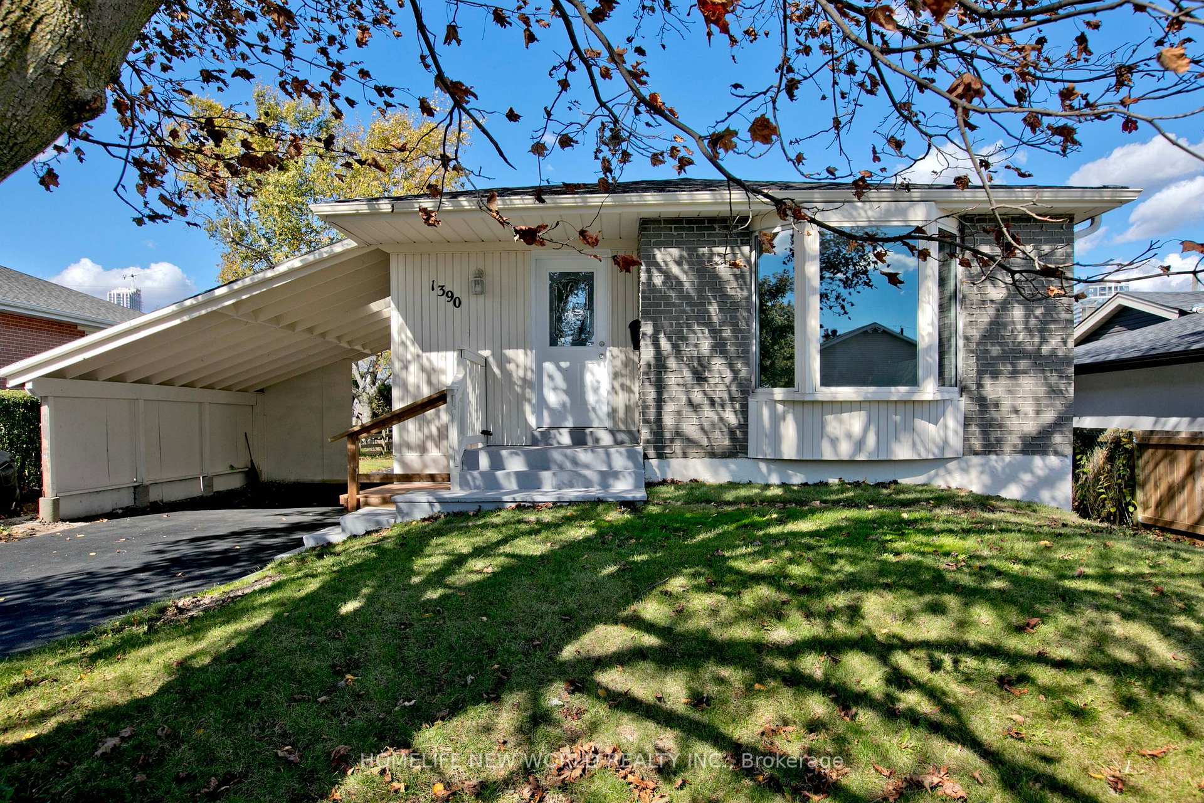
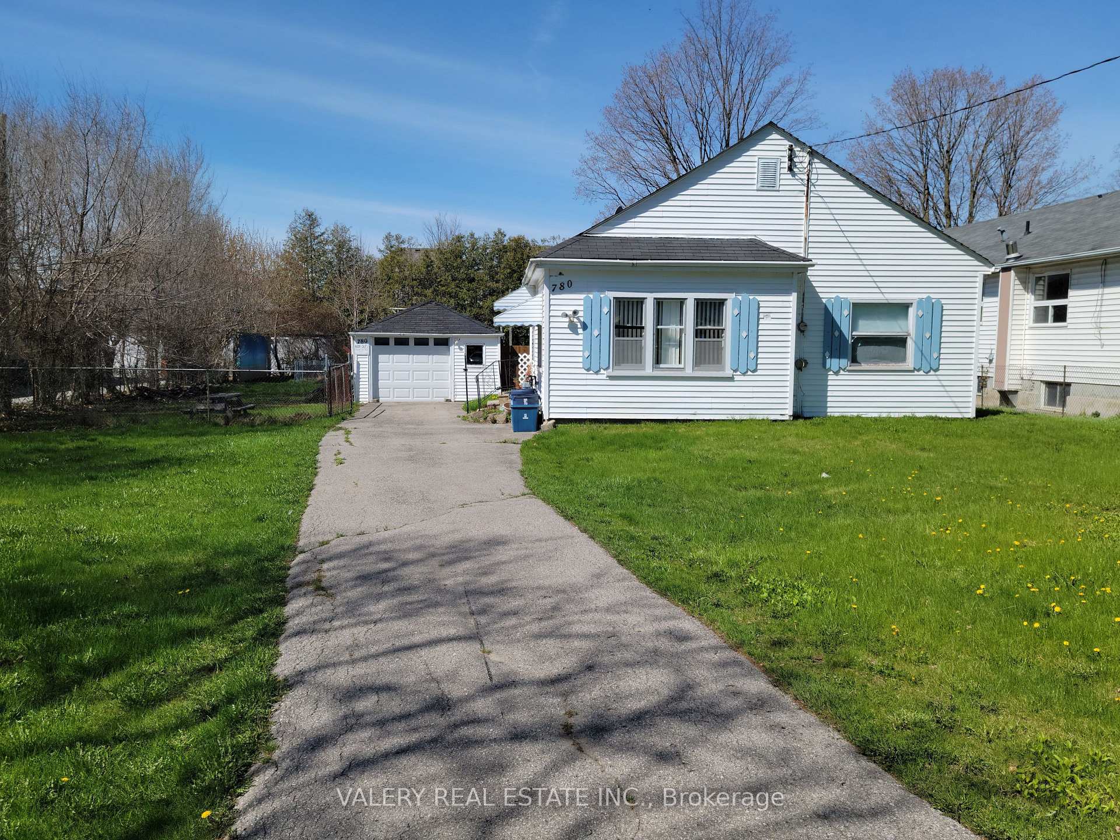
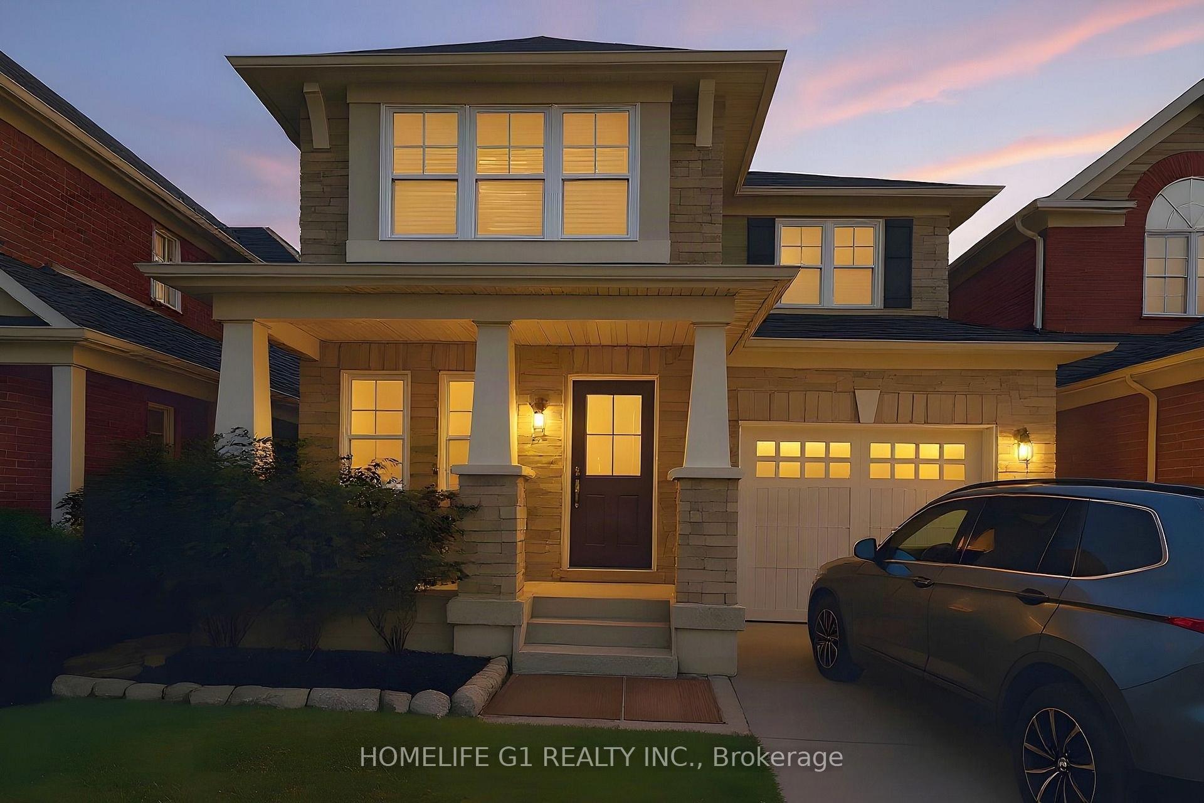
Welcome Home! The perfect blend of comfort, space, and location! This beautifully maintained fully detached 3-bedroom, 3-bathroom home is 1498sq ft and is nestled in the highly sought-after William Dunbar school district, making it an ideal choice for first-time home buyers, growing families, or those looking to downsize. Enjoy fantastic curb appeal and a welcoming foyer that opens into a bright, open-concept living and dining area featuring a charming bay window and cozy fireplace. The renovated kitchen offers modern appeal and a dedicated breakfast area with a walkout to your fully fenced, private backyard - perfect for entertaining, summer BBQs, kids, and pets! Upstairs, the spacious primary bedroom is a true retreat, complete with a walk-in closet and private 3-piece ensuite. Generously sized secondary bedrooms and a renovated family bathroom provide plenty of room for family, guests, or a home office. The open-concept basement offers valuable additional living space with endless possibilities for a rec room, playroom, home gym, or family movie nights. Location is everything! Walk to schools, parks, shopping, and grocery stores, with convenient access to GO Transit and Highway 401 for an easy commute. Detached living | Renovated kitchen | Private backyard | 3 bathrooms | Finished living space | Family-friendly neighbourhood | Commuter-friendly location. A fantastic opportunity to put down roots in a desirable neighbourhood and enjoy the space, comfort, and convenience you've been looking for! Furnace (2026), renovated bathrooms, renovated kitchen (2018). Almost 1500 sq feet Above grade!
Price history
- Listed$868,000
Location
1092 Rambleberry Avenue, Pickering
Schools & transit
School locations and boards shown from open data. We do not publish rankings; any future scores will be sourced, dated and shown factually.
Nearby schools
- Vaughan Willard Public SchoolDurham DSB · Elementary · 619 m in a straight lineBoundary data unavailable for this board — we don't guess catchment lines.
- William Dunbar Public SchoolDurham DSB · Elementary · 771 m in a straight lineBoundary data unavailable for this board — we don't guess catchment lines.
- Crawford Adventist Academy East CampusPrivate · K–12 · 1.4 km in a straight lineBoundary data unavailable for this board — we don't guess catchment lines.
Nearby transit
Lines nearby: 41, 92, 94, 118, 900, 920, 921, N1
- Kingston Rd. @ Walnut Ln.GO Transit · 307 m in a straight line · about 4 min walk (estimate) · 41, 92, 94
- Kingston Westbound @ WalnutDurham Region Transit · 314 m in a straight line · about 4 min walk (estimate) · 118, 900, 920, 921, N1
- Kingston Eastbound @ WalnutDurham Region Transit · 334 m in a straight line · about 4 min walk (estimate) · 118, 900, 920, 921, N1
Estimated commute
- Downtown Toronto (Union Station)~117 minestimate
How is the commute estimated?
Estimate only. A coarse model from straight-line distance and an average transit speed — not a live routed trip. Actual times vary with schedules, transfers and traffic.
Sources
- Contains information licensed under the Open Government Licence – Ontario. Source: Ontario Ministry of Education.
- Data used in this product or service is provided with the permission of Metrolinx. Metrolinx makes no representations or warranties of any kind, express or implied, with respect to the Data and assumes no responsibility for the accuracy or currency of the data used in this product or service.
- Contains public sector information made available under The Regional Municipality of Durham's Open Data Licence.
MLS® #E14123666
Last updated Nov 5, 2026
MLS®, Multiple Listing Service®, and the associated logos are owned by The Canadian Real Estate Association (CREA)/the applicable board and identify the quality of services provided by real estate professionals who are members.
Listing data is provided under licence by the Toronto Regional Real Estate Board and is deemed reliable but not guaranteed accurate.