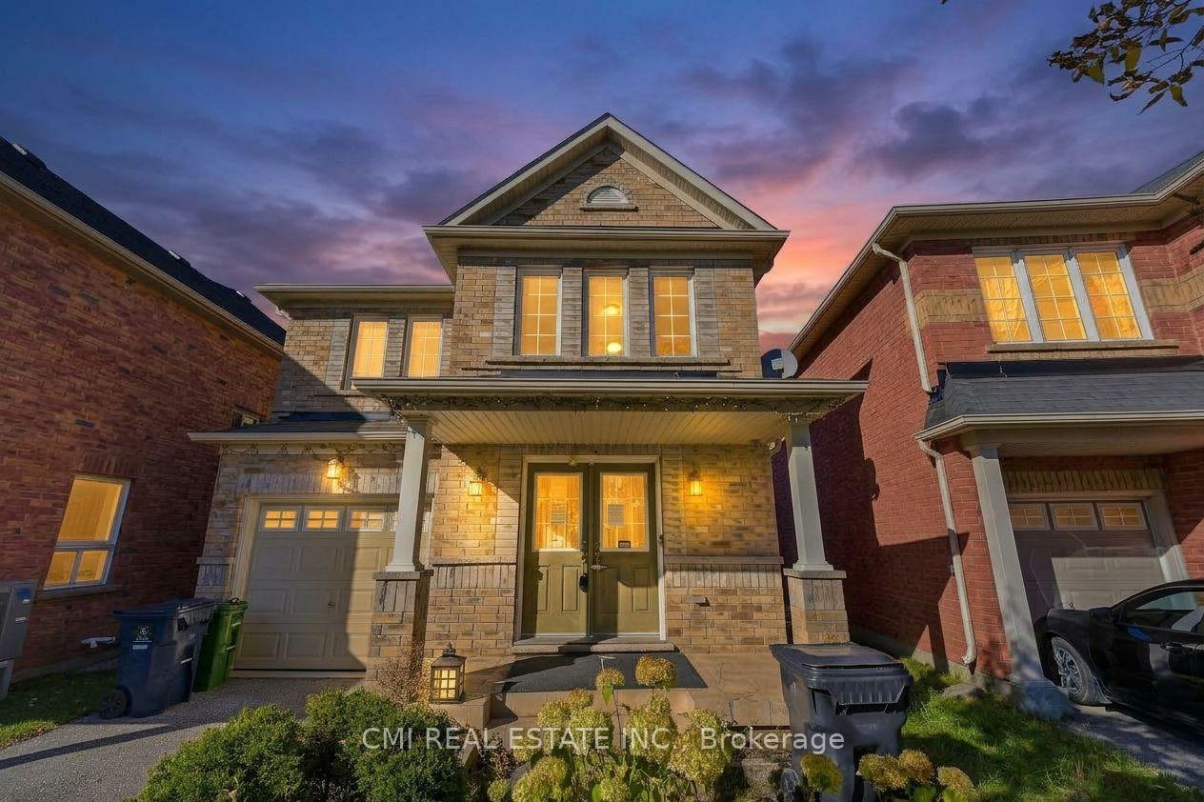
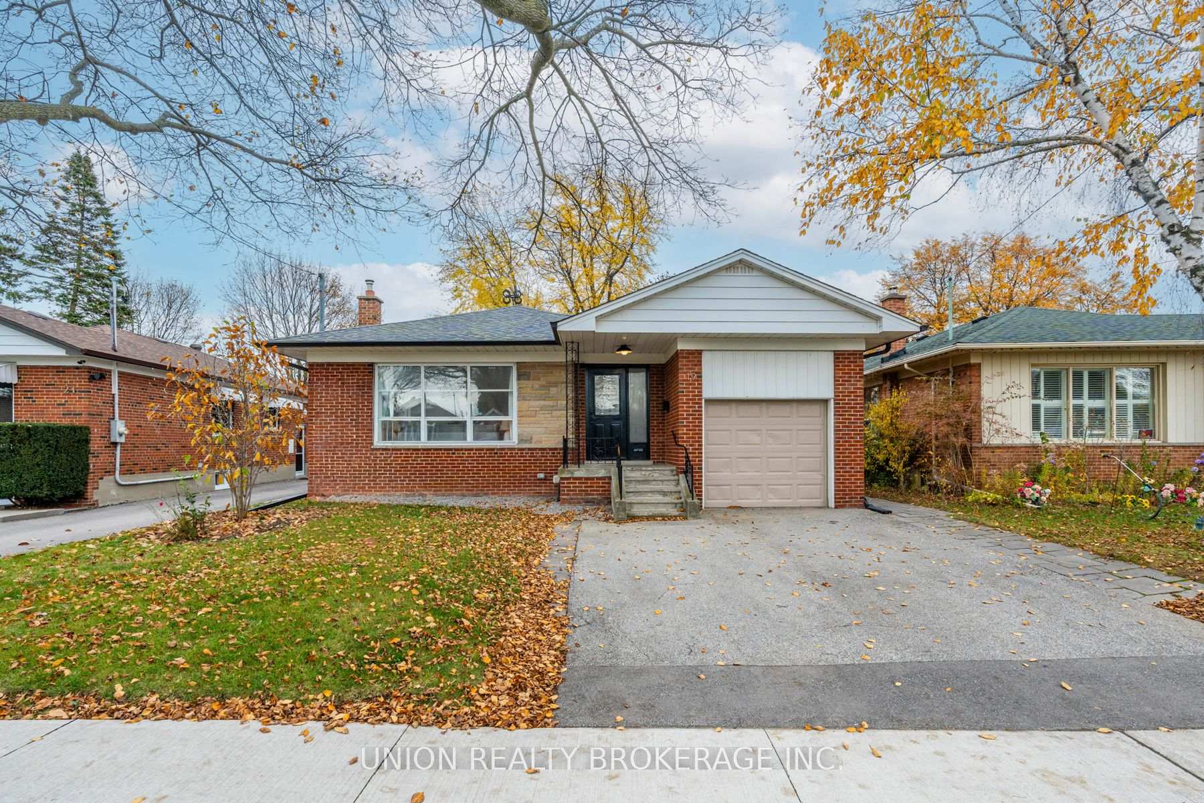
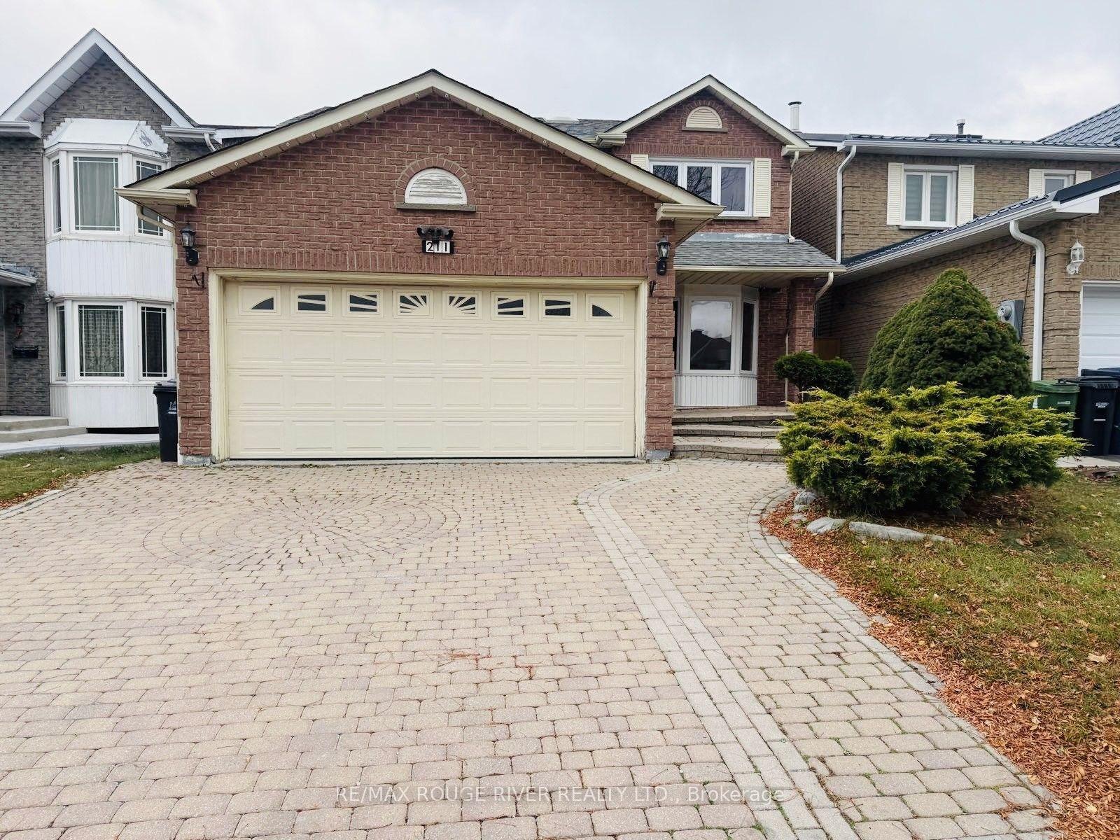
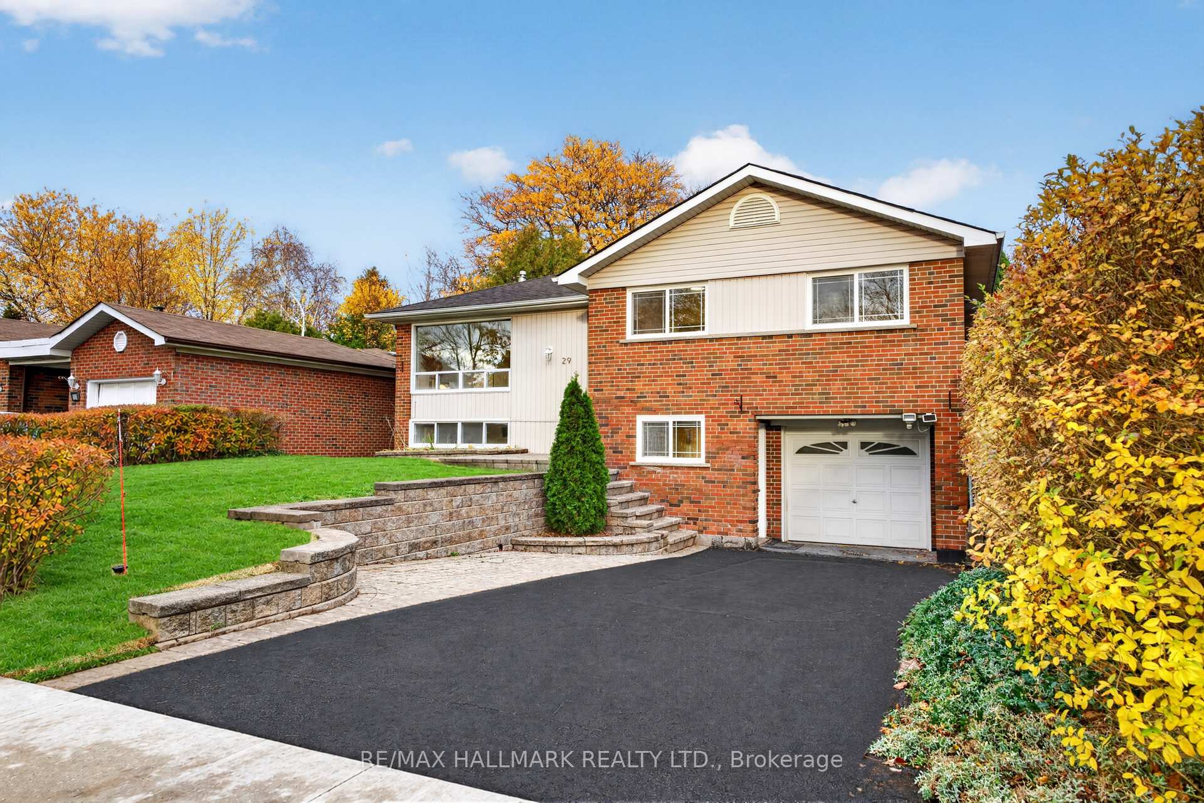
3 Brantwood Drive
Woburn · Toronto, ON M1H 2G5
Listing brokerage: POWER 7 REALTY
Asking price
$918,000
Key facts
- DetachedProperty type
- 4Bedrooms
- 2Bathrooms
- 10 spacesParking
- 1,300 sq ftLiving space
- 63.56 ftLot frontage
- Oct 28, 2026Listed
- 13 daysOn market
- E14123186MLS® number
About this home
Welcome to this beautifully updated and meticulously maintained detached bungalow on an impressive 63.56 x 139.91 ft irregular lot in a convenient Scarborough neighbourhood! The main floor offers with smooth ceilings and crown moulding in the living, dining and kitchen areas. The contemporary kitchen features a waterfall-edge island, white shaker-style cabinetry, full-height pantry storage, stainless-steel appliances, pendant lighting and pot lights. Its open layout makes everyday living and entertaining effortless. An expansive living-room window with zebra blinds brings in abundant natural light, while stylish vinyl flooring complements the interior. The bathroom includes a freestanding bathtub, a separate glass-enclosed shower and floor-to-ceiling tiling around both. Built-in closet organizers add practical storage. With approximately $125K invested in improvements, this move-in-ready home also offers an oversized tandem garage, driveway parking for up to 8 vehicles and a fully fenced yard. The basement provides additional living space with potential for a separate apartment. Just minutes from Scarborough Town Centre, Scarborough General Hospital, schools, parks, shopping, public transit and Hwy 401. and within walking distance of the upcoming Scarborough Subway Extension Improvements include main-floor renovation and foundation waterproofing (2022); new roof, eavestroughs and front entrance steps (2024); replacement windows (2025); and garage roof (2026). Additional features include a high-efficiency furnace, central air conditioning, an owned hot water tank and an automatic garage door opener.
Price history
- Listed$918,000
Location
3 Brantwood Drive, Toronto
Schools & transit
School locations and boards shown from open data. We do not publish rankings; any future scores will be sourced, dated and shown factually.
Nearby schools
- Bendale Junior Public SchoolToronto DSB · Elementary · 149 m in a straight lineBoundary data unavailable for this board — we don't guess catchment lines.
- St Rose of Lima Catholic SchoolToronto CDSB · Elementary · 691 m in a straight lineBoundary data unavailable for this board — we don't guess catchment lines.
- Future Hope AcademyPrivate · K–12 · 780 m in a straight lineBoundary data unavailable for this board — we don't guess catchment lines.
Nearby transit
Lines nearby: 16, 316
- McCowan Rd at Bellechasse St North SideTTC · 90 m in a straight line · about 1 min walk (estimate) · 16, 316
- McCowan Rd at Meldazy Dr (South)TTC · 100 m in a straight line · about 1 min walk (estimate) · 16, 316
- McCowan Rd at St Andrews RdTTC · 206 m in a straight line · about 3 min walk (estimate) · 16, 316
Estimated commute
- Downtown Toronto (Union Station)~68 minestimate
How is the commute estimated?
Estimate only. A coarse model from straight-line distance and an average transit speed — not a live routed trip. Actual times vary with schedules, transfers and traffic.
Sources
- Contains information licensed under the Open Government Licence – Ontario. Source: Ontario Ministry of Education.
- Contains information licensed under the Open Government Licence – Toronto.
MLS® #E14123186
Last updated Nov 7, 2026
MLS®, Multiple Listing Service®, and the associated logos are owned by The Canadian Real Estate Association (CREA)/the applicable board and identify the quality of services provided by real estate professionals who are members.
Listing data is provided under licence by the Toronto Regional Real Estate Board and is deemed reliable but not guaranteed accurate.