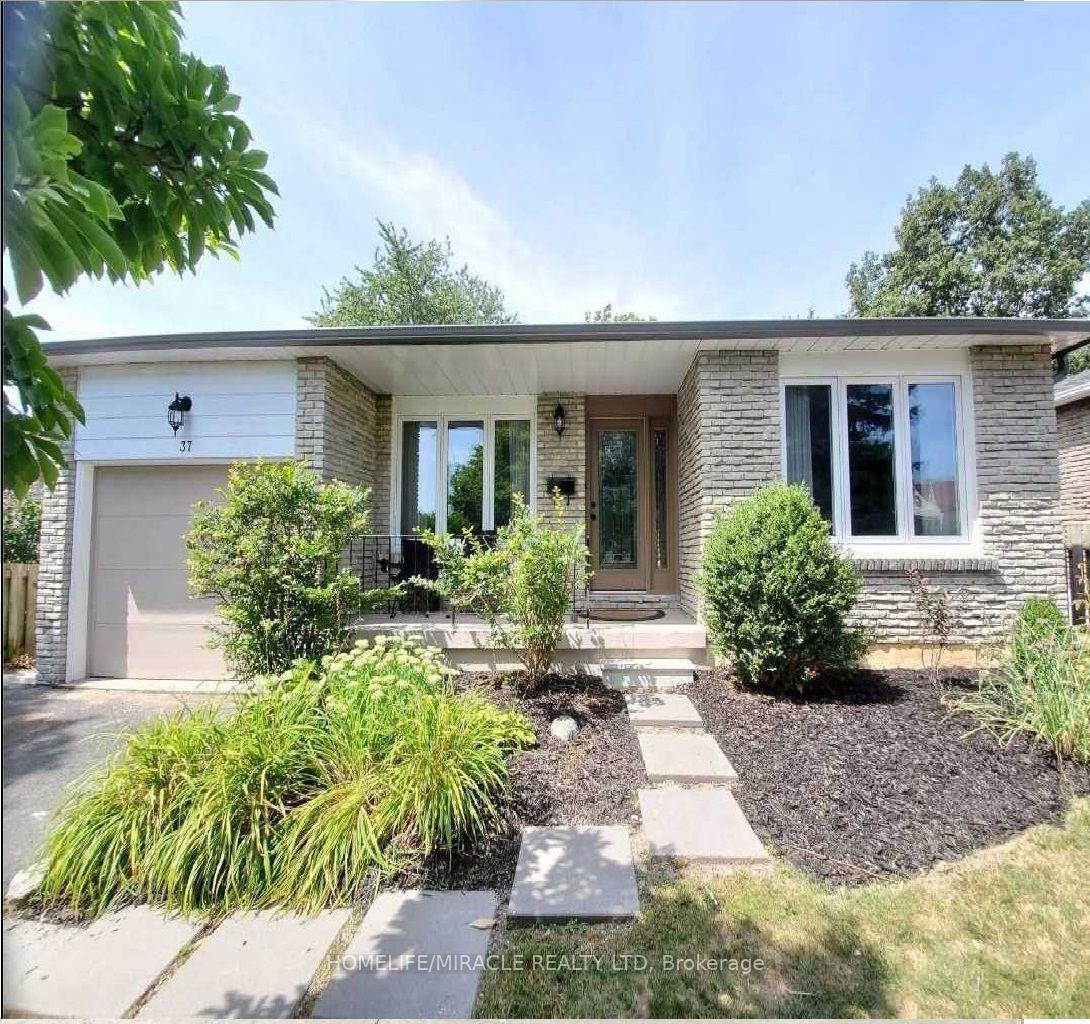
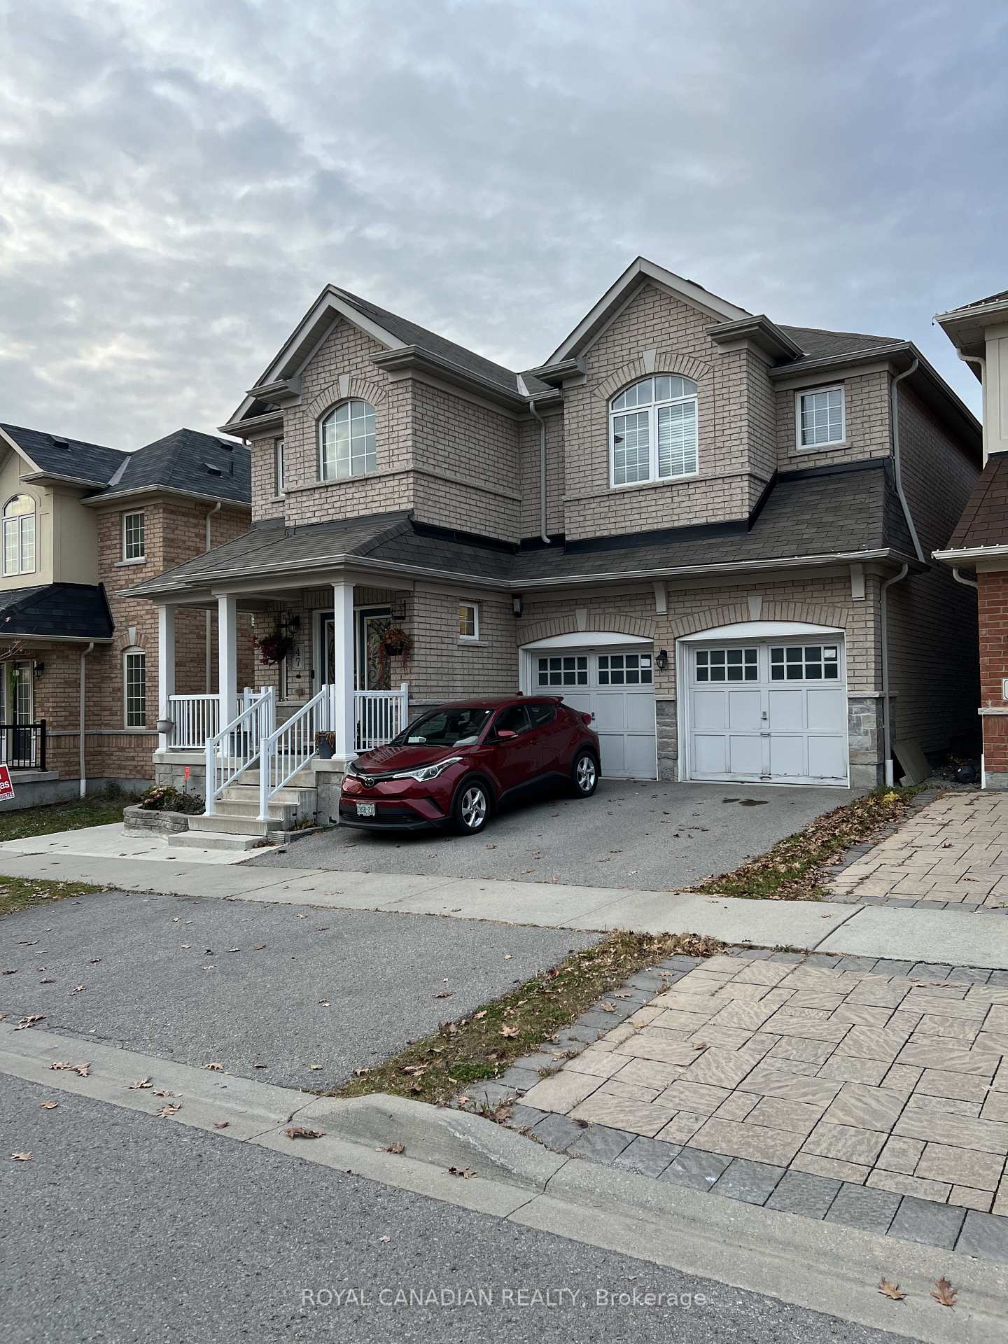
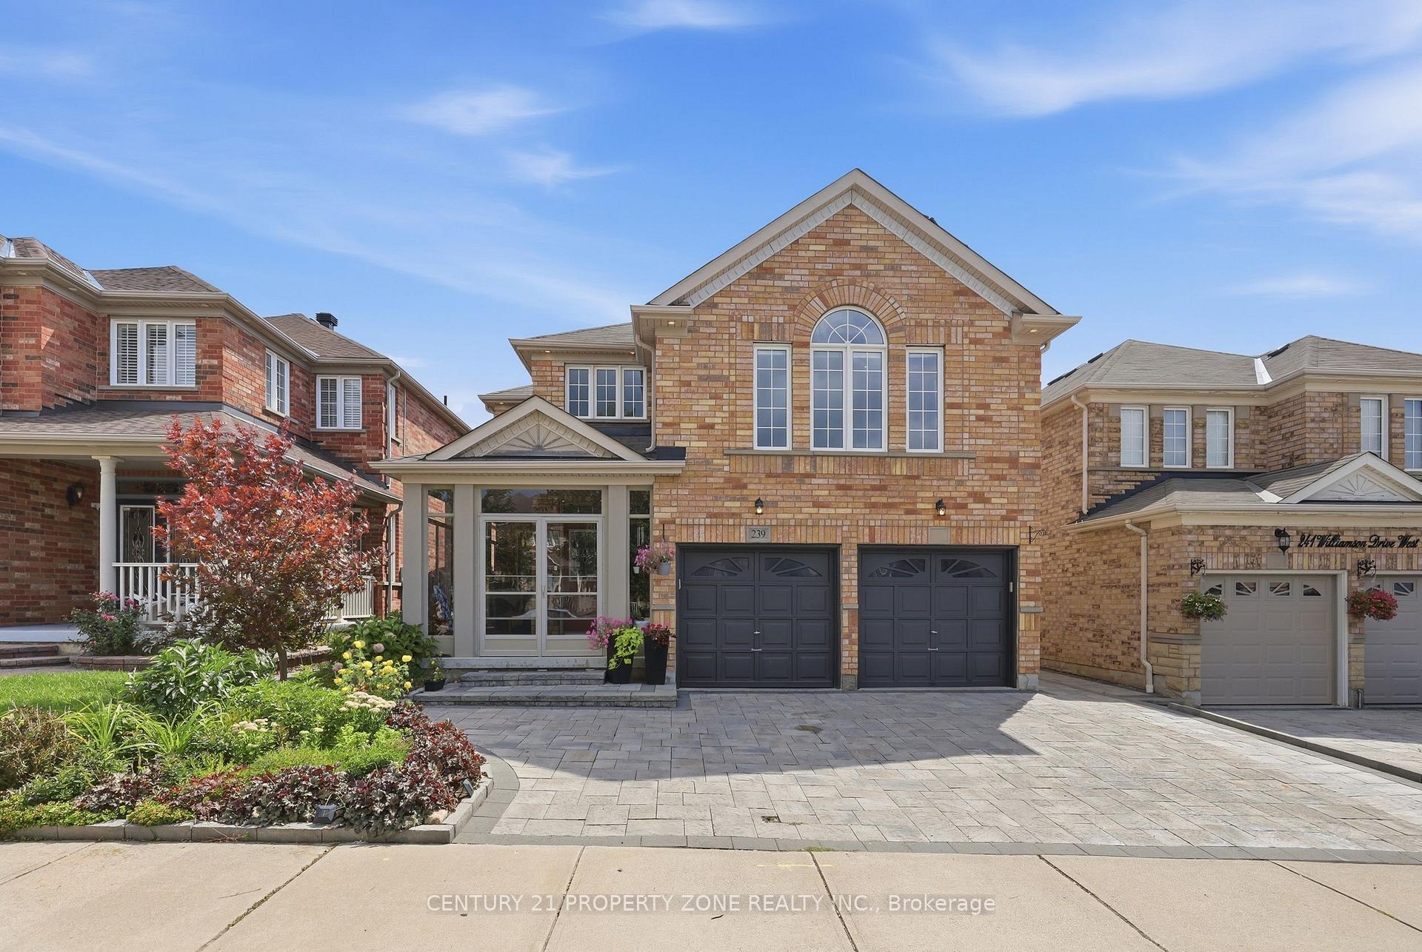
30 Williamson Drive W Bsmt
Northwest Ajax · Ajax, ON L1T 4M8
Listing brokerage: RE/MAX WEST REALTY INC.
Asking rent
$1,850 /mo
Key facts
- DetachedProperty type
- 3Bedrooms
- 1Bathrooms
- 1 spaceParking
- 3,250 sq ftLiving space
- 64.73 ftLot frontage
- Oct 27, 2026Listed
- 13 daysOn market
- E14122870MLS® number
About this home
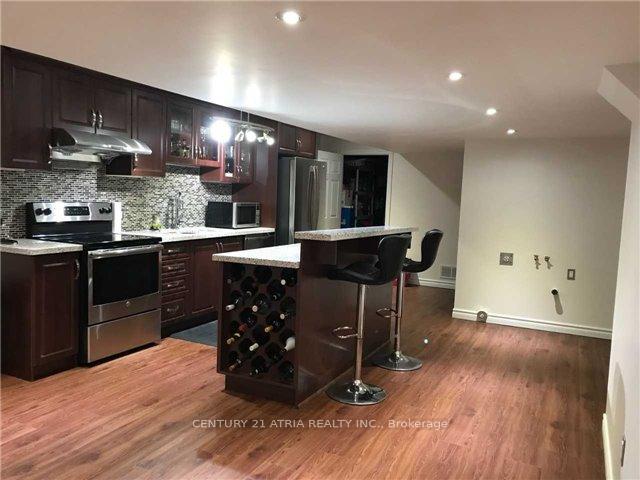
Amazing luxurious unit *Legal 2 bedroom unit with private/separate entrance* high end finishes*one of the most amazing units among designer units**fantastic modern kitchen with quartz backsplash and dishwasher**sound proofed with large windows, tons of natural lights, classic open concept floorplan for living room, kitchen and dining area. All luxury finishes including laundry, walk-in closet, pot lights, all stainless steel appliances, quartz countertop & much more.Close to everything *no pets due to allergies *no smoking .
Price history
- Listed$1,850
Location
30 Williamson Drive W Bsmt, Ajax
Schools & transit
School locations and boards shown from open data. We do not publish rankings; any future scores will be sourced, dated and shown factually.
Nearby schools
- Quba Elementary SchoolPrivate · Elementary · 295 m in a straight lineBoundary data unavailable for this board — we don't guess catchment lines.
- Brackendale MontessoriPrivate · Elementary · 307 m in a straight lineBoundary data unavailable for this board — we don't guess catchment lines.
- Grandview SchoolGrandview SA · Elementary · 398 m in a straight lineBoundary data unavailable for this board — we don't guess catchment lines.
Nearby transit
Lines nearby: 216
- Harwood Southbound @ WilliamsonDurham Region Transit · 272 m in a straight line · about 3 min walk (estimate) · 216
- Harwood Northbound @ WilliamsonDurham Region Transit · 273 m in a straight line · about 3 min walk (estimate) · 216
- Northbound @ 1461 Harwood (Grandview Kids Health Centre)Durham Region Transit · 411 m in a straight line · about 5 min walk (estimate) · 216
Sources
- Contains information licensed under the Open Government Licence – Ontario. Source: Ontario Ministry of Education.
- Contains public sector information made available under The Regional Municipality of Durham's Open Data Licence.
- Contains information licensed under the Open Government Licence – The Corporation of the City of Oshawa.
MLS® #E14122870
Last updated Oct 28, 2026
MLS®, Multiple Listing Service®, and the associated logos are owned by The Canadian Real Estate Association (CREA)/the applicable board and identify the quality of services provided by real estate professionals who are members.
Listing data is provided under licence by the Toronto Regional Real Estate Board and is deemed reliable but not guaranteed accurate.